Skip main navigation
Off market
  • $504,700

    4918 Dakota Dr, Fort Collins, CO 80528

    3beds
    2,550sqft
    Single Family Residence
    Built in 1999
    -- sqft lot
    $504,700 Zestimate®
    $198/sqft
    $2,778 Estimated rent

    Home value

    $504,700

    $479,000 - $530,000

    $2,778/mo

    Zestimate® history
    Loading
    Loading...

    Owner options

    List your home for rent

    $2,778/mo

    Rent Zestimate®

    Find your next renter with Zillow Rental Manager. Plus, with online applications, you can quickly screen prospective tenants – for free.

    Learn more

    $2,778/mo

    Rent Zestimate®

    Refinance and save

    $2,987/mo

    Est. payment

    Refinancing to a lower rate could help reduce your monthly payments and save thousands over the life of the loan.

    See today's rates

    $2,987/mo

    Est. payment

    Explore your selling options

    Work with a Zillow partner agent

    Leverage their expertise and Zillow's premium Showcase listings to get your home seen by more buyers.

    Get started

    List with your own agent

    Get your home in front of millions of buyers by listing it on Zillow.

    Learn how to do it

    Sell it yourself

    Take full control of how buyers see your home on Zillow by listing For Sale by Owner (FSBO).

    List your home

    What's special

    Gas fireplaceFinished basementVaulted ceilingTheater room areaBicycle storageBuilt in microwaveNewer dishwasher

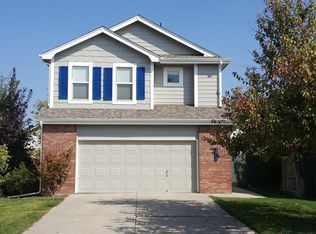
    The house may look regular on the outside, but the inside is Stunning! 3 Bedrooms, 4 Bathrooms plus an Office or man cave in the finished basement, and 2 car garage. Walking distance, less than 1/2 mile walk, to the Cinemark movie theater, Starbucks , 24 Hour Fitness, restaurants, and nearby park. Home Features: Dramatic great room with 20ft cathedral vaulted ceilings Gas fireplace Tile entryway Custom kitchen with maple cabinets Separate dining room and breakfast bar Newer dishwasher, washer/dryer, oven and refrigerator (all included in lease) Newer built in microwave Storage & laundry room Primary bedroom has vaulted ceiling and 5 piece bath, and walk in closet Primary bath has sunken tub that fits 2 people for relaxing or romantic baths Primary bedroom has ceiling fan Finished basement with office area or theater room area, man cave, or play room Finished basement has bathroom Central air and central heat Fenced yard with patio Extended 2 car garage with room for storage and bicycle storage Details: $2,495.00 per month plus $2,490.00 security deposit. Pet Rent: $35.00 per pet per month. Application, background and credit check required. Fill out your information once and use it multiple times. Apply directly from the rental listing or share to use anywhere the Zillow application is accepted. This allows you to only pay the application fee one time in a 30 day period and easily apply to as many houses as you would like. This is a non-smoking house. The house is managed by the owner and not a property management company. Owner pays HOA fees. Directions: Take Timberline south of Harmony about a half mile (past Cinemark Movie Theater on the right). Turn right onto Angelo (into Harmony Crossing neighborhood). Turn right on Dakota Court, then turn right on Dakota Drive and go to house: 4918 Dakota Drive. 1 Year lease First Month Security Deposit

    This property is off market, which means it's not currently listed for sale or rent on Zillow. This may be different from what's available on other websites or public sources.
    Zillow last checked:

    Listing updated:

    Source: Zillow Rentals

    Facts & features

    Interior

    Bedrooms & bathrooms
    • Bedrooms: 3
    • Bathrooms: 4
    • Full bathrooms: 4
    Rooms
    • Room types: Dining Room, Family Room, Master Bath
    Heating
    • Forced Air, Fireplace
    Cooling
    • Air Conditioner, Central Air, Ceiling Fan
    Appliances
    • Included: Dishwasher, Disposal, Dryer, Freezer, Microwave, Oven, Range Oven, Refrigerator, Washer
    • Laundry: In Unit
    Features
    • Ceiling Fan(s), Walk In Closet, Walk-In Closet(s)
    • Flooring: Carpet, Tile
    • Windows: Double Pane Windows
    • Has basement: Yes
    • Has fireplace: Yes
    Interior area
    • Total interior livable area: 2,550 sqft

    Property

    Parking
    • Parking features: Attached
    • Has attached garage: Yes
    • Details: Contact manager
    Features
    • Exterior features: Balcony, Bicycle storage, Heating system: Forced Air, Lawn, Living room, Walk In Closet
    • Fencing: Fenced Yard
    Details
    • Parcel number: 8606116129

    Construction

    Type & style
    • Home type: SingleFamily
    • Property subtype: Single Family Residence
    Condition
    • Year built: 1999

    Utilities & green energy

    • Utilities for property: Cable Available

    Community & HOA

    Community
    • Deposit fee: $2,490
    Location
    • Region: Fort Collins

    Financial & listing details

    • Price per square foot: $198/sqft
    • Tax assessed value: $509,400
    • Annual tax amount: $3,173
    • Date on market: 9/8/2025
    • Date available: 10/10/2025
    • Lease term: 1 Year

    Price history

    DateEventPrice
    10/29/2025Listing removed$2,495$1/sqft
    Source: Zillow Rentals Report a problem
    10/2/2025Price change$2,495-7.4%$1/sqft
    Source: Zillow Rentals Report a problem
    9/28/2025Price change$2,695-1.1%$1/sqft
    Source: Zillow Rentals Report a problem
    9/23/2025Price change$2,725-3.9%$1/sqft
    Source: Zillow Rentals Report a problem
    9/21/2025Price change$2,835-3.9%$1/sqft
    Source: Zillow Rentals Report a problem
    9/8/2025Listed for rent$2,950+18.2%$1/sqft
    Source: Zillow Rentals Report a problem
    7/29/2022Listing removed--
    Source: Zillow Rental Manager Report a problem
    7/19/2022Price change$2,495-10.7%$1/sqft
    Source: Zillow Rental Manager Report a problem
    7/15/2022Listed for rent$2,795+38.4%$1/sqft
    Source: Zillow Rental Manager Report a problem
    2/24/2021Listing removed--
    Source: Owner Report a problem
    10/23/2020Listed for rent$2,020+1.3%$1/sqft
    Source: Owner Report a problem
    4/21/2019Listing removed$1,995$1/sqft
    Source: Owner Report a problem
    4/4/2019Listed for rent$1,995$1/sqft
    Source: Owner Report a problem
    8/1/2003Sold$215,000+38.5%$84/sqft
    Source: Public Record Report a problem
    7/26/1999Sold$155,225$61/sqft
    Source: Public Record Report a problem

    Public tax history

    YearProperty taxesTax assessment
    2025$3,173 +9.7%$31,838 -5.9%
    2024$2,893 +16.6%$33,835 -1%
    2023$2,481 -1%$34,163 +30%
    2022$2,507 +1.2%$26,272 -2.8%
    2021$2,477 -0.4%$27,028 +2.1%
    2020$2,488 +27.6%$26,477 -0.7%
    2019$1,950 $26,662 +24.6%
    2018$1,950 $21,391
    2017$1,950 +0.3%$21,391 +3.4%
    2016$1,943 +3.6%$20,688 0%
    2015$1,875 +16%$20,690 +16.8%
    2014$1,616 $17,720
    2013-- $17,720 +2.7%
    2012-- $17,260
    2011-- $17,260 -4.2%
    2010-- $18,020
    2009-- $18,020
    2008-- $18,020
    2007-- $18,020 +3%
    2006-- $17,490 -9%
    2005-- $19,220 +16.8%
    2004-- $16,460 +2.3%
    2002-- $16,090
    2001-- $16,090
    Find assessor info on the county website

    Neighborhood: Harmony Crossing

    Nearby schools

    GreatSchools rating
    Get a cash offer in 3 minutes
    Find out how much your home could sell for in as little as 3 minutes with a no-obligation cash offer.
    Estimated market value
    $504,700
    Get a cash offer in 3 minutes
    Find out how much your home could sell for in as little as 3 minutes with a no-obligation cash offer.
    Estimated market value
    $504,700