Conveniently located in southeast Fort Collins, this beautifully maintained two-story home offers comfort, space, and a fantastic location close to shopping, dining, community parks, and entertainment. Inside, the bright and open floor plan features soaring vaulted ceilings, rich hardwood floors, and a warm, inviting atmosphere. The spacious living and dining areas flow seamlessly together, highlighted by a cozy gas fireplace with charming built-ins on either side. The chef’s kitchen is a standout with quartz countertops, stainless steel appliances, ample warm wood cabinetry—some with glass fronts—and a breakfast bar for additional seating. A sunny dining nook opens directly to the backyard, making outdoor dining easy and enjoyable. Upstairs, you’ll find three generously sized bedrooms, including a serene primary retreat with vaulted ceilings, a walk-in closet, and a luxurious 5-piece en-suite bath featuring dual sinks with quartz countertops. The home also includes an unfinished full basement, offering endless potential for future expansion or customization to suit your needs. The private, fenced backyard is perfect for relaxing, with a lovely west-facing patio, garden box for planting, and an easy-to-maintain landscape. Recent updates ensure peace of mind and include a new gas water heater (2023), Class 4 impact-resistant roof shingles (2020), HVAC furnace and AC (2022), updated south and west windows (2020), insulated metal garage door (2020), new carpet, new quartz countertops in kitchen and bathroom, new dishwasher, screen door, concrete pad, and fencing—all completed in June 2025. With central heating and air conditioning, an attached two-car garage, and included appliances, this home is truly move-in-ready. A fantastic opportunity in a prime Fort Collins location.
Sold for $515,000
$515,000
4919 Delany Drive, Fort Collins, CO 80528
3beds
2,829sqft
Single Family Residence
Built in 1996
4,584 Square Feet Lot
$512,900 Zestimate®
$182/sqft
$2,854 Estimated rent
Home value
$512,900
$487,000 - $539,000
$2,854/mo
Zestimate® history
Owner options
List your home for rent
$2,854/mo
Rent Zestimate®
Find your next renter with Zillow Rental Manager. Plus, with online applications, you can quickly screen prospective tenants – for free.
$2,854/mo
Rent Zestimate®
Refinance and save
$3,399/mo
Est. payment
Refinancing to a lower rate could help reduce your monthly payments and save thousands over the life of the loan.
$3,399/mo
Est. payment
Explore your selling options
Work with a Zillow partner agent
Leverage their expertise and Zillow's premium Showcase listings to get your home seen by more buyers.
Get startedList with your own agent
Get your home in front of millions of buyers by listing it on Zillow.
Learn how to do itSell it yourself
Take full control of how buyers see your home on Zillow by listing For Sale by Owner (FSBO).
List your homeWhat's special
Private fenced backyardGarden boxEasy-to-maintain landscapeUnfinished full basementWest-facing patioSoaring vaulted ceilingsStainless steel appliances
Zillow last checked:
Listing updated:
Listed by:
Andrew Rottner 720-745-2937 Andrew.Rottner@Redfin.com,
Redfin Corporation
Bought with:
Andrew Rottner, 100056765
Redfin Corporation
Source: REcolorado as distributed by MLS GRID,MLS#: 4518309
Facts & features
Interior
Bedrooms & bathrooms
- Bedrooms: 3
- Bathrooms: 3
- Full bathrooms: 2
- 1/2 bathrooms: 1
- Main level bathrooms: 1
Primary bedroom
- Description: Carpet Floors, Ceiling Fan, Vaulted Ceilings, Walk-In Closet, En-Suite Bath
- Level: Upper
- Area: 255 Square Feet
- Dimensions: 17 x 15
Bedroom
- Description: Carpet Floors
- Level: Upper
- Area: 140 Square Feet
- Dimensions: 14 x 10
Bedroom
- Description: Carpet Floors
- Level: Upper
- Area: 195 Square Feet
- Dimensions: 15 x 13
Primary bathroom
- Description: Primary 5-Pc En-Suite, Tile Floors, Dual Sinks With Quartz Countertops, Walk-In Shower, Oversized Tub, Private Water Closet
- Level: Upper
- Area: 90 Square Feet
- Dimensions: 10 x 9
Bathroom
- Description: Sink With Vanity
- Level: Main
- Area: 35 Square Feet
- Dimensions: 7 x 5
Bathroom
- Description: Tile Floors, Sink With Vanity, Tub/Shower Combination
- Level: Upper
- Area: 50 Square Feet
- Dimensions: 5 x 10
Dining room
- Description: Open To Living Room, Formal, Wood Floors
- Level: Main
- Area: 384 Square Feet
- Dimensions: 16 x 24
Kitchen
- Description: Eat-In Kitchen, Dining Nook With Door To Backyard, Quartz Countertops, Stainless Appliances
- Level: Main
- Area: 336 Square Feet
- Dimensions: 24 x 14
Living room
- Description: Fireplace, Built-Ins, Wood Floors
- Level: Main
- Area: 224 Square Feet
- Dimensions: 14 x 16
Heating
- Forced Air, Natural Gas
Cooling
- Central Air
Appliances
- Included: Dishwasher, Disposal, Gas Water Heater, Microwave, Oven, Range, Refrigerator
Features
- Built-in Features, Ceiling Fan(s), High Ceilings, High Speed Internet, Quartz Counters, Radon Mitigation System, Vaulted Ceiling(s), Walk-In Closet(s)
- Flooring: Carpet, Wood
- Windows: Double Pane Windows
- Basement: Full,Unfinished
- Number of fireplaces: 1
- Fireplace features: Gas, Living Room
- Common walls with other units/homes: No Common Walls
Interior area
- Total structure area: 2,829
- Total interior livable area: 2,829 sqft
- Finished area above ground: 1,869
- Finished area below ground: 0
Property
Parking
- Total spaces: 5
- Parking features: Concrete
- Attached garage spaces: 2
- Details: Off Street Spaces: 3
Features
- Levels: Two
- Stories: 2
- Patio & porch: Patio
- Exterior features: Private Yard
- Fencing: Full
Lot
- Size: 4,584 Square Feet
- Features: Level
Details
- Parcel number: R1409433
- Zoning: RL
- Special conditions: Standard
Construction
Type & style
- Home type: SingleFamily
- Property subtype: Single Family Residence
Materials
- Wood Siding
- Roof: Composition
Condition
- Year built: 1996
Utilities & green energy
- Electric: 110V
- Sewer: Public Sewer
- Water: Public
- Utilities for property: Electricity Connected, Natural Gas Connected
Community & HOA
Community
- Security: Carbon Monoxide Detector(s)
- Subdivision: Harmony Crossing
HOA
- Has HOA: Yes
- HOA fee: $375 annually
- HOA name: Harmony Crossing HOA
- HOA phone: 970-407-9990
Location
- Region: Fort Collins
Financial & listing details
- Price per square foot: $182/sqft
- Tax assessed value: $520,700
- Annual tax amount: $3,220
- Date on market: 7/9/2025
- Listing terms: Cash,Conventional,FHA,VA Loan
- Exclusions: Seller/Tenant Personal Property, Except Irrigation System (Hoses, Sprinkler, And Timers).
- Ownership: Individual
- Electric utility on property: Yes
- Road surface type: Paved
Price history
| Date | Event | Price |
|---|---|---|
| 8/5/2025 | Sold | $515,000-1.9%$182/sqft |
Source:  REcolorado as distributed by MLS GRID #4518309 Report a problem REcolorado as distributed by MLS GRID #4518309 Report a problem | ||
| 7/11/2025 | Pending sale | $525,000$186/sqft |
Source: REcolorado as distributed by MLS GRID #4518309 Report a problem | ||
| 7/9/2025 | Listed for sale | $525,000+49.6%$186/sqft |
Source: REcolorado as distributed by MLS GRID #4518309 Report a problem | ||
| 2/4/2022 | Listing removed | -- |
Source: Zillow Rental Manager Report a problem | ||
| 1/15/2022 | Listed for rent | $2,150+13.2%$1/sqft |
Source: Zillow Rental Manager Report a problem | ||
| 3/24/2021 | Listing removed | -- |
Source: Owner Report a problem | ||
| 6/30/2020 | Listing removed | $1,900$1/sqft |
Source: Owner Report a problem | ||
| 6/28/2020 | Listed for rent | $1,900$1/sqft |
Source: Owner Report a problem | ||
| 11/13/2019 | Listing removed | $1,900$1/sqft |
Source: Owner Report a problem | ||
| 10/28/2019 | Listed for rent | $1,900+5.6%$1/sqft |
Source: Owner Report a problem | ||
| 5/5/2018 | Listing removed | $1,800$1/sqft |
Source: Owner Report a problem | ||
| 5/1/2018 | Listed for rent | $1,800$1/sqft |
Source: Owner Report a problem | ||
| 1/25/2018 | Sold | $350,900-3.9%$124/sqft |
Source:  IRES as distributed by MLS GRID #837142 Report a problem IRES as distributed by MLS GRID #837142 Report a problem | ||
| 11/21/2017 | Listed for sale | $365,000+65.2%$129/sqft |
Source: URealty Inc #837142 Report a problem | ||
| 7/31/2009 | Sold | $221,000-2.4%$78/sqft |
Source: Public Record Report a problem | ||
| 6/21/2009 | Price change | $226,500-3.6%$80/sqft |
Source: Ortiz Realty Inc. #599270 Report a problem | ||
| 5/29/2009 | Price change | $235,000-5.6%$83/sqft |
Source: Ortiz Realty Inc. #599270 Report a problem | ||
| 5/20/2009 | Listed for sale | $249,000+45.6%$88/sqft |
Source: Ortiz Realty Inc. #599270 Report a problem | ||
| 7/3/2000 | Sold | $171,000+17.6%$60/sqft |
Source: Public Record Report a problem | ||
| 8/6/1996 | Sold | $145,447$51/sqft |
Source: Public Record Report a problem | ||
Public tax history
| Year | Property taxes | Tax assessment |
|---|---|---|
| 2025 | $3,243 +0.7% | $32,544 -12.6% |
| 2024 | $3,220 +24.4% | $37,239 -1% |
| 2023 | $2,589 -1% | $37,600 +37.1% |
| 2022 | $2,616 +10.2% | $27,418 -2.8% |
| 2021 | $2,375 -0.4% | $28,207 +11.1% |
| 2020 | $2,385 +13.7% | $25,383 -14.6% |
| 2019 | $2,099 | $29,707 +29% |
| 2018 | $2,099 | $23,026 |
| 2017 | $2,099 +0.3% | $23,026 +6.7% |
| 2016 | $2,091 +6.9% | $21,580 |
| 2015 | $1,956 +15.3% | $21,580 +16% |
| 2014 | $1,697 | $18,600 |
| 2013 | -- | $18,600 +2.1% |
| 2012 | -- | $18,220 |
| 2011 | -- | $18,220 -5.4% |
| 2010 | -- | $19,250 |
| 2009 | -- | $19,250 -0.8% |
| 2008 | -- | $19,410 |
| 2007 | -- | $19,410 +1.8% |
| 2006 | -- | $19,060 |
| 2005 | -- | $19,060 +6.8% |
| 2004 | -- | $17,850 -1.5% |
| 2002 | -- | $18,120 |
| 2001 | -- | $18,120 |
Find assessor info on the county website
Neighborhood: Harmony Crossing
Nearby homes
- $575,9004 bd3 ba3k sqft4913 Delany Dr, Fort Collins, CO 80528Off Market
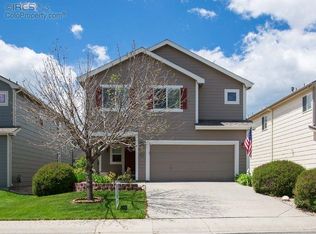
- $554,1005 bd4 ba2.5k sqft4925 Delany Dr, Fort Collins, CO 80528Off Market

- $527,7003 bd2 ba2.6k sqft4907 Delany Dr, Fort Collins, CO 80528Off Market
- $556,3004 bd2 ba2k sqft4931 Delany Dr, Fort Collins, CO 80528Off Market

- $576,7004 bd4 ba2.6k sqft2000 Skye Ct, Fort Collins, CO 80528Off Market
- $507,3003 bd4 ba2.5k sqft4918 Dakota Dr, Fort Collins, CO 80528Off Market
- $495,0003 bd2 ba2.3k sqft4924 Dakota Dr, Fort Collins, CO 80528Off Market
- $480,7003 bd3 ba2.3k sqft4912 Dakota Dr, Fort Collins, CO 80528Off Market
Nearby schools
GreatSchools rating
- 8/10Kruse Elementary SchoolGrades: PK-5Distance: 0.6 mi
- 6/10Boltz Middle SchoolGrades: 6-8Distance: 2.1 mi
- 8/10Fort Collins High SchoolGrades: 9-12Distance: 1.6 mi
Schools provided by the listing agent
- Elementary: Kruse
- Middle: Boltz
- High: Fort Collins
- District: Poudre R-1
Source: REcolorado as distributed by MLS GRID. This data may not be complete. We recommend contacting the local school district to confirm school assignments for this home.
Get a cash offer in 3 minutes
Find out how much your home could sell for in as little as 3 minutes with a no-obligation cash offer.
Estimated market value
$512,900
Get a cash offer in 3 minutes
Find out how much your home could sell for in as little as 3 minutes with a no-obligation cash offer.
Estimated market value
$512,900
- Colorado
- Larimer County
- Fort Collins
- 80528
- Harmony Crossing
- 4919 Delany Drive
Nearby cities
Nearby neighborhoods
Nearby zip codes
Other Fort Collins Topics
