Nestled within an expansive Lorraine Lake Community, this grand residence epitomizes luxury living. Boasting five spacious bedrooms and four and a half lavish bathrooms, this home exudes opulence at every turn. Upon arrival, the sheer size and elegance of this property are immediately evident. A meticulously landscaped exterior welcomes you, setting the stage for the remarkable interior that awaits. Inside, the home unfolds to reveal two master suites, each a private retreat of comfort and sophistication. The en-suite bathrooms are spa-like havens, featuring opulent fixtures, dual vanities, and exquisite tilework. These master suites provide a sanctuary for relaxation. A versatile bonus room offers endless possibilities, whether utilized as a media room, playroom, or additional living space. Adjacent, the executive home office is meticulously designed for productivity and style, providing a commanding space to attend to professional endeavors. The heart of the home is undoubtedly the great room, which seamlessly combines with the expansive kitchen. This kitchen is a culinary masterpiece, boasting state-of-the-art appliances, abundant counter space, and custom cabinetry. This is a space where culinary creations are crafted with precision and flair. Stepping outside, a sprawling screened lanai awaits, offering a breathtaking vista of the serene lake. This outdoor oasis is complete with a luxurious pool and spa, providing the ultimate venue for relaxation and entertainment. The abundance of covered patio space ensures ample room for lounging, dining, and enjoying the outdoors year-round. Enhanced by upgraded outdoor lighting, the evenings are transformed into a magical ambiance, creating an enchanting setting for gatherings and special occasions. Automatic shades on the lanai offer an extra layer of privacy, allowing you to savor this retreat without interruption. This executive estate represents the pinnacle of luxury living, seamlessly blending grandeur, functionality, and style. With its thoughtful design, high-end features, and stunning lakefront location, it offers a truly unparalleled living experience.
Sold for $1,080,000
$1,080,000
4918 Lighthouse Bay Ln, Bradenton, FL 34211
5beds
4,007sqft
Single Family Residence
Built in 2021
0.31 Acres Lot
$1,095,000 Zestimate®
$270/sqft
$7,722 Estimated rent
Home value
$1,095,000
$1.02M - $1.18M
$7,722/mo
Zestimate® history
Owner options
List your home for rent
$7,722/mo
Rent Zestimate®
Find your next renter with Zillow Rental Manager. Plus, with online applications, you can quickly screen prospective tenants – for free.
$7,722/mo
Rent Zestimate®
Refinance and save
$7,577/mo
Est. payment
Refinancing to a lower rate could help reduce your monthly payments and save thousands over the life of the loan.
$7,577/mo
Est. payment
Explore your selling options
Work with a Zillow partner agent
Leverage their expertise and Zillow's premium Showcase listings to get your home seen by more buyers.
Get startedList with your own agent
Get your home in front of millions of buyers by listing it on Zillow.
Learn how to do itSell it yourself
Take full control of how buyers see your home on Zillow by listing For Sale by Owner (FSBO).
List your homeWhat's special
Versatile bonus roomSpacious bedroomsCovered patio spaceLuxurious poolDual vanitiesAmple roomMaster suites
Zillow last checked:
Listing updated:
Listed by:
Jeanette Ward 941-920-6313,
COUNTREEWIDE REALTY INC 941-756-8441
Bought with:
Abigail Altier, 3337212
PREFERRED SHORE LLC
Source: Stellar MLS,MLS#: A4582592 Originating MLS: Sarasota - Manatee
Originating MLS: Sarasota - Manatee
Facts & features
Interior
Bedrooms & bathrooms
- Bedrooms: 5
- Bathrooms: 5
- Full bathrooms: 4
- 1/2 bathrooms: 1
Primary bedroom
- Features: Walk-In Closet(s)
- Level: First
- Dimensions: 17x13
Other
- Features: Walk-In Closet(s)
- Level: Second
- Dimensions: 19x13
Bedroom 4
- Features: Built-in Closet
- Level: Second
- Dimensions: 13x12
Bathroom 3
- Level: Second
- Dimensions: 13x12
Bathroom 5
- Level: Second
- Dimensions: 13x12
Bonus room
- Features: No Closet
- Level: Second
- Dimensions: 21x18
Den
- Level: First
- Dimensions: 11x12
Dining room
- Level: First
- Dimensions: 21x13
Great room
- Level: First
- Dimensions: 30x20
Kitchen
- Level: First
Heating
- Central
Cooling
- Central Air
Appliances
- Included: Cooktop, Dishwasher, Disposal, Dryer, Microwave, Refrigerator, Washer
Features
- Cathedral Ceiling(s), Ceiling Fan(s), Kitchen/Family Room Combo, Primary Bedroom Main Floor, PrimaryBedroom Upstairs, Open Floorplan, Split Bedroom, Walk-In Closet(s)
- Flooring: Carpet, Porcelain Tile
- Windows: Window Treatments, Hurricane Shutters
- Has fireplace: No
Interior area
- Total structure area: 4,007
- Total interior livable area: 4,007 sqft
Property
Parking
- Total spaces: 3
- Parking features: Garage - Attached
- Attached garage spaces: 3
Features
- Levels: Two
- Stories: 2
- Exterior features: Irrigation System, Lighting, Sidewalk
- Has private pool: Yes
- Pool features: Child Safety Fence, In Ground, Lighting, Screen Enclosure
- Has spa: Yes
- Spa features: Heated, In Ground
- Has view: Yes
- View description: Water, Pond
- Has water view: Yes
- Water view: Water,Pond
- Waterfront features: Lake, Pond Access
Lot
- Size: 0.31 Acres
- Features: Corner Lot, Irregular Lot, Sidewalk
Details
- Parcel number: 581204809
- Zoning: SFR
- Special conditions: None
Construction
Type & style
- Home type: SingleFamily
- Property subtype: Single Family Residence
Materials
- Block, Stucco
- Foundation: Slab
- Roof: Tile
Condition
- New construction: No
- Year built: 2021
Utilities & green energy
- Sewer: Public Sewer
- Water: Public
- Utilities for property: Cable Connected, Electricity Connected, Natural Gas Connected
Community & HOA
Community
- Features: Lake, Clubhouse, Deed Restrictions, Fitness Center, Gated Community - Guard, Playground, Sidewalks
- Pet fee: $0 monthly
- Subdivision: LORRAINE LAKES PH I
HOA
- Has HOA: Yes
- Services included: 24-Hour Guard, Community Pool, Maintenance Grounds
- HOA fee: $348 monthly
- HOA name: Icon Management/Jessilyn Quigley
- HOA phone: 941-977-7150
- Second HOA name: Noh Riffe Association
- Second HOA phone: 224-425-7144
Location
- Region: Bradenton
Financial & listing details
- Price per square foot: $270/sqft
- Tax assessed value: $769,277
- Annual tax amount: $11,407
- Date on market: 9/13/2023
- Cumulative days on market: 24 days
- Listing terms: Cash,Conventional
- Ownership: Fee Simple
- Total actual rent: 0
- Electric utility on property: Yes
- Road surface type: Paved, Asphalt
Price history
| Date | Event | Price |
|---|---|---|
| 11/17/2023 | Sold | $1,080,000-9.9%$270/sqft |
Source:  Stellar MLS #A4582592 Report a problem Stellar MLS #A4582592 Report a problem | ||
| 10/9/2023 | Pending sale | $1,199,000$299/sqft |
Source: Stellar MLS #A4582592 Report a problem | ||
| 9/13/2023 | Listed for sale | $1,199,000+80.4%$299/sqft |
Source: Stellar MLS #A4582592 Report a problem | ||
| 7/8/2021 | Sold | $664,500$166/sqft |
Source: Public Record Report a problem | ||
Public tax history
| Year | Property taxes | Tax assessment |
|---|---|---|
| 2025 | $13,643 -5.2% | $769,277 -6.4% |
| 2024 | $14,397 +11.4% | $821,822 +25.1% |
| 2023 | $12,928 +13.3% | $656,885 +10% |
| 2022 | $11,407 +227.8% | $597,168 +985.8% |
| 2021 | $3,480 +136.4% | $55,000 +175.4% |
| 2020 | $1,473 | $19,970 |
Find assessor info on the county website
Neighborhood: 34211
Nearby homes
- $859,6003 bd4 ba2.7k sqft4914 Lighthouse Bay Ln, Bradenton, FL 34211Off Market
- $937,3003 bd3 ba2.7k sqft4919 Lighthouse Bay Ln, Bradenton, FL 34211Off Market
- $1,000,0006 bd3 ba3.5k sqft4915 Lighthouse Bay Ln, Bradenton, FL 34211Sold
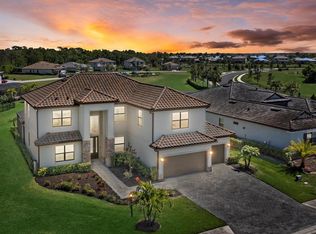
- $1,035,6005 bd4 ba4k sqft4910 Lighthouse Bay Ln, Bradenton, FL 34211Off Market
- $683,5003 bd2 ba2k sqft4911 Lighthouse Bay Ln, Bradenton, FL 34211Off Market
- $873,9003 bd3 ba2.6k sqft4937 Coastal Days Ln, Bradenton, FL 34211Off Market
- $802,9004 bd2 ba2.3k sqft4933 Coastal Days Ln, Bradenton, FL 34211Off Market
- $800,0003 bd3 ba2.5k sqft4906 Lighthouse Bay Ln, Bradenton, FL 34211Sold
Nearby schools
GreatSchools rating
- 8/10B.D. Gullett Elementary SchoolGrades: PK-5Distance: 2.9 mi
- 8/10Dr Mona Jain Middle SchoolGrades: 6-8Distance: 2.7 mi
- 6/10Lakewood Ranch High SchoolGrades: PK,9-12Distance: 3.9 mi
Get a cash offer in 3 minutes
Find out how much your home could sell for in as little as 3 minutes with a no-obligation cash offer.
Estimated market value
$1,095,000
Get a cash offer in 3 minutes
Find out how much your home could sell for in as little as 3 minutes with a no-obligation cash offer.
Estimated market value
$1,095,000
- Florida
- Manatee County
- Lakewood Ranch
- 34211
- 4918 Lighthouse Bay Ln
Nearby cities
Nearby neighborhoods
Nearby zip codes
Other Lakewood Ranch Topics
