FINALLY, THE ONE! Dreaming of a parklike setting? Enjoy your coffee on the massive front deck while watching the sun rising to the left over the dew-covered Douglas Carter Fisher Park. This cozy entertainers dream home is finally on the market for the first time. This 4 bedroom 2 bathroom ranch home is perfect for anyone to enjoy. Tastefully remodeled in 2018 with tons of style and personality. Stainless appliances and the washer and dryer stay with home. Roof replaced 4 years ago with 45-year architectural shingles. Dead end road so no thru traffic, last home on street situated next to large, gorgeous city park for your enjoyment. Relax out back with Firepit, hot tub, and covered patio. There is a pad, ready for above ground pool, or whatever your imagination can dream up. Super cute garden area with raised beds ready for spring planting. The perfect set up and the perfect home. This is one that will not last. Well, maintained and updated through its life, this home has all the character and charm you could ever want. Spring is here and the outdoors await at your new home. Open house this weekend Noon to 3pm Saturday and Sunday. If you want a chance, you should set reminder, so you don't miss this outdoor paradise.
Sold
$480,000
4918 NE 54th St, Vancouver, WA 98661
4beds
1,280sqft
Residential, Single Family Residence
Built in 1981
8,276 Square Feet Lot
$479,000 Zestimate®
$375/sqft
$2,406 Estimated rent
Home value
$479,000
$450,000 - $513,000
$2,406/mo
Zestimate® history
Owner options
List your home for rent
$2,406/mo
Rent Zestimate®
Find your next renter with Zillow Rental Manager. Plus, with online applications, you can quickly screen prospective tenants – for free.
$2,406/mo
Rent Zestimate®
Refinance and save
$2,935/mo
Est. payment
Refinancing to a lower rate could help reduce your monthly payments and save thousands over the life of the loan.
$2,935/mo
Est. payment
Explore your selling options
Work with a Zillow partner agent
Leverage their expertise and Zillow's premium Showcase listings to get your home seen by more buyers.
Get startedList with your own agent
Get your home in front of millions of buyers by listing it on Zillow.
Learn how to do itSell it yourself
Take full control of how buyers see your home on Zillow by listing For Sale by Owner (FSBO).
List your homeWhat's special
Covered patioRaised bedsSuper cute garden areaHot tubStainless appliancesCozy entertainers dream homeCharacter and charm
Zillow last checked:
Listing updated:
Listed by:
Mike Stone 360-773-7058,
Premiere Property Group, LLC
Bought with:
Rae Master, 20112315
Real Broker LLC
Source: RMLS (OR),MLS#: 788296656
Facts & features
Interior
Bedrooms & bathrooms
- Bedrooms: 4
- Bathrooms: 2
- Full bathrooms: 2
Rooms
- Room types: Bedroom 4, Bedroom 2, Bedroom 3, Dining Room, Family Room, Kitchen, Living Room, Primary Bedroom
Primary bedroom
- Level: Main
Bedroom 2
- Level: Main
Bedroom 3
- Level: Main
Bedroom 4
- Level: Main
Kitchen
- Level: Main
Living room
- Level: Main
Cooling
- Has cooling: Yes
Appliances
- Included: Dishwasher, Disposal, Double Oven, Free-Standing Range, Free-Standing Refrigerator, Microwave, Stainless Steel Appliance(s), Washer/Dryer, Electric Water Heater, Tank Water Heater
- Laundry: Laundry Room
Features
- Granite, High Speed Internet, Hookup Available
- Flooring: Laminate
- Windows: Vinyl Frames
- Basement: Crawl Space
- Number of fireplaces: 1
Interior area
- Total structure area: 1,280
- Total interior livable area: 1,280 sqft
Property
Parking
- Total spaces: 2
- Parking features: Driveway, RV Access/Parking, RV Boat Storage, Garage Door Opener, Attached
- Attached garage spaces: 2
- Has uncovered spaces: Yes
Accessibility
- Accessibility features: Ground Level, One Level, Accessibility
Features
- Levels: One
- Stories: 1
- Patio & porch: Patio
- Exterior features: Fire Pit, Garden, RV Hookup, Yard
- Has spa: Yes
- Spa features: Free Standing Hot Tub
- Fencing: Fenced
- Has view: Yes
- View description: Park/Greenbelt, Territorial
Lot
- Size: 8,276 Square Feet
- Features: Greenbelt, Level, Secluded, SqFt 7000 to 9999
Details
- Additional structures: RVHookup, RVBoatStorage, ToolShed, HookupAvailable
- Parcel number: 108147138
- Zoning: R1-5
Construction
Type & style
- Home type: SingleFamily
- Property subtype: Residential, Single Family Residence
Materials
- Cement Siding
- Foundation: Concrete Perimeter
- Roof: Composition
Condition
- Updated/Remodeled
- New construction: No
- Year built: 1981
Utilities & green energy
- Sewer: Public Sewer
- Water: Public
- Utilities for property: Cable Connected
Community & HOA
Community
- Security: Sidewalk
- Subdivision: Valley Meadow Estates
HOA
- Has HOA: No
Location
- Region: Vancouver
Financial & listing details
- Price per square foot: $375/sqft
- Tax assessed value: $385,502
- Annual tax amount: $3,855
- Date on market: 4/11/2025
- Cumulative days on market: 3 days
- Listing terms: Cash,Conventional,FHA,VA Loan
- Road surface type: Paved
Price history
| Date | Event | Price |
|---|---|---|
| 5/7/2025 | Sold | $480,000+3.2%$375/sqft |
Source:  RMLS (OR) #788296656 Report a problem RMLS (OR) #788296656 Report a problem | ||
| 4/14/2025 | Pending sale | $465,000$363/sqft |
Source: RMLS (OR) #788296656 Report a problem | ||
| 4/11/2025 | Listed for sale | $465,000+52.5%$363/sqft |
Source: RMLS (OR) #788296656 Report a problem | ||
| 6/14/2018 | Sold | $305,000$238/sqft |
Source: Public Record Report a problem | ||
Public tax history
| Year | Property taxes | Tax assessment |
|---|---|---|
| 2024 | $3,870 +0.4% | $385,502 -5.2% |
| 2023 | $3,856 +9.6% | $406,633 +2.9% |
| 2022 | $3,519 +7.4% | $395,000 +16.4% |
| 2021 | $3,275 +9.8% | $339,403 +14.6% |
| 2020 | $2,983 | $296,221 +6.7% |
| 2019 | $2,983 +9.7% | $277,493 +5.6% |
| 2018 | $2,719 -5.9% | $262,804 +13.1% |
| 2017 | $2,891 +13.5% | $232,319 +8.1% |
| 2016 | $2,547 +3.3% | $214,861 +11.2% |
| 2015 | $2,467 +8.4% | $193,168 +15.4% |
| 2014 | $2,275 | $167,418 +13.4% |
| 2013 | $2,275 +8.2% | $147,617 +10.4% |
| 2012 | $2,102 +3.7% | $133,674 -9.7% |
| 2011 | $2,028 +0.6% | $148,031 |
| 2010 | $2,016 +4.8% | $148,031 -9.5% |
| 2009 | $1,924 | $163,615 -15.2% |
| 2008 | -- | $192,900 |
| 2007 | -- | $192,900 +47.7% |
| 2005 | -- | $130,600 |
| 2004 | -- | $130,600 +18.3% |
| 2001 | $1,536 +3.3% | $110,400 +6.6% |
| 2000 | $1,487 | $103,600 |
Find assessor info on the county website
Neighborhood: Minnehaha
Nearby homes
- $454,2003 bd2 ba1.3k sqft4912 NE 54th St, Vancouver, WA 98661Off Market
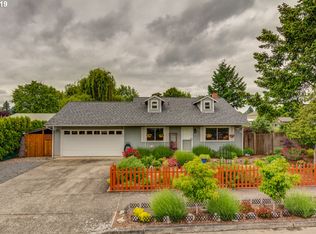
- $496,4004 bd2 ba1.6k sqft4913 NE 55th St, Vancouver, WA 98661Off Market
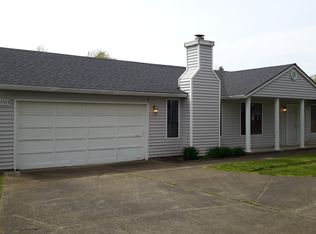
- $444,2003 bd2 ba1k sqft4903 NE 54th St, Vancouver, WA 98661Off Market
- $457,7003 bd2 ba1.3k sqft5405 NE 49th Ave, Vancouver, WA 98661Off Market
- $441,6004 bd1 ba1.5k sqft5411 NE 49th Ave, Vancouver, WA 98661Off Market
- $520,0003 bd2 ba1.7k sqft4917 NE 55th St, Vancouver, WA 98661Sold
- $398,1003 bd1 ba1k sqft5417 NE 49th Ave, Vancouver, WA 98661Off Market
- $434,7003 bd2 ba1k sqft4821 NE 54th St, Vancouver, WA 98661Off Market
Nearby schools
GreatSchools rating
- 2/10Minnehaha Elementary SchoolGrades: K-5Distance: 1 mi
- 4/10Jason Lee Middle SchoolGrades: 6-8Distance: 3.2 mi
- 2/10Hudson's Bay High SchoolGrades: 9-12Distance: 2.7 mi
Schools provided by the listing agent
- Elementary: Minnehaha
- Middle: Jason Lee
- High: Hudsons Bay
Source: RMLS (OR). This data may not be complete. We recommend contacting the local school district to confirm school assignments for this home.
Get a cash offer in 3 minutes
Find out how much your home could sell for in as little as 3 minutes with a no-obligation cash offer.
Estimated market value
$479,000
Get a cash offer in 3 minutes
Find out how much your home could sell for in as little as 3 minutes with a no-obligation cash offer.
Estimated market value
$479,000
- Washington
- Clark County
- Vancouver
- 98661
- Minnehaha
- 4918 NE 54th St
Nearby cities
Nearby neighborhoods
Nearby zip codes
Other Vancouver Topics
