MOTIVATED SELLERS! $5,000 CREDIT for buyers towards closing cost or buy down points with FULL PRICE OFFER. Welcome to your captivating new home!! Newly built (2021), centrally located Townhome in lake worth with 3 bedrooms 2.5 bathrooms sought after community of Andalucía. Community is pet friendly and welcomes all ages. the home possesses many modern and desirable features, while the amenities of the HOA compliment family and leisure Florida living. TV Stands attached to wall & Weight/Gym equipment in the garage do not Convey. Schedule your tour to your new home ASAP! The 2 car garage gives you enough room to park 2 vehicles inside of it and 2 in the driveway. The home boasts an open floor plan on the first floor with a modern kitchen and ample of room to entertain guest with a waterfront view from the kitchen, living room and backyard. The kitchen has granite countertops, GE stainless steel appliances, and Walk in Pantry. The primary bedroom has a nice view of the lake with enough room for a desk or sitting area. The master bath has dual sinks and spacious linen closet and Master WIC. The washer & dryer (utility room) is conveniently located upstairs next to the bedrooms for ease of use. The windows are all rated hurricane impact windows, which helps with power efficiency of the home. TV Stands attached to wall & Weight/Gym equipment in the garage do not Convey. The home's central location will have you 2 miles from the closest Publix & a neighborhood Walmart. it is also 2 miles from SR7 (441) and the entrance to turnpike which will aid in any commute to and from work.
Sold for $554,900
$554,900
4918 Navali Dr, Lake Worth, FL 33467
3beds
1,931sqft
Townhouse
Built in 2021
2,531 Square Feet Lot
$508,600 Zestimate®
$287/sqft
$3,287 Estimated rent
Home value
$508,600
$483,000 - $534,000
$3,287/mo
Zestimate® history
Owner options
List your home for rent
$3,287/mo
Rent Zestimate®
Find your next renter with Zillow Rental Manager. Plus, with online applications, you can quickly screen prospective tenants – for free.
$3,287/mo
Rent Zestimate®
Refinance and save
$4,122/mo
Est. payment
Refinancing to a lower rate could help reduce your monthly payments and save thousands over the life of the loan.
$4,122/mo
Est. payment
Explore your selling options
Work with a Zillow partner agent
Leverage their expertise and Zillow's premium Showcase listings to get your home seen by more buyers.
Get startedList with your own agent
Get your home in front of millions of buyers by listing it on Zillow.
Learn how to do itSell it yourself
Take full control of how buyers see your home on Zillow by listing For Sale by Owner (FSBO).
List your homeWhat's special
Zillow last checked:
Listing updated:
Listed by:
Jonathan Farina Fermin 561-386-6202,
PLATINUM PREFERRED REALTY LLC 561-303-4562
Bought with:
Jonathan Farina Fermin, 3315489
PLATINUM PREFERRED REALTY LLC
Source: Stellar MLS,MLS#: O6130602 Originating MLS: Orlando Regional
Originating MLS: Orlando Regional
Facts & features
Interior
Bedrooms & bathrooms
- Bedrooms: 3
- Bathrooms: 3
- Full bathrooms: 2
- 1/2 bathrooms: 1
Primary bedroom
- Features: Dual Sinks, Walk-In Closet(s)
- Level: Second
- Dimensions: 13.25x15.5
Bedroom 2
- Level: Second
- Dimensions: 11.5x11.75
Bedroom 3
- Level: Second
- Dimensions: 13x11
Primary bathroom
- Features: Dual Sinks, Shower No Tub
- Level: Second
- Dimensions: 9x15
Bathroom 2
- Features: Tub With Shower
- Level: Second
- Dimensions: 10x8
Great room
- Level: First
- Dimensions: 23x14.75
Kitchen
- Level: First
- Dimensions: 18x14.5
Laundry
- Level: Second
- Dimensions: 9x6
Heating
- Central
Cooling
- Central Air
Appliances
- Included: Cooktop, Dryer, Electric Water Heater, Microwave, Refrigerator, Washer
- Laundry: Inside, Laundry Room, Upper Level
Features
- High Ceilings, PrimaryBedroom Upstairs, Open Floorplan
- Flooring: Carpet, Tile
- Windows: Blinds, Drapes, Window Treatments
- Has fireplace: No
Interior area
- Total structure area: 2,480
- Total interior livable area: 1,931 sqft
Property
Parking
- Total spaces: 2
- Parking features: Garage - Attached
- Attached garage spaces: 2
Features
- Levels: Two
- Stories: 2
- Patio & porch: Patio
- Exterior features: Irrigation System
- Has view: Yes
- View description: Water, Lake, Pond
- Has water view: Yes
- Water view: Water,Lake,Pond
Lot
- Size: 2,531 Square Feet
- Features: Sidewalk, Street Dead-End
Details
- Parcel number: 00424429160000540
- Zoning: 5790
- Special conditions: None
Construction
Type & style
- Home type: Townhouse
- Property subtype: Townhouse
- Attached to another structure: Yes
Materials
- Cement Siding, Concrete
- Foundation: Slab
- Roof: Shingle
Condition
- Completed
- New construction: No
- Year built: 2021
Details
- Builder model: 212 Madrid
- Builder name: lennar
Utilities & green energy
- Sewer: Public Sewer
- Water: Canal/Lake For Irrigation
- Utilities for property: Cable Available, Electricity Available, Phone Available, Public
Community & HOA
Community
- Features: Fitness Center, Gated Community - No Guard, Pool, Sidewalks
- Security: Security System, Smoke Detector(s)
- Pet fee: $0 monthly
- Subdivision: ANDALUCIA PUD 6
HOA
- Has HOA: Yes
- Services included: Community Pool, Maintenance Grounds, Pool Maintenance, Trash
- HOA fee: $265 monthly
- HOA name: Associa
- HOA phone: 954-922-3514
Location
- Region: Lake Worth
Financial & listing details
- Price per square foot: $287/sqft
- Tax assessed value: $446,000
- Annual tax amount: $5,582
- Date on market: 8/3/2023
- Cumulative days on market: 61 days
- Listing terms: Cash,Conventional,FHA,USDA Loan,VA Loan
- Ownership: Fee Simple
- Total actual rent: 0
- Electric utility on property: Yes
- Road surface type: Asphalt
Price history
| Date | Event | Price |
|---|---|---|
| 10/31/2023 | Sold | $554,900$287/sqft |
Source:  Stellar MLS #O6130602 Report a problem Stellar MLS #O6130602 Report a problem | ||
| 10/3/2023 | Pending sale | $554,900$287/sqft |
Source:  BeachesMLS #RX-10904039 Report a problem BeachesMLS #RX-10904039 Report a problem | ||
| 8/9/2023 | Price change | $554,900-1.6%$287/sqft |
Source: BeachesMLS #RX-10904039 Report a problem | ||
| 7/18/2023 | Price change | $564,000-0.9%$292/sqft |
Source: BeachesMLS #RX-10904039 Report a problem | ||
| 7/13/2023 | Listed for sale | $569,000+31.1%$295/sqft |
Source: BeachesMLS #RX-10904039 Report a problem | ||
| 9/9/2021 | Sold | $434,000$225/sqft |
Source: Public Record Report a problem | ||
Public tax history
| Year | Property taxes | Tax assessment |
|---|---|---|
| 2025 | $7,045 -12.2% | $446,000 -4.3% |
| 2024 | $8,027 +42.6% | $466,000 +30.5% |
| 2023 | $5,629 +0.8% | $357,101 +3% |
| 2022 | $5,582 +558.3% | $346,700 +653.7% |
| 2021 | $848 | $46,000 |
Find assessor info on the county website
Neighborhood: 33467
Nearby homes
- $471,4003 bd2 ba1.7k sqft4922 Navali Dr, Lake Worth, FL 33467Off Market
- $536,5003 bd2 ba2.1k sqft4914 Navali Dr, Lake Worth, FL 33467Off Market
- $539,9003 bd3 ba2.1k sqft4926 Navali Dr, Lake Worth, FL 33467Sold

- $552,7003 bd2 ba2.1k sqft4906 Navali Dr, Lake Worth, FL 33467Off Market
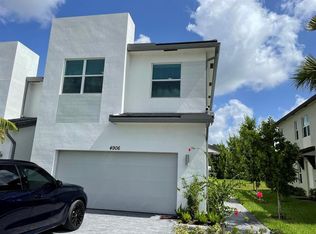
- $526,8003 bd2 ba2.1k sqft4934 Navali Dr, Lake Worth, FL 33467Off Market
- $498,2003 bd2 ba1.9k sqft4902 Navali Dr, Lake Worth, FL 33467Off Market
- $455,0003 bd3 ba1.9k sqft4938 Navali Dr, Lake Worth, FL 33467Sold
- $462,3003 bd2 ba1.7k sqft4898 Navali Dr, Lake Worth, FL 33467Off Market
Nearby schools
GreatSchools rating
- 7/10Discovery Key Elementary SchoolGrades: K-5Distance: 1.1 mi
- 6/10Woodlands Middle SchoolGrades: 6-8Distance: 0.5 mi
- 5/10Dr. Joaquin Garcia High SchoolGrades: 9-12Distance: 0.3 mi
Get a cash offer in 3 minutes
Find out how much your home could sell for in as little as 3 minutes with a no-obligation cash offer.
Estimated market value
$508,600
Get a cash offer in 3 minutes
Find out how much your home could sell for in as little as 3 minutes with a no-obligation cash offer.
Estimated market value
$508,600
- Florida
- Palm Beach County
- Lake Worth Beach
- 33467
- 4918 Navali Dr
Nearby cities
Nearby neighborhoods
Nearby zip codes
Other Lake Worth Beach Topics
- Apartments for Rent in 33467
- Houses for Sale in 33467
- Houses for Rent in 33467
- 33467 Real Estate
- Lake Worth Beach Condos
- Houses for Sale in Lake Worth Beach
- Newest Listings in Lake Worth Beach
- Lake Worth Beach Home Values
- Lake Worth Beach Real Estate Agents
- Lake Worth Beach Refinance
- Lake Worth Beach Mortgage Rates
