BEAUTIFUL! NEWLY BUILT IN 2021 — This luxury townhome is located in the highly sought-after gated community of Andalucia. Featuring 3 bedrooms, 2.5 bathrooms, a spacious loft, and a private glass-enclosed office/den, this home offers the perfect combination of modern elegance and functional living. The open-concept floor plan welcomes you with a formal entry, soaring ceilings, and gorgeous wood-look tile flooring throughout the main level. The gourmet kitchen boasts quartz countertops, rich wood cabinetry, and stainless steel appliances - ideal for entertaining and everyday living.
Upstairs, you'll find a generous loft that can serve as a second living room, playroom, or fitness space. The luxurious primary suite offers an en-suite bath and ample closet space, while two additional bedrooms, a full bath, and a large laundry room complete the second floor. One of the home's standout features is the private glass-enclosed office/den, offering a quiet, light-filled workspace perfect for remote work or study.
Step outside to an extended, high-end screened patio that elevates your outdoor living experience. It's the perfect place to relax or entertain while enjoying tranquil lake views and peaceful wildlife. This home also includes a range of smart home features, such as a Ring alarm system, smart water monitor and shutoff valve, smart garage control, and smart dimmer switches throughout, adding convenience, efficiency, and peace of mind to everyday life.
Additional highlights include impact windows and doors, a two-car garage, paver driveway, and included lawn care. Residents of Andalucia enjoy access to resort-style amenities including a pool, gym, and BBQ area, all within close proximity to top-rated schools, shopping, dining, and major highways. This is a must-see property that truly checks all the boxes. Schedule your private showing today!
Sold for $539,900
$539,900
4926 Navali Drive, Lake Worth, FL 33467
3beds
2,124sqft
Townhouse
Built in 2021
2,884 Square Feet Lot
$552,500 Zestimate®
$254/sqft
$3,362 Estimated rent
Home value
$552,500
$492,000 - $619,000
$3,362/mo
Zestimate® history
Owner options
List your home for rent
$3,362/mo
Rent Zestimate®
Find your next renter with Zillow Rental Manager. Plus, with online applications, you can quickly screen prospective tenants – for free.
$3,362/mo
Rent Zestimate®
Refinance and save
$4,087/mo
Est. payment
Refinancing to a lower rate could help reduce your monthly payments and save thousands over the life of the loan.
$4,087/mo
Est. payment
Explore your selling options
Work with a Zillow partner agent
Leverage their expertise and Zillow's premium Showcase listings to get your home seen by more buyers.
Get startedList with your own agent
Get your home in front of millions of buyers by listing it on Zillow.
Learn how to do itSell it yourself
Take full control of how buyers see your home on Zillow by listing For Sale by Owner (FSBO).
List your homeWhat's special
Zillow last checked:
Listing updated:
Listed by:
Steven Ray Prince 561-719-7474,
Tolliver Prince Realty,
John Leonard Tolliver 561-306-4303,
Tolliver Prince Realty
Bought with:
Loodmy Jacques, 3222697
KW Reserve Palm Beach
Source: BeachesMLS,MLS#: R11104607 Originating MLS: BeachesMLS
Originating MLS: BeachesMLSFacts & features
Interior
Bedrooms & bathrooms
- Bedrooms: 3
- Bathrooms: 3
- Full bathrooms: 2
- 1/2 bathrooms: 1
- Main level bathrooms: 1
Primary bedroom
- Description: Sizes are from Developer
- Level: Upper
- Area: 237.36
- Dimensions: 13.8 X 17.2
Primary bedroom
- Description: Sizes are from Developer
- Level: Upper
- Area: 237.36
- Dimensions: 13.8 X 17.2
Bedroom 2
- Description: Sizes are from Developer
- Level: Upper
- Area: 128.96
- Dimensions: 10.4 X 12.4
Bedroom 2
- Description: Sizes are from Developer
- Level: Upper
- Area: 128.96
- Dimensions: 10.4 X 12.4
Bedroom 3
- Description: Sizes are from Developer
- Level: Upper
- Area: 108.16
- Dimensions: 10.4 X 10.4
Bedroom 3
- Description: Sizes are from Developer
- Level: Upper
- Area: 108.16
- Dimensions: 10.4 X 10.4
Den
- Description: Sizes are from Developer
- Level: Lower
- Area: 114.13
- Dimensions: 11.2 X 10.19
Den
- Description: Sizes are from Developer
- Level: Lower
- Area: 114.13
- Dimensions: 11.2 X 10.19
Kitchen
- Description: Sizes are from Developer
- Level: Main
- Area: 166.14
- Dimensions: 11.7 X 14.2
Kitchen
- Description: Sizes are from Developer
- Level: Main
- Area: 166.14
- Dimensions: 11.7 X 14.2
Living room
- Description: Sizes are from Developer
- Level: Main
- Area: 161.68
- Dimensions: 9.4 X 17.2
Living room
- Description: Sizes are from Developer
- Level: Main
- Area: 161.68
- Dimensions: 9.4 X 17.2
Loft
- Description: Sizes are from Developer
- Level: Upper
- Area: 184.8
- Dimensions: 13.2 X 14
Loft
- Description: Sizes are from Developer
- Level: Upper
- Area: 184.8
- Dimensions: 13.2 X 14
Heating
- Central
Cooling
- Central Air
Appliances
- Included: Dryer, Dishwasher, Electric Range, Microwave, Refrigerator, Washer
- Laundry: Inside
Features
- Dual Sinks, Kitchen Island, Kitchen/Dining Combo, Separate Shower
- Flooring: Carpet
Interior area
- Total structure area: 2,680
- Total interior livable area: 2,124 sqft
Property
Parking
- Total spaces: 2
- Parking features: Attached, Garage
- Attached garage spaces: 2
Features
- Levels: Two
- Stories: 2
- Patio & porch: Patio
- Exterior features: Outdoor Living Area
- Pool features: Association
- On waterfront: Yes
- Waterfront features: Lake Front
Lot
- Size: 2,884 Square Feet
- Features: < 1/4 Acre
Details
- Parcel number: 00424429160000560
- Zoning: PUD
Construction
Type & style
- Home type: Townhouse
- Property subtype: Townhouse
Materials
- Block
- Roof: Barrel
Condition
- Resale
- New construction: No
- Year built: 2021
Details
- Builder name: Lennar
Utilities & green energy
- Electric: 3 Phase
- Sewer: Public Sewer
- Water: Public
- Utilities for property: Cable Available, Sewer Available, Underground Utilities, Water Available
Community & HOA
Community
- Features: Home Owners Association, Gated
- Security: Gated Community
- Subdivision: ANDALUCIA PUD PLAT 6
HOA
- Has HOA: Yes
- Amenities included: Clubhouse, Fitness Center, Pool, Sidewalks
- Services included: Common Areas, Maintenance Grounds, Recreation Facilities, Security
- HOA fee: $350 monthly
- HOA phone: 561-288-0049
Location
- Region: Lake Worth
Financial & listing details
- Price per square foot: $254/sqft
- Tax assessed value: $479,482
- Annual tax amount: $6,213
- Date on market: 7/3/2025
- Cumulative days on market: 63 days
- Listing terms: Cash,Conventional,FHA,VA Loan
Price history
| Date | Event | Price |
|---|---|---|
| 10/24/2025 | Sold | $539,900$254/sqft |
Source:  BeachesMLS #R11104607 Report a problem BeachesMLS #R11104607 Report a problem | ||
| 9/4/2025 | Pending sale | $539,900$254/sqft |
Source: BeachesMLS #RX-11104607 Report a problem | ||
| 8/2/2025 | Price change | $539,900-1.8%$254/sqft |
Source: BeachesMLS #RX-11104607 Report a problem | ||
| 7/3/2025 | Listed for sale | $549,900+19.5%$259/sqft |
Source: BeachesMLS #RX-11104607 Report a problem | ||
| 9/9/2021 | Sold | $460,000$217/sqft |
Source: Public Record Report a problem | ||
Public tax history
| Year | Property taxes | Tax assessment |
|---|---|---|
| 2025 | $6,399 +3% | $406,283 +2.9% |
| 2024 | $6,213 +3.7% | $394,833 +4.1% |
| 2023 | $5,991 +0.8% | $379,143 +3% |
| 2022 | $5,942 +600.7% | $368,100 +700.2% |
| 2021 | $848 | $46,000 |
Find assessor info on the county website
Neighborhood: 33467
Nearby homes
- $477,7003 bd2 ba1.7k sqft4922 Navali Dr, Lake Worth, FL 33467Off Market
- $535,2003 bd2 ba2.1k sqft4934 Navali Dr, Lake Worth, FL 33467Off Market
- $554,9003 bd3 ba1.9k sqft4918 Navali Dr, Lake Worth, FL 33467Sold
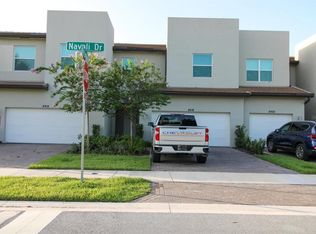
- $455,0003 bd3 ba1.9k sqft4938 Navali Dr, Lake Worth, FL 33467Sold

- $544,7003 bd2 ba2.1k sqft4914 Navali Dr, Lake Worth, FL 33467Off Market
- $465,8003 bd2 ba1.7k sqft4942 Navali Dr, Lake Worth, FL 33467Off Market
- $3,3003 bd3 ba1.7k sqft4946 Navali Dr, Lake Worth, FL 33467For Rent
- $560,1003 bd2 ba2.1k sqft4906 Navali Dr, Lake Worth, FL 33467Off Market
Nearby schools
GreatSchools rating
- 7/10Discovery Key Elementary SchoolGrades: K-5Distance: 1.1 mi
- 6/10Woodlands Middle SchoolGrades: 6-8Distance: 0.5 mi
- 5/10Dr. Joaquin Garcia High SchoolGrades: 9-12Distance: 0.3 mi
Schools provided by the listing agent
- Elementary: Discovery Key
- Middle: Woodlands
- High: Dr. Joaquin Garcia
Source: BeachesMLS. This data may not be complete. We recommend contacting the local school district to confirm school assignments for this home.
Get a cash offer in 3 minutes
Find out how much your home could sell for in as little as 3 minutes with a no-obligation cash offer.
Estimated market value
$552,500
Get a cash offer in 3 minutes
Find out how much your home could sell for in as little as 3 minutes with a no-obligation cash offer.
Estimated market value
$552,500
- Florida
- Palm Beach County
- Lake Worth Beach
- 33467
- 4926 Navali Drive
Nearby cities
Nearby neighborhoods
Nearby zip codes
Other Lake Worth Beach Topics
- Apartments for Rent in 33467
- Houses for Sale in 33467
- Houses for Rent in 33467
- 33467 Real Estate
- Lake Worth Beach Condos
- Houses for Sale in Lake Worth Beach
- Newest Listings in Lake Worth Beach
- Lake Worth Beach Home Values
- Lake Worth Beach Real Estate Agents
- Lake Worth Beach Refinance
- Lake Worth Beach Mortgage Rates
