Skip main navigation
Sold
  • Price Unknown

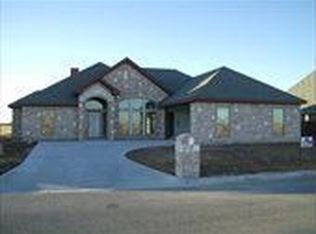
    4918 Prominent Way, Abilene, TX 79606

    4beds
    2,050sqft
    Single Family Residence
    Built in 2013
    0.25 Acres Lot
    $379,300 Zestimate®
    $--/sqft
    $2,976 Estimated rent

    Home value

    $379,300

    $360,000 - $398,000

    $2,976/mo

    Zestimate® history
    Loading
    Loading...

    Owner options

    List your home for rent

    $2,976/mo

    Rent Zestimate®

    Find your next renter with Zillow Rental Manager. Plus, with online applications, you can quickly screen prospective tenants – for free.

    Learn more

    $2,976/mo

    Rent Zestimate®

    Refinance and save

    Refinancing to a lower rate could help reduce your monthly payments and save thousands over the life of the loan.

    See today's rates

    Explore your selling options

    Work with a Zillow partner agent

    Leverage their expertise and Zillow's premium Showcase listings to get your home seen by more buyers.

    Get started

    List with your own agent

    Get your home in front of millions of buyers by listing it on Zillow.

    Learn how to do it

    Sell it yourself

    Take full control of how buyers see your home on Zillow by listing For Sale by Owner (FSBO).

    List your home

    What's special

    High ceilingsCozy sunroomOversized garageExtra freezerLarge family roomExtended patioHuge walk-in closet
    Wylie Legacies-Indian Wells area - Very well cared for home across from Wylie High School. 4 bedrooms with a split plan. High ceilings, large family room that's open to the kitchen. Granite counters, stainless appliances, island. Wood floors in main areas, carpet in bedrooms. Cozy sunroom that's perfect for morning coffee and a book. Primary suite is bright and has a huge walk-in closet that circles around the soaking tub wall, no wasted space. Large laundry room. Extended patio for cookouts and outdoor play. 2 storage sheds on concrete. Dog run on the east side of the house hidden from the backyard. Fire pit for hanging out with friends. No backyard neighbors and room to park a Boat or RV. Oversized garage. Room for extra freezer in laundry area or add more cabinetry. Highly desirable neighborhood.

    Zillow last checked:

    Listing updated:

    Listed by:

    Kelli Kish 0698724 660-624-0130,

    Coldwell Banker Apex, REALTORS 325-690-4000

    Bought with:

    Becky Spivey

    Remax Of Abilene

    Source: NTREIS,MLS#: 20317038

    Facts & features

    Interior

    Bedrooms & bathrooms
    • Bedrooms: 4
    • Bathrooms: 2
    • Full bathrooms: 2
    Primary bedroom
    • Features: Built-in Features, Closet Cabinetry, Dual Sinks, Eat-in Kitchen, En Suite Bathroom, Garden Tub/Roman Tub, Kitchen Island, Pantry, Stone Counters, Split Bedrooms
    • Level: First
    • Dimensions: 13 x 16
    Bedroom
    • Level: First
    • Dimensions: 10 x 11
    Bedroom
    • Level: First
    • Dimensions: 11 x 11
    Bedroom
    • Level: First
    • Dimensions: 11 x 11
    Dining room
    • Level: First
    • Dimensions: 10 x 10
    Kitchen
    • Level: First
    • Dimensions: 10 x 13
    Kitchen
    • Level: First
    • Dimensions: 10 x 13
    Living room
    • Level: First
    • Dimensions: 20 x 18
    Sunroom
    • Level: First
    • Dimensions: 10 x 10
    Utility room
    • Level: First
    • Dimensions: 9 x 6
    Heating
    • Central, Fireplace(s)
    Cooling
    • Central Air, Ceiling Fan(s)
    Appliances
    • Included: Double Oven, Dishwasher, Electric Oven, Electric Range, Electric Water Heater, Disposal, Microwave, Refrigerator
    • Laundry: Washer Hookup, Electric Dryer Hookup, Laundry in Utility Room
    Features
    • Built-in Features, Decorative/Designer Lighting Fixtures, Double Vanity, Eat-in Kitchen, Granite Counters, High Speed Internet, Kitchen Island, Open Floorplan, Pantry, Cable TV, Walk-In Closet(s)
    • Flooring: Carpet, Ceramic Tile, Wood
    • Windows: Window Coverings
    • Has basement: No
    • Number of fireplaces: 1
    • Fireplace features: Living Room, Wood Burning
    Interior area
    • Total interior livable area: 2,050 sqft

    Property

    Parking
    • Total spaces: 2
    • Parking features: Door-Single, Boat, RV Access/Parking
    • Attached garage spaces: 2
    Features
    • Levels: One
    • Stories: 1
    • Patio & porch: Patio
    • Exterior features: Storage
    • Pool features: None
    • Fencing: Back Yard,Wood
    Lot
    • Size: 0.25 Acres
    • Features: Landscaped, Subdivision, Sprinkler System, Few Trees
    Details
    • Additional structures: Storage
    • Parcel number: 108874

    Construction

    Type & style
    • Home type: SingleFamily
    • Architectural style: Traditional,Detached
    • Property subtype: Single Family Residence
    Materials
    • Brick, Rock, Stone
    • Foundation: Slab
    • Roof: Composition,Shingle
    Condition
    • Year built: 2013

    Utilities & green energy

    • Sewer: Public Sewer
    • Water: Public
    • Utilities for property: Electricity Connected, Sewer Available, Separate Meters, Water Available, Cable Available

    Community & neighborhood

    Security
    • Security features: Smoke Detector(s), Security Lights
    Community
    • Community features: Curbs
    Location
    • Region: Abilene
    • Subdivision: Indian Trails

    Other

    Other facts
    • Listing terms: Cash,Conventional,FHA,VA Loan
    • Road surface type: Asphalt

    Price history

    DateEventPrice
    10/16/2023Sold--
    Source: NTREIS #20317038 Report a problem
    9/13/2023Pending sale$340,000$166/sqft
    Source: Coldwell Banker Apex, Realtors #20317038 Report a problem
    9/13/2023Contingent$340,000$166/sqft
    Source: NTREIS #20317038 Report a problem
    9/8/2023Price change$340,000-2.9%$166/sqft
    Source: NTREIS #20317038 Report a problem
    8/10/2023Price change$350,000-1.4%$171/sqft
    Source: NTREIS #20317038 Report a problem
    6/30/2023Listed for sale$355,000+32%$173/sqft
    Source: NTREIS #20317038 Report a problem
    4/25/2018Sold--
    Source: Agent Provided Report a problem
    4/23/2018Pending sale$269,000$131/sqft
    Source: RE/MAX OF ABILENE #13812099 Report a problem
    4/5/2018Price change$269,000+3.5%$131/sqft
    Source: Owner Report a problem
    3/31/2018Price change$260,000-3.7%$127/sqft
    Source: Owner Report a problem
    2/7/2018Listed for sale$270,000+980%$132/sqft
    Source: Owner Report a problem
    11/20/2011Listing removed$25,000$12/sqft
    Source: RE/MAX Of Abilene #11508185 Report a problem
    1/8/2011Listed for sale$25,000$12/sqft
    Source: RE/MAX OF Abilene #11508185 Report a problem

    Public tax history

    YearProperty taxesTax assessment
    2025$3,741 -0.8%$336,160 -0.1%
    2024$3,772 -8.1%$336,576 +9.2%
    2023$4,106 -22.6%$308,189 +10%
    2022$5,305 $280,172 +10%
    2021-- $254,702 +2.3%
    2020$5,438 -1.1%$249,030 +0%
    2019$5,500 +3.3%$248,944 +5.3%
    2018$5,325 $236,383 +0.1%
    2017$5,325 +6.5%$236,140 +2.2%
    2016$5,002 +10.8%$230,984 +1.7%
    2015$4,514 $227,072 +3.6%
    2014$4,514 $219,099

    Find assessor info on the county website

    Neighborhood: Far Southside

    Nearby schools

    GreatSchools rating
    Schools provided by the listing agent
    • Elementary: Wylie West
    • High: Wylie
    • District: Wylie ISD, Taylor Co.

    Source: NTREIS. This data may not be complete. We recommend contacting the local school district to confirm school assignments for this home.