Skip main navigation
Off market
  • $1,134,700

    4918 Quill Ct, Palm Harbor, FL 34685

    4beds
    3,503sqft
    Single Family Residence
    Built in 2001
    0.72 Acres Lot
    $1,134,700 Zestimate®
    $324/sqft
    $5,209 Estimated rent

    Home value

    $1,134,700

    $1.06M - $1.21M

    $5,209/mo

    Zestimate® history
    Loading
    Loading...

    Owner options

    List your home for rent

    $5,209/mo

    Rent Zestimate®

    Find your next renter with Zillow Rental Manager. Plus, with online applications, you can quickly screen prospective tenants – for free.

    Learn more

    $5,209/mo

    Rent Zestimate®

    Refinance and save

    $7,879/mo

    Est. payment

    Refinancing to a lower rate could help reduce your monthly payments and save thousands over the life of the loan.

    See today's rates

    $7,879/mo

    Est. payment

    Explore your selling options

    Work with a Zillow partner agent

    Leverage their expertise and Zillow's premium Showcase listings to get your home seen by more buyers.

    Get started

    List with your own agent

    Get your home in front of millions of buyers by listing it on Zillow.

    Learn how to do it

    Sell it yourself

    Take full control of how buyers see your home on Zillow by listing For Sale by Owner (FSBO).

    List your home

    What's special

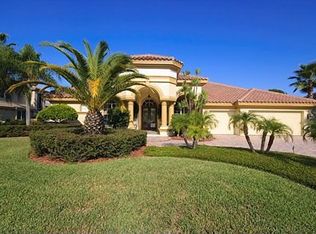
    Stunning custom home with 12ft ceilings is an entertainer's delight! Nestled on ¾ acre with nature preserve/pond views in Quail Lake, a small enclave of luxury homes in Lansbrook! 4 bedrooms PLUS study/office & upstairs bonus room that can be 5th bedroom, 4 full bathrooms, 3 car garage! The kitchen is an interior designer's dream with beautiful new modern French Country style cabinetry topped with granite counters - 2019, new stainless steel appliances - 2019, plenty of cooking space, center island cook top, two breakfast bars, 3 closet pantries & built in desk! The spacious family room is the heart of the home with a gas fireplace with custom cabinetry & beautiful huge aquarium window overlooking pool area! Living room boasts 8x6 Butler's Pantry with French Country cabinetry & granite counters! Dining room features beautifully crafted built in shelves! The home office is sure to impress with floor to ceiling built-in bookcases, crown molding & hardwood floors! The master suite features 12 ft ceiling, crown molding, view of pool and preserve, and boasts 2 large walk-in closets with custom built in storage! The master bath features crown molding, two separate sinks, garden tub and a walk in shower! 4th bedroom with en suite bath/pool bath & 2 closets! Spacious upstairs bonus/media room with full bathroom! The resort style pool with spillover spa overlooks the preserve and includes a generous covered lanai with pavers, as well as a separate seating area with a pergola! New salt water system for pool and spa - 2020! New gas spa heater - 2020! Backs to nature preserve, you will see deer and exotic birds daily! Your family will enjoy the large side yard & peaceful setting! New water softener - 2020! Lawn irrigation system with well! Lansbrook is truly one of the great lifestyle communities in Pinellas County! Lansbrook amenities include private access to Lake Tarpon with boat launch area & 24 day boat docks, beautiful lakefront park, playground, basketball courts, soccer fields, miles of walking trails, tree-canopied streets & YMCA & Lansbrook Golf Club!

    This property is off market, which means it's not currently listed for sale or rent on Zillow. This may be different from what's available on other websites or public sources.

    Originating MLS: Pinellas Suncoast

    Facts & features

    Interior

    Bedrooms & bathrooms
    • Bedrooms: 4
    • Bathrooms: 4
    • Full bathrooms: 4
    Heating
    • Forced air, Electric
    Cooling
    • Central
    Appliances
    • Included: Dishwasher, Garbage disposal, Microwave, Range / Oven, Refrigerator
    Features
    • Ceiling Fans(s), Eating Space In Kitchen, High Ceiling(s), Master Bedroom Downstairs, Open Floorplan, Split Bedroom, Solid Wood Cabinets, Kitchen/Family Room Combo, Solid Surface Counters, Built in Features, Cathedral Ceiling(s), Vaulted Ceiling(s)
    • Flooring: Tile, Hardwood
    • Windows: Blinds
    • Has fireplace: Yes
    • Fireplace features: Gas
    Interior area
    • Structure area source: Appraiser
    • Total interior livable area: 3,503 sqft

    Property

    Parking
    • Total spaces: 3
    • Parking features: Garage - Attached
    Features
    • Levels: Two
    • Patio & porch: Deck, Patio, Porch, Screened, Covered, Enclosed
    • Exterior features: Stucco
    • Pool features: Gunite, In Ground, Screen Enclosure, Outside Bath Access, Deck, Chlorine Free
    • Has spa: Yes
    • Spa features: Heated, In Ground
    • Has view: Yes
    • View description: Park
    Lot
    • Size: 0.72 Acres
    • Features: Cul-de-sac
    • Residential vegetation: Mature Landscaping
    Details
    • Parcel number: 212716733540000070
    • Zoning: RPD-5

    Construction

    Type & style
    • Home type: SingleFamily
    • Property subtype: Single Family Residence
    Materials
    • masonry
    • Foundation: Footing
    • Roof: Composition
    Condition
    • Year built: 2001

    Utilities & green energy

    • Sewer: Public Sewer
    • Water: Public
    • Utilities for property: Electricity Connected, Sprinkler Well, BB/HS Internet Available, Cable Available

    Community & HOA

    Community
    • Security: Smoke Detector(s)
    • Subdivision: Quail Lake
    HOA
    • Has HOA: Yes
    • Amenities included: Playground, Park
    • HOA fee: $150 monthly
    Location
    • Region: Palm Harbor

    Financial & listing details

    • Price per square foot: $324/sqft
    • Tax assessed value: $954,907
    • Annual tax amount: $16,402
    • Listing terms: Cash, Conventional
    • Ownership: Fee Simple

    Price history

    DateEventPrice
    8/22/2022Sold$985,000-1.4%$281/sqft
    Source: Public Record Report a problem
    8/4/2022Pending sale$999,000$285/sqft
    Source: Stellar MLS #U8168274 Report a problem
    7/22/2022Price change$999,000-5.3%$285/sqft
    Source: Stellar MLS #U8168274 Report a problem
    7/13/2022Price change$1,055,000-1.9%$301/sqft
    Source: Stellar MLS #U8168274 Report a problem
    7/8/2022Pending sale$1,075,000$307/sqft
    Source: Stellar MLS #U8168274 Report a problem
    7/5/2022Listing removed--
    Source: Stellar MLS #U8168274 Report a problem
    6/30/2022Listed for sale$1,075,000+49.9%$307/sqft
    Source: Stellar MLS #U8168274 Report a problem
    8/17/2020Sold$717,000-4.2%$205/sqft
    Source: Public Record Report a problem
    7/9/2020Pending sale$748,500$214/sqft
    Source: RE/MAX REALTEC GROUP INC #U8078223 Report a problem
    6/2/2020Listed for sale$748,500$214/sqft
    Source: RE/MAX REALTEC GROUP INC #U8078223 Report a problem
    5/24/2020Pending sale$748,500$214/sqft
    Source: RE/MAX REALTEC GROUP INC #U8078223 Report a problem
    4/2/2020Listed for sale$748,500+16%$214/sqft
    Source: RE/MAX REALTEC GROUP INC #U8078223 Report a problem
    12/20/2017Sold$645,000-3.6%$184/sqft
    Source: Public Record Report a problem
    10/13/2017Listed for sale$669,000$191/sqft
    Source: REDFIN CORPORATION #U7826111 Report a problem
    10/13/2017Pending sale$669,000$191/sqft
    Source: REDFIN CORPORATION #U7826111 Report a problem
    8/30/2017Price change$669,000-2.3%$191/sqft
    Source: REDFIN CORPORATION #U7826111 Report a problem
    7/14/2017Listed for sale$685,000+260.5%$196/sqft
    Source: REDFIN CORPORATION #U7826111 Report a problem
    4/4/2001Sold$190,000$54/sqft
    Source: Public Record Report a problem

    Public tax history

    YearProperty taxesTax assessment
    2024$16,402 0%$954,907 +1.5%
    2023$16,404 +54.5%$940,483 +53%
    2022$10,616 -1.4%$614,661 +3%
    2021$10,772 +20.6%$596,758 +21%
    2020$8,930 +1.5%$493,025 +2.3%
    2019$8,795 $481,940 -20.9%
    2018$8,795 -27.6%$609,064 +40.6%
    2017$12,154 +52.3%$433,132 +2.1%
    2016$7,982 -1.5%$424,223 +0.7%
    2015$8,101 +0.4%$421,274 +0.8%
    2014$8,068 +1.6%$417,931 +1.5%
    2013$7,941 +5.9%$411,755 +1.7%
    2012$7,502 $404,872 -7%
    2011-- $435,415 -6.3%
    2010-- $464,478 -9.9%
    2009-- $515,290 -10.8%
    2008$10,537 $577,787 +0.6%
    2007-- $574,589 +5%
    2005-- $547,300 -0.4%
    2004$9,716 +7.8%$549,300 +25.3%
    2003$9,010 +182.2%$438,300 +2.6%
    2002$3,193 $427,100 +187%
    2001$3,193 +9.8%$148,800 +8%
    2000$2,908 $137,800
    Find assessor info on the county website

    Neighborhood: 34685

    Nearby schools

    GreatSchools rating
    Schools provided by the listing agent
    • Elementary: Brooker Creek Elementary-PN
    • Middle: Tarpon Springs Middle-PN
    • High: East Lake High-PN

    Source: The MLS. This data may not be complete. We recommend contacting the local school district to confirm school assignments for this home.

    Get a cash offer in 3 minutes
    Find out how much your home could sell for in as little as 3 minutes with a no-obligation cash offer.
    Estimated market value
    $1,134,700
    Get a cash offer in 3 minutes
    Find out how much your home could sell for in as little as 3 minutes with a no-obligation cash offer.
    Estimated market value
    $1,134,700