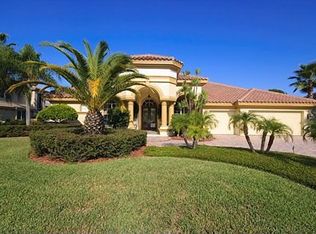
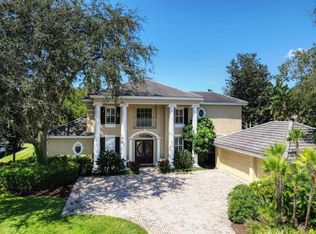
Single Family Home The best of the best in Lansbrook! Located on one of the best lots, on the most prestigious street, in one of the Tampa Bay areas best communities Lansbrook. Heres your opportunity to own a brand new fully loaded Marc Rutenberg Lighthouse Grand home with expansions and a comprehensive amenities package at a great price. Think Paradise. This Mediterranean style luxury home is waiting for one lucky family and is estimated to be complete in August. Early decision makers can choose carpet and some other color selections if under contract before final completion. You would wait well overa year to custom build this home this one is ready soon and a value. ** Interior photos are of similar home with similar amenities. This home is not complete at this time and these photos are provided for illustrative purposes only. This home will vary in many ways. Rely upon discription.**And this award-winning plan is a showcase home designed for the way you live, work, entertain and enjoy life. It features two home offices for the duel executive family, an outdoor kitchen, full quarters on the second floor or if you prefer use this space as a combined game room / media room. The location is amazing, the lot is amazing, the neighborhood is amazing and full of recreational amenities and the house IS amazing. There have been no details spared in this home and you can feel itthe minute you walk through the front door. The gourmets kitchen features beautiful custom wood cabinetry, enormous granite counter space, two sinks one on each island, top of the line stainless appliances including double ovens, a Subzero refrigerator and gas cooking, you have all the amenities to entertain with ease - even a built in sound system and under-cabinet accent lighting that sets the mood for any evening. The kitchen blends beautifully with the family room and breakfast area and from anywhere you stand you can appreciate the fabulous view of the lanai, pool, pond and conservation area. This spaceis simply magnificent - the 12 foot ceilings are tastefully adorned with a custom coffered design expertly crafted from wood and the space is open, the feel is light and blend with the family room for ease of use. There are two sets of large single-pane glass and wood French doors that open from the family room on to the pool area allowing full enjoyment of our wonderful Florida weather. Yet should it get a bit too cold for the great outdoors (theyve thought of this too) theres a pass through fireplace for warm cozy nights.All the main entertaining areas (kitchen,breakfast room, familyroom, living room, formal dining room and entry ways) are floored in a sophisticated "champagne" Italian limestone hand laid with perfection and in the living room/dining room/foyer area an accent border with chocolate limestone accents the 18 square tiles in a pattern of 9. Add 4 piece deep crown molding details around the 12 foot ceilings, custom designer niches, Palladian 9 foot windows seephotos, and you have grand space that flows and impresses. Then theres the master area, retire to a lavish retreat. The oversized master suite opens with French doors onto the lanai and offers amagnificent view through the 8 large pane windows. Fully wired with surround sound you can enjoy your preferred form of entertainment in the comfort of your jammys, Or take a bubble bath in style - step into the fairytale bathroom with a garden tub, a separate oversized glass enclosed shower, more limestone floors, limestone wall treatments, hand cast stone listellos, granite counter tops, a custom built-in linen closet that surpasses the finest of armoires and two grand closets even Ivanna Trump would love. Youll be luxuriating in the finest of home baths. Now Imagine all the conveniences of working from home for him and her! This fabulous home was designed with the two executive family in mind. One office in the front overlooking the beautifully landscaped grounds, the other in the rear of the ho
This property is not currently displayed as for sale or rent on Zillow. This may be different from what's on other websites or public sources.