Skip main navigation
Sold for $1,379,900
  • $1,379,900

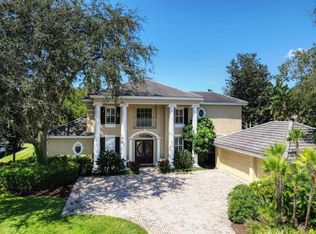
    4862 Quill Ct, Palm Harbor, FL 34685

    4beds
    3,891sqft
    Single Family Residence
    Built in 2002
    0.99 Acres Lot
    $1,411,900 Zestimate®
    $355/sqft
    $5,435 Estimated rent

    Home value

    $1,411,900

    $1.31M - $1.52M

    $5,435/mo

    Zestimate® history
    Loading
    Loading...

    Owner options

    List your home for rent

    $5,435/mo

    Rent Zestimate®

    Find your next renter with Zillow Rental Manager. Plus, with online applications, you can quickly screen prospective tenants – for free.

    Learn more

    $5,435/mo

    Rent Zestimate®

    Refinance and save

    $9,656/mo

    Est. payment

    Refinancing to a lower rate could help reduce your monthly payments and save thousands over the life of the loan.

    See today's rates

    $9,656/mo

    Est. payment

    Explore your selling options

    Work with a Zillow partner agent

    Leverage their expertise and Zillow's premium Showcase listings to get your home seen by more buyers.

    Get started

    List with your own agent

    Get your home in front of millions of buyers by listing it on Zillow.

    Learn how to do it

    Sell it yourself

    Take full control of how buyers see your home on Zillow by listing For Sale by Owner (FSBO).

    List your home

    What's special

    Golf courseSaltwater poolDouble sided gas fireplaceBonus roomLakefront parkExercise gymNew dimensional shingle roof
    EXTRAORDINARY! Quality, Custom Built Mark Maconi Luxury Home Located in a Small Enclave "Quail Lake" of Lansbrook! RARE FIND! Privacy Prevails on this PEACEFUL, PRIVATE, POND and PRESERVE LOT with NO REAR NEIGHBORS! Pride of Ownership with EVERY ATTENTION TO DETAIL! Home is Comprised of 4 Bedrooms, Office Plus BONUS ROOM (or Possible 5th or 6th Bedroom) 3.5 Bathrooms, 3 Car Side Load Garage with Birdcaged, Self Cleaning, SALTWATER POOL and Heated Spillover Cascading SPA! (NEW POOL HEATER 2022) NEW TRAVERTINE ON LANAI! NEW PANORAMIC SCREEN DESIGN (2023) NEW ELECTRONIC SHADES ON LANAI (2022). Double Leaded Glass Door Entry! Living Room/ Dining Room Combo Feature Hand Scraped Wood Flooring! Crown Molding! Plantation Shutters! Custom Designer Window Treatments! Volume Ceilings! Neutral Décor! Double Sided GAS FIREPLACE! Built In CUSTOM BAR with Wine Refrigerator. Stunning Kitchen Features Custom 42 In Wood Cabinetry with Granite Countertops and Tiled Backsplash! Desirable Natural GAS COOKTOP! Stainless Steel Appliances! Island Great for Prep Work! Breakfast Bar Open to an Amazing Family Room with a Wall of Glass Windows and CUSTOM MILLWORK on the DBL TRAY CEILING! Double Doors Lead to Spacious Owners Retreat! Large Primary Bathroom Features Double Vanities! Granite Countertops! Soaking Tub with Separate Walk In Shower! OVERSIZED Custom Closet! Split Bedroom Plan! Guest Bedrooms Feature Window Seats with Storage! Ceiling Fans! Remodeled ALL 4 BATHROOMS in 2014! Desirable Mud Room Off the Laundry Room! Upstairs Bonus Room can be a Theater Room, Exercise Gym, Additional Office or Bedroom! Large Walk In Closet. Separate A/C! Numerous Updates: NEWER ENERGY EFFICIENT WINDOWS AND DOORS(2014) Added Stone to Exterior of Home (2017), NEW TRANE A/C 'S (2018) and (2021), NEW GAS GENERATOR (2018) NEW WATER SOFTENER (2018), NEW DIMENSIONAL SHINGLE ROOF (2023) FRESHLY PAINTED EXTERIOR (2023) NEW SOLAR PANELS for Pool/ Spa (2023) BRAND NEW LED POOL AND SPA LIGHTS! Added LEAF FILTER to GUTTERS (2023), NEW POOL PUMPS (2023). Exterior Night Lighting! Lush Tropical Landscaping! Curb Appeal! Enjoy the Amenities: BRING YOUR BOAT! Lakefront Park, FISHING PIER, Dock & BOAT RAMP! Playgrounds, Pavilion, Volleyball & Basketball Courts! Pinellas County Trail for Walking, Jogging & Bicycling! GOLF COURSE! YMCA! GREAT Nearby SCHOOLS! Easy Access to Tampa International AIRPORT, Honeymoon Island BEACH and Countryside Mease HOSPITAL! THOUSANDS OF DOLLARS IN UPGRADES! MUST SEE INSIDE TO APPRECIATE!

    Zillow last checked:

    Listing updated:

    Listed by:

    Sandee Dillon-Mooney 727-458-8744,

    RE/MAX REALTEC GROUP INC 727-789-5555

    Bought with:

    Laura Blackwell, 3241837

    PREMIER SOTHEBYS INTL REALTY

    Source: Stellar MLS,MLS#: U8211686MLS LogoOriginating MLS: Pinellas Suncoast

    Facts & features

    Interior

    Bedrooms & bathrooms
    • Bedrooms: 4
    • Bathrooms: 4
    • Full bathrooms: 3
    • 1/2 bathrooms: 1
    Rooms
    • Room types: Attic, Bonus Room, Den/Library/Office, Family Room, Utility Room
    Primary bedroom
    • Level: First
    • Dimensions: 14x27
    Bedroom 2
    • Level: First
    • Dimensions: 12x13
    Bedroom 3
    • Level: First
    • Dimensions: 12x13
    Bedroom 4
    • Level: First
    • Dimensions: 12x13
    Bonus room
    • Level: Second
    • Dimensions: 17x23
    Den
    • Level: First
    • Dimensions: 11x13
    Dining room
    • Level: First
    • Dimensions: 11x12
    Family room
    • Level: First
    • Dimensions: 15x20
    Kitchen
    • Features: Breakfast Bar, Pantry
    • Level: First
    • Dimensions: 18x20
    Living room
    • Level: First
    • Dimensions: 12x16
    Heating
    • Central, Electric
    Cooling
    • Central Air
    Appliances
    • Included: Bar Fridge, Oven, Cooktop, Dishwasher, Disposal, Gas Water Heater, Microwave, Refrigerator, Trash Compactor, Water Softener, Wine Refrigerator
    • Laundry: Inside, Laundry Room
    Features
    • Built-in Features, Cathedral Ceiling(s), Ceiling Fan(s), Crown Molding, Dry Bar, Eating Space In Kitchen, High Ceilings, Kitchen/Family Room Combo, Living Room/Dining Room Combo, Primary Bedroom Main Floor, Solid Surface Counters, Solid Wood Cabinets, Split Bedroom, Stone Counters, Tray Ceiling(s), Vaulted Ceiling(s), Walk-In Closet(s), Wet Bar
    • Flooring: Carpet, Ceramic Tile, Engineered Hardwood
    • Doors: Sliding Doors
    • Windows: Blinds, Double Pane Windows, ENERGY STAR Qualified Windows, Window Treatments
    • Has fireplace: Yes
    • Fireplace features: Gas
    Interior area
    • Total structure area: 5,293
    • Total interior livable area: 3,891 sqft

    Property

    Parking
    • Total spaces: 3
    • Parking features: Driveway, Garage Door Opener
    • Attached garage spaces: 3
    • Has uncovered spaces: Yes
    Features
    • Levels: Two
    • Stories: 2
    • Patio & porch: Covered, Deck, Patio, Porch, Screened
    • Exterior features: Irrigation System, Lighting, Private Mailbox, Sidewalk
    • Has private pool: Yes
    • Pool features: Gunite, In Ground, Screen Enclosure
    • Has spa: Yes
    • Spa features: Heated, In Ground
    • Has view: Yes
    • View description: Pool, Trees/Woods, Water
    • Water view: Water
    • Waterfront features: Pond
    Lot
    • Size: 0.99 Acres
    • Dimensions: 100.0 x 135.0
    • Features: Conservation Area, In County, Landscaped, Level, Sidewalk
    • Residential vegetation: Mature Landscaping, Trees/Landscaped
    Details
    • Parcel number: 212716733540000030
    • Zoning: RPD-5
    • Special conditions: None

    Construction

    Type & style
    • Home type: SingleFamily
    • Architectural style: Custom,Traditional
    • Property subtype: Single Family Residence
    Materials
    • Block, Stucco
    • Foundation: Slab
    • Roof: Shingle,Tile
    Condition
    • Completed
    • New construction: No
    • Year built: 2002

    Utilities & green energy

    • Sewer: Public Sewer
    • Water: Public
    • Utilities for property: Cable Connected, Electricity Connected, Natural Gas Available, Public

    Community & HOA

    Community
    • Features: Boat Slip, Dock, Private Boat Ramp, Water Access, Deed Restrictions, Park, Playground
    • Security: Security System, Smoke Detector(s)
    • Pet fee: $0 monthly
    • Subdivision: QUAIL LAKE
    HOA
    • Has HOA: Yes
    • Amenities included: Park, Playground
    • HOA fee: $167 monthly
    • HOA name: Melrose Partners/ Tri Morocco
    • HOA phone: 813-918-1366
    Location
    • Region: Palm Harbor

    Financial & listing details

    • Price per square foot: $355/sqft
    • Tax assessed value: $1,186,551
    • Annual tax amount: $9,907
    • Date on market: 8/24/2023
    • Cumulative days on market: 2 days
    • Ownership: Fee Simple
    • Total actual rent: 0
    • Electric utility on property: Yes
    • Road surface type: Paved

    Price history

    DateEventPrice
    10/31/2023Sold$1,379,900-1.4%$355/sqft
    Source: Stellar MLS #U8211686 Report a problem
    8/27/2023Pending sale$1,399,900$360/sqft
    Source: Stellar MLS #U8211686 Report a problem
    8/25/2023Listed for sale$1,399,900+122.2%$360/sqft
    Source: Stellar MLS #U8211686 Report a problem
    6/5/2014Sold$630,000-2.9%$162/sqft
    Source: Stellar MLS #T2625236 Report a problem
    5/24/2014Pending sale$649,000$167/sqft
    Source: Keller Williams Realty Tampa Central #T2625236 Report a problem
    5/24/2014Listed for sale$649,000$167/sqft
    Source: Keller Williams Realty Tampa Central #T2625236 Report a problem
    4/23/2014Listing removed$649,000$167/sqft
    Source: Keller Williams Realty Tampa Central #T2625236 Report a problem
    4/18/2014Listed for sale$649,000+10%$167/sqft
    Source: Keller Williams Realty Tampa Central #T2625236 Report a problem
    12/11/2012Sold$590,000-1.7%$152/sqft
    Source: Public Record Report a problem
    9/13/2012Listed for sale$600,000-33.3%$154/sqft
    Source: RE/MAX REALTEC GROUP INC. #U7558717 Report a problem
    7/21/2008Listing removed$900,000$231/sqft
    Source: NCI #7350046 Report a problem
    6/7/2008Listed for sale$900,000+38%$231/sqft
    Source: NCI #7350046 Report a problem
    9/3/2002Sold$652,000+234.4%$168/sqft
    Source: Public Record Report a problem
    8/14/2001Sold$195,000+14.7%$50/sqft
    Source: Public Record Report a problem
    9/7/2000Sold$170,000$44/sqft
    Source: Public Record Report a problem

    Public tax history

    YearProperty taxesTax assessment
    2024$11,667 +14.8%$686,551 +15.9%
    2023$10,163 +2.6%$592,619 +3%
    2022$9,907 -1.4%$575,358 +3%
    2021$10,050 +0.1%$558,600 +1.4%
    2020$10,040 +1.5%$550,888 +2.3%
    2019$9,889 $538,502 +1.9%
    2018$9,889 +1.2%$528,461 +2.1%
    2017$9,774 +1.3%$517,592 +2.1%
    2016$9,646 -1.5%$506,946 +0.7%
    2015$9,791 +4.2%$503,422 +4.4%
    2014$9,398 +1.6%$482,278 +1.5%
    2013$9,250 +15.6%$475,151 +10.7%
    2012$7,999 $429,075 -6.3%
    2011-- $458,057 -5%
    2010-- $481,978 -10.1%
    2009-- $536,371 -20.7%
    2008$12,472 $676,600 +1.3%
    2007-- $667,973 +5.6%
    2005-- $632,700 -1.5%
    2004$13,405 +5.8%$642,100 +10.4%
    2003$12,675 +325.9%$581,400 +277%
    2002$2,976 $154,200 +11.2%
    2001$2,976 +16.4%$138,700 +14.4%
    2000$2,557 $121,200
    Find assessor info on the county website

    Neighborhood: 34685

    Nearby schools

    GreatSchools rating
    Schools provided by the listing agent
    • Elementary: Brooker Creek Elementary-PN
    • Middle: Tarpon Springs Middle-PN
    • High: East Lake High-PN

    Source: Stellar MLS. This data may not be complete. We recommend contacting the local school district to confirm school assignments for this home.

    Get a cash offer in 3 minutes
    Find out how much your home could sell for in as little as 3 minutes with a no-obligation cash offer.
    Estimated market value
    $1,411,900
    Get a cash offer in 3 minutes
    Find out how much your home could sell for in as little as 3 minutes with a no-obligation cash offer.
    Estimated market value
    $1,411,900