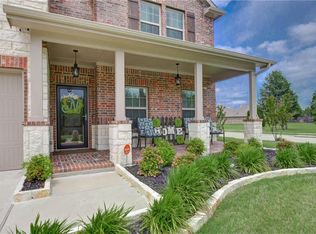
Immaculate, single-story home nestled on a spacious .266-acre corner lot with a 3-car garage. Adjacent to the home site lies a green space with trees that will remain undeveloped. This 2016 home boasts an open and functional floor plan featuring four spacious bedrooms, large walk-in closets, three full bathrooms, and a utility room with ample space for creating a mudroom. An optional Mother-in-Law Suite by the entryway offers an ensuite bathroom accessible through two doors. The entire home is finished in hard-surface flooring, making it easy to maintain and reducing allergens. Natural lighting floods the interior, creating a vibrant atmosphere. A recently installed smart light system controls the kitchen lighting, and modern light fixtures throughout feature LED and energy-efficient light bulbs. The backyard is perfect for gardening, entertaining family and friends, and creating your own retreat. It includes an extended concrete slab for outdoor entertainment and built-in gas and water+drainage connections for future kitchen construction. The home is situated in a quiet neighborhood with easy access to major highways like I-30, George Bush Turnpike, and Hwy 635. You’re just minutes from Lake Ray Hubbard, shopping, and dining. Notably, this community doesn’t charge MUD or PID taxes. While there are many great features, the standout aspect of this home is its elegant and spacious design, making it a must-see for families seeking a luxurious living experience.
Sold
Price Unknown
4918 Westlake Dr, Garland, TX 75043
4beds
2,713sqft
Single Family Residence
Built in 2016
0.27 Acres Lot
$463,500 Zestimate®
$--/sqft
$2,905 Estimated rent
Home value
$463,500
$426,000 - $505,000
$2,905/mo
Zestimate® history
Owner options
List your home for rent
$2,905/mo
Rent Zestimate®
Find your next renter with Zillow Rental Manager. Plus, with online applications, you can quickly screen prospective tenants – for free.
$2,905/mo
Rent Zestimate®
Refinance and save
$420/mo
Est. payment
Refinancing to a lower rate could help reduce your monthly payments and save thousands over the life of the loan.
$420/mo
Est. payment
Explore your selling options
Work with a Zillow partner agent
Leverage their expertise and Zillow's premium Showcase listings to get your home seen by more buyers.
Get startedList with your own agent
Get your home in front of millions of buyers by listing it on Zillow.
Learn how to do itSell it yourself
Take full control of how buyers see your home on Zillow by listing For Sale by Owner (FSBO).
List your homeWhat's special
Four spacious bedroomsElegant and spacious designImmaculate single-story homeLarge walk-in closets
Zillow last checked:
Listing updated:
Listed by:
Christine Koshy 0674461 214-202-7615,
Atrium Realty Group 214-202-7615
Bought with:
Non-NTREIS MLS Licensee
NON MLS
Source: NTREIS,MLS#: 21221582
Facts & features
Interior
Bedrooms & bathrooms
- Bedrooms: 4
- Bathrooms: 3
- Full bathrooms: 3
Primary bedroom
- Features: Ceiling Fan(s), Walk-In Closet(s)
- Level: First
- Dimensions: 20 x 16
Primary bedroom
- Features: Ceiling Fan(s), En Suite Bathroom, Walk-In Closet(s)
- Level: First
- Dimensions: 14 x 12
Bedroom
- Features: Ceiling Fan(s), Walk-In Closet(s)
- Level: First
- Dimensions: 12 x 11
Bedroom
- Features: Ceiling Fan(s), Walk-In Closet(s)
- Level: First
- Dimensions: 13 x 12
Primary bathroom
- Features: Built-in Features, Double Vanity, Granite Counters, Garden Tub/Roman Tub, Separate Shower
- Level: First
- Dimensions: 13 x 10
Dining room
- Level: First
- Dimensions: 14 x 11
Kitchen
- Features: Breakfast Bar, Built-in Features, Eat-in Kitchen, Granite Counters, Kitchen Island, Pantry, Walk-In Pantry
- Level: First
- Dimensions: 19 x 13
Living room
- Features: Ceiling Fan(s), Fireplace
- Level: First
- Dimensions: 19 x 16
Office
- Features: Ceiling Fan(s), Other
- Level: First
- Dimensions: 14 x 11
Utility room
- Features: Built-in Features, Other
- Level: First
- Dimensions: 10 x 11
Heating
- Central
Cooling
- Central Air, Ceiling Fan(s)
Appliances
- Included: Dishwasher, Electric Cooktop, Electric Oven, Disposal, Microwave, Vented Exhaust Fan
- Laundry: Washer Hookup, Dryer Hookup, Laundry in Utility Room, Other
Features
- Built-in Features, Decorative/Designer Lighting Fixtures, Double Vanity, Eat-in Kitchen, Granite Counters, High Speed Internet, In-Law Floorplan, Kitchen Island, Multiple Master Suites, Open Floorplan, Smart Home, Cable TV, Walk-In Closet(s)
- Flooring: Hardwood, Tile
- Has basement: No
- Number of fireplaces: 1
- Fireplace features: Gas Starter, Living Room
Interior area
- Total interior livable area: 2,713 sqft
Property
Parking
- Total spaces: 3
- Parking features: Garage Faces Front, Garage, Garage Door Opener
- Attached garage spaces: 3
Features
- Levels: One
- Stories: 1
- Patio & porch: Covered
- Exterior features: Other
- Pool features: None
- Fencing: Back Yard,Fenced,Wood
Lot
- Size: 0.27 Acres
- Features: Back Yard, Corner Lot, Interior Lot, Lawn, Landscaped, Other, Subdivision, Sprinkler System
- Residential vegetation: Cleared, Grassed
Details
- Parcel number: 26128250080110000
Construction
Type & style
- Home type: SingleFamily
- Architectural style: Detached
- Property subtype: Single Family Residence
- Attached to another structure: Yes
Materials
- Brick, Rock, Stone
- Foundation: Slab
- Roof: Composition
Condition
- Year built: 2016
Utilities & green energy
- Sewer: Public Sewer
- Water: Public
- Utilities for property: Electricity Available, Sewer Available, Water Available, Cable Available
Community & HOA
Community
- Features: Curbs
- Security: Security System, Smoke Detector(s)
- Subdivision: Cypress Cove Ph 2
HOA
- Has HOA: Yes
- Services included: Association Management
- HOA fee: $420 annually
- HOA name: Vision Communities Management
- HOA phone: 972-612-2303
Location
- Region: Garland
Financial & listing details
- Tax assessed value: $494,620
- Annual tax amount: $11,845
- Date on market: 3/28/2026
- Cumulative days on market: 21 days
- Exclusions: All exterior cameras will be removed, except the doorbell camera. FURNITURE is negotiable for purchase.
Price history
| Date | Event | Price |
|---|---|---|
| 6/9/2026 | Sold | -- |
Source: NTREIS #21221582 Report a problem | ||
| 4/24/2026 | Pending sale | $489,900$181/sqft |
Source: NTREIS #21221582 Report a problem | ||
| 4/18/2026 | Contingent | $489,900$181/sqft |
Source: NTREIS #21221582 Report a problem | ||
| 3/28/2026 | Listed for sale | $489,900+3.1%$181/sqft |
Source: NTREIS #21221582 Report a problem | ||
| 5/9/2022 | Sold | -- |
Source: NTREIS #20020421 Report a problem | ||
| 4/14/2022 | Pending sale | $475,000$175/sqft |
Source: NTREIS #20020421 Report a problem | ||
| 4/12/2022 | Contingent | $475,000$175/sqft |
Source: NTREIS #20020421 Report a problem | ||
| 4/7/2022 | Listed for sale | $475,000$175/sqft |
Source: NTREIS #20020421 Report a problem | ||
Public tax history
| Year | Property taxes | Tax assessment |
|---|---|---|
| 2025 | $2,113 +8.8% | $494,620 |
| 2024 | $1,943 -14% | $494,620 +19.5% |
| 2023 | $2,258 +42.8% | $414,070 |
| 2022 | $1,581 +3.4% | $414,070 +33.6% |
| 2021 | $1,529 -3.7% | $310,000 |
| 2020 | $1,587 -1% | $310,000 |
| 2019 | $1,604 -1.5% | $310,000 |
| 2018 | $1,628 -75.2% | $310,000 +33.2% |
| 2017 | $6,566 | $232,730 |
Find assessor info on the county website
Neighborhood: 75043
Nearby homes
- $415,1004 bd2 ba2.3k sqft4914 Westlake Dr, Garland, TX 75043Off Market
- $564,6006 bd4 ba4.4k sqft4913 Clamdigger Way, Garland, TX 75043Off Market
- $100-- bd-- ba-- sqft4802 Clamdigger Way, Garland, TX 75043Off Market
- $423,4004 bd2 ba2.2k sqft4909 Clamdigger Way, Garland, TX 75043Off Market
- $461,9004 bd3 ba3.2k sqft5125 Crawfish Ln, Garland, TX 75043Off Market
- $--4 bd3 ba2.2k sqft5130 Crawfish Ln, Garland, TX 75043Sold
- $441,1004 bd2 ba3k sqft4906 Westlake Dr, Garland, TX 75043Off Market
- $--4 bd3 ba2.2k sqft4917 Westlake Dr, Garland, TX 75043Sold
Nearby schools
GreatSchools rating
- NAGlen Couch Elementary SchoolGrades: 3-5Distance: 1.1 mi
- NALyles Middle SchoolGrades: 8Distance: 2.3 mi
- 6/10Lakeview Centennial High SchoolGrades: 9-12Distance: 1.4 mi
Schools provided by the listing agent
- District: Garland ISD
Source: NTREIS. This data may not be complete. We recommend contacting the local school district to confirm school assignments for this home.
Get a cash offer in 3 minutes
Find out how much your home could sell for in as little as 3 minutes with a no-obligation cash offer.
Estimated market value
$463,500
Get a cash offer in 3 minutes
Find out how much your home could sell for in as little as 3 minutes with a no-obligation cash offer.
Estimated market value
$463,500
- Texas
- Dallas County
- Garland
- 75043
- 4918 Westlake Dr
