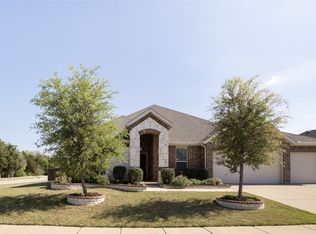
Welcome to 5130 Crawfish Lane, an inviting and well-designed 4-bedroom, 2.5-bath home offering 2,248 square feet of functional living space in a convenient Garland location near Lake Ray Hubbard. From the moment you walk in, you are greeted by a formal living and dining area at the front of the home, creating the perfect space for entertaining or flexible use as a home office or additional sitting area.
The heart of the home features an open-concept layout with a spacious living room, breakfast nook, and kitchen designed for everyday living. The kitchen is equipped with stainless steel appliances, a gas cooktop, ample cabinetry, and generous counter space, all flowing seamlessly into the main living area.
A split-bedroom floor plan provides added privacy, with a well-sized primary suite separate from the secondary bedrooms. The additional bedrooms offer flexibility for family, guests, or workspace needs, while a convenient half bath is ideal for visitors.
Step outside to a large backyard with plenty of room to create your ideal outdoor living space, whether for entertaining, play, or future additions. The home also includes a 2-car garage and is positioned in an established neighborhood with easy access to major highways, shopping, dining, and recreational options near the lake.
This home offers a great combination of space, layout, and location, ready for its next owner to make it their own.
Sold
Price Unknown
5130 Crawfish Ln, Garland, TX 75043
4beds
2,248sqft
Single Family Residence
Built in 2016
8,450 Square Feet Lot
$403,500 Zestimate®
$--/sqft
$2,609 Estimated rent
Home value
$403,500
$371,000 - $436,000
$2,609/mo
Zestimate® history
Owner options
List your home for rent
$2,609/mo
Rent Zestimate®
Find your next renter with Zillow Rental Manager. Plus, with online applications, you can quickly screen prospective tenants – for free.
$2,609/mo
Rent Zestimate®
Refinance and save
$420/mo
Est. payment
Refinancing to a lower rate could help reduce your monthly payments and save thousands over the life of the loan.
$420/mo
Est. payment
Explore your selling options
Work with a Zillow partner agent
Leverage their expertise and Zillow's premium Showcase listings to get your home seen by more buyers.
Get startedList with your own agent
Get your home in front of millions of buyers by listing it on Zillow.
Learn how to do itSell it yourself
Take full control of how buyers see your home on Zillow by listing For Sale by Owner (FSBO).
List your homeWhat's special
Split-bedroom floor planPerfect space for entertainingGenerous counter spaceGas cooktopBreakfast nookWell-sized primary suiteAmple cabinetry
Zillow last checked:
Listing updated:
Listed by:
Nick Termini 0662076 469-338-1210,
CENTURY 21 Judge Fite Co. 972-270-2100,
Amber Meredith 0615984 940-391-6905,
CENTURY 21 Judge Fite Co.
Bought with:
Patrick Kocher, 0688885
Keller Williams Realty-FM
Source: NTREIS,MLS#: 21223948
Facts & features
Interior
Bedrooms & bathrooms
- Bedrooms: 4
- Bathrooms: 3
- Full bathrooms: 2
- 1/2 bathrooms: 1
Primary bedroom
- Features: En Suite Bathroom, Walk-In Closet(s)
- Level: First
- Dimensions: 15 x 14
Bedroom
- Level: First
- Dimensions: 10 x 12
Bedroom
- Level: First
- Dimensions: 10 x 11
Bedroom
- Level: First
- Dimensions: 11 x 12
Primary bathroom
- Features: Dual Sinks, En Suite Bathroom, Separate Shower
- Level: First
- Dimensions: 13 x 10
Breakfast room nook
- Level: First
- Dimensions: 13 x 9
Dining room
- Level: First
- Dimensions: 9 x 12
Other
- Features: Linen Closet, Stone Counters
- Level: First
- Dimensions: 5 x 12
Kitchen
- Features: Built-in Features, Kitchen Island, Pantry, Stone Counters, Walk-In Pantry
- Level: First
- Dimensions: 13 x 15
Living room
- Features: Fireplace
- Level: First
- Dimensions: 23 x 15
Living room
- Level: First
- Dimensions: 9 x 12
Utility room
- Features: Built-in Features, Utility Room
- Level: First
- Dimensions: 7 x 6
Heating
- Central, Humidity Control, Natural Gas
Cooling
- Central Air, Ceiling Fan(s), Electric, Humidity Control
Appliances
- Included: Convection Oven, Dishwasher, Electric Oven, Gas Cooktop, Disposal, Gas Water Heater, Microwave
- Laundry: Washer Hookup, Electric Dryer Hookup, Laundry in Utility Room
Features
- Decorative/Designer Lighting Fixtures, High Speed Internet, Cable TV
- Flooring: Carpet, Ceramic Tile, Wood
- Windows: Shutters, Window Coverings
- Has basement: No
- Number of fireplaces: 1
- Fireplace features: Decorative, Gas Starter, Wood Burning
Interior area
- Total interior livable area: 2,248 sqft
Property
Parking
- Total spaces: 2
- Parking features: Garage, Garage Door Opener, Outside, Oversized, Garage Faces Side
- Attached garage spaces: 2
Features
- Levels: One
- Stories: 1
- Patio & porch: Covered
- Exterior features: Garden, Rain Gutters
- Pool features: None
- Fencing: Wood,Wrought Iron
Lot
- Size: 8,450 Square Feet
- Features: Corner Lot, Backs to Greenbelt/Park, Landscaped, Subdivision, Sprinkler System, Few Trees
Details
- Parcel number: 26128250010420000
- Other equipment: Dehumidifier
Construction
Type & style
- Home type: SingleFamily
- Architectural style: Ranch,Traditional,Detached
- Property subtype: Single Family Residence
Materials
- Brick, Concrete, Rock, Stone
- Foundation: Slab
- Roof: Composition
Condition
- Year built: 2016
Utilities & green energy
- Sewer: Public Sewer
- Water: Public
- Utilities for property: Natural Gas Available, Sewer Available, Separate Meters, Underground Utilities, Water Available, Cable Available
Green energy
- Energy efficient items: HVAC, Insulation, Thermostat, Water Heater, Windows
Community & HOA
Community
- Features: Curbs, Sidewalks
- Security: Security System, Carbon Monoxide Detector(s), Fire Alarm, Smoke Detector(s)
- Subdivision: Cypress Cove Ph 2
HOA
- Has HOA: Yes
- Services included: Association Management, Maintenance Grounds
- HOA fee: $420 annually
- HOA name: Vision Communities Management (Vcm)
- HOA phone: 972-612-2303
Location
- Region: Garland
Financial & listing details
- Tax assessed value: $385,000
- Annual tax amount: $9,220
- Date on market: 4/1/2026
- Cumulative days on market: 37 days
- Listing terms: Cash,Conventional,FHA,VA Loan
- Exclusions: Sellers Personal Items, mounted curtains and rods, mounted TVs, and hardware
Price history
| Date | Event | Price |
|---|---|---|
| 6/10/2026 | Sold | -- |
Source: NTREIS #21223948 Report a problem | ||
| 5/17/2026 | Pending sale | $412,000$183/sqft |
Source: NTREIS #21223948 Report a problem | ||
| 5/11/2026 | Contingent | $412,000$183/sqft |
Source: NTREIS #21223948 Report a problem | ||
| 4/30/2026 | Price change | $412,000-1.9%$183/sqft |
Source: NTREIS #21223948 Report a problem | ||
| 4/1/2026 | Listed for sale | $420,000$187/sqft |
Source: NTREIS #21223948 Report a problem | ||
Public tax history
| Year | Property taxes | Tax assessment |
|---|---|---|
| 2025 | $1,645 +3.6% | $385,000 |
| 2024 | $1,588 +7.5% | $385,000 +8.5% |
| 2023 | $1,477 +3.5% | $354,760 |
| 2022 | $1,427 +3.4% | $354,760 +26.8% |
| 2021 | $1,380 -3.7% | $279,820 |
| 2020 | $1,432 -1% | $279,820 |
| 2019 | $1,447 -1.5% | $279,820 |
| 2018 | $1,470 -78.5% | $279,820 +2.2% |
| 2017 | $6,843 | $273,690 |
Find assessor info on the county website
Neighborhood: 75043
Nearby homes
- $100-- bd-- ba-- sqft4802 Clamdigger Way, Garland, TX 75043Off Market
- $472,0004 bd3 ba3.2k sqft5126 Crawfish Ln, Garland, TX 75043Off Market
- $394,1004 bd2 ba2.3k sqft5122 Crawfish Ln, Garland, TX 75043Off Market
- $--4 bd3 ba2.7k sqft4918 Westlake Dr, Garland, TX 75043Sold
- $384,6004 bd2 ba2.3k sqft5118 Crawfish Ln, Garland, TX 75043Off Market
- $470,6004 bd3 ba3.2k sqft5125 Crawfish Ln, Garland, TX 75043Off Market
- $571,5006 bd4 ba4.4k sqft4913 Clamdigger Way, Garland, TX 75043Off Market
- $393,3004 bd3 ba2.2k sqft5121 Crawfish Ln, Garland, TX 75043Off Market
Nearby schools
GreatSchools rating
- NAGlen Couch Elementary SchoolGrades: 3-5Distance: 1.1 mi
- NALyles Middle SchoolGrades: 8Distance: 2.3 mi
- 6/10Lakeview Centennial High SchoolGrades: 9-12Distance: 1.4 mi
Schools provided by the listing agent
- District: Garland ISD
Source: NTREIS. This data may not be complete. We recommend contacting the local school district to confirm school assignments for this home.
Get a cash offer in 3 minutes
Find out how much your home could sell for in as little as 3 minutes with a no-obligation cash offer.
Estimated market value
$403,500
Get a cash offer in 3 minutes
Find out how much your home could sell for in as little as 3 minutes with a no-obligation cash offer.
Estimated market value
$403,500
- Texas
- Dallas County
- Garland
- 75043
- 5130 Crawfish Ln
Nearby cities
Nearby neighborhoods
Nearby zip codes
Other Garland Topics
