Skip main navigation
Off market
  • $1,672,700

    4919 Chevy Chase Blvd, Chevy Chase, MD 20815

    4beds
    2,491sqft
    SingleFamily
    Built in 1937
    5,662 Square Feet Lot
    $1,672,700 Zestimate®
    $671/sqft
    $6,200 Estimated rent

    Home value

    $1,672,700

    $1.59M - $1.77M

    $6,200/mo

    Zestimate® history
    Loading
    Loading...

    Owner options

    List your home for rent

    $6,200/mo

    Rent Zestimate®

    Find your next renter with Zillow Rental Manager. Plus, with online applications, you can quickly screen prospective tenants – for free.

    Learn more

    $6,200/mo

    Rent Zestimate®

    Refinance and save

    $8,298/mo

    Est. payment

    Refinancing to a lower rate could help reduce your monthly payments and save thousands over the life of the loan.

    See today's rates

    $8,298/mo

    Est. payment

    Explore your selling options

    Work with a Zillow partner agent

    Leverage their expertise and Zillow's premium Showcase listings to get your home seen by more buyers.

    Get started

    List with your own agent

    Get your home in front of millions of buyers by listing it on Zillow.

    Learn how to do it

    Sell it yourself

    Take full control of how buyers see your home on Zillow by listing For Sale by Owner (FSBO).

    List your home

    What's special

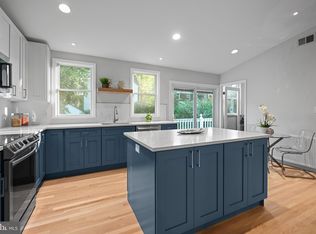
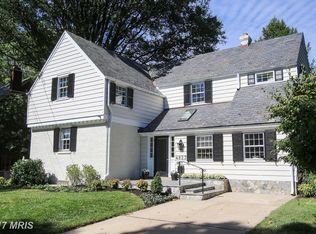
    Welcome to 4919 Chevy Chase Boulevard, a beautifully updated, white brick colonial situated on a tree lined street in popular Chevy Chase Terrace. As you enter the home, you are ushered into the foyer with a convenient coat closet, and immediately notice the gorgeous hardwood floors, the crown molding, recessed lights, and the abundance of light that filters in from the many windows! The Living Room features a wood burning fireplace with a stately mantle, perfect for curling up with a good book and hot cocoa. The Living Room opens to the recently renovated Kitchen (2018), which features recessed lights, 42" white kitchen cabinets, quartz countertops, stainless steel appliances with gas range, Bosch dishwasher (2021), new refrigerator with water line (2022), an island with storage and seating for three, and two boho-style beaded pendants. There's even a coffee bar with additional storage and a dining area. Just past the kitchen is the Family Room, which has 2 walls of windows that flooded the room with natural light, and features a mini-split system (2019) for efficient and cost-effective temperature control. Completing the main level is a recently renovated jewel-box powder room (2021), which features whimsical wallpaper, new medicine cabinet, lighting, a pedestal sink and brushed-nickel fixtures. Upstairs you'll find 4 bedrooms and 2 full bathrooms. The Primary Bedroom features beautiful hardwood floors, a coved ceiling, and a renovated en-suite bathroom with a new shower, flooring, fan, and lighting (2021). The secondary bedrooms are of good size with adequate closet space. The renovated 4th bedroom (2022) is large and can be used as an office, and features new drywall, custom closets, recessed lighting, and a recently installed mini-split system (2019). The finished Lower Level features two bonus rooms (one with luxury vinyl flooring and the other with carpet) with recessed lights and a window, as well as a powder room, perfect as a game room, play area or overnight guests! The oversized Laundry Room has built-in shelving (upper and lower units) and a granite countertop, perfect as a clothes folding station. Outside, the home continues to charm with a beautifully manicured, level and fenced lot, with privacy hedges that frame the entirety of the backyard. The patio was recently installed (2018), as was the swing set (2018), fun for everyone! All of this plus a 1-car garage, newer HVAC and water heater (2019), and new windows in the addition area (2021). EXCELLENT LOCATION! Situated between Somerset/Friendship Heights and Bethesda, you are surrounded by nature yet are just minutes to shopping and dining at Bethesda Row and Friendship Village, and DC, too, for fine shopping, dining, and entertainment! Norwood Park and Meadow are within a stone's throw, and the Park and Ride Capital Crescent Trail, as well as the Chevy Chase Club are just a bit further. EZ Transportation! The bus stop is at the end of the street, and you're just over a mile to 2 metros, plus nearby to major commuter routes (Wisconsin Avenue, River Road, I-495). This home is a true gem, inside and out! Welcome Home!

    This property is off market, which means it's not currently listed for sale or rent on Zillow. This may be different from what's available on other websites or public sources.
    Facts & features

    Interior

    Bedrooms & bathrooms
    • Bedrooms: 4
    • Bathrooms: 4
    • Full bathrooms: 2
    • 1/2 bathrooms: 2
    Heating
    • Forced air, Gas
    Cooling
    • Central
    Appliances
    • Included: Dishwasher, Dryer, Microwave, Refrigerator, Washer
    Features
    • Floor Plan-Traditional
    • Flooring: Hardwood
    • Basement: Finished
    • Has fireplace: Yes
    Interior area
    • Total interior livable area: 2,491 sqft

    Property

    Parking
    • Total spaces: 1
    • Parking features: Garage - Attached
    Features
    • Exterior features: Brick
    Lot
    • Size: 5,662 sqft
    Details
    • Parcel number: 0700478123

    Construction

    Type & style
    • Home type: SingleFamily
    • Architectural style: Conventional
    Materials
    • Frame
    • Roof: Asphalt
    Condition
    • Year built: 1937

    Utilities & green energy

    • Sewer: Public Sewer

    Community & neighborhood

    Location
    • Region: Chevy Chase

    Other

    Other facts
    • Appliances: Disposal
    • HasBodyOfWater: 0
    • IsForeClosure: 0
    • IsNewConstruction: 0
    • IsSale: 1
    • Parking: Garage
    • HasPool: 0
    • HasWaterFront: 0
    • CondoFee: 0
    • CvrdParking1Spaces: 0
    • CvrdParking2Spaces: 0
    • HasWaterAccess: 0
    • HasWaterView: 0
    • HOAFee: 0
    • TotalLeasedUnits: 0
    • TotalNoOfUnits: 0
    • TotalUnfurnishedUnits: 0
    • Sewer: Public Sewer
    • HalfBaths: 2
    • LotNumber: 11
    • TotalSquareFeet: 0
    • NoOfLevels: 3
    • Water: Public
    • PropertyType: Detached
    • GarageType: 1-Car Garage
    • Ownership: Fee Simple
    • InteriorFeatures: Floor Plan-Traditional
    • TaxYear: 2017
    • ListingDate: 2018-02-12T00:00:00
    • Acreage: 0.129247
    • Directions: Heading on Wisconsin Avenue towards DC - make a ri
    • LotSquareFootage: 5630
    • TotalTaxes: 10723.71
    • Ownership: Fee Simple

    Price history

    DateEventPrice
    5/30/2023Sold$1,540,000+11.6%$618/sqft
    Source: Bright MLS #MDMC2090714 Report a problem
    5/1/2023Pending sale$1,379,900$554/sqft
    Source: Bright MLS #MDMC2090714 Report a problem
    4/27/2023Listed for sale$1,379,900+26%$554/sqft
    Source: Bright MLS #MDMC2090714 Report a problem
    3/21/2018Sold$1,095,000$440/sqft
    Source: Public Record Report a problem
    3/8/2018Pending sale$1,095,000$440/sqft
    Source: Long & Foster Real Estate, Inc. #MC10154752 Report a problem
    2/13/2018Listed for sale$1,095,000+21.8%$440/sqft
    Source: Long & Foster Real Estate, Inc. #1000145012 Report a problem
    12/18/2013Sold$899,000$361/sqft
    Source: Public Record Report a problem
    11/17/2013Price change$899,000-4.3%$361/sqft
    Source: Listhub #MC8205451 Report a problem
    10/17/2013Listed for sale$939,000$377/sqft
    Source: Listhub #MC8205451 Report a problem

    Public tax history

    YearProperty taxesTax assessment
    2025$13,406 +10.4%$1,184,300 +12.3%
    2024$12,139 +0.3%$1,054,500 +0.4%
    2023$12,100 +4.8%$1,050,200 +0.4%
    2022$11,542 +0.5%$1,045,900 +0.4%
    2021$11,484 +1.4%$1,041,600 +1.4%
    2020$11,329 +3%$1,026,900 +2.9%
    2019$10,999 -0.2%$997,500
    2018$11,019 +2.9%$997,500 +5.4%
    2017$10,709 +33.8%$946,633 +5.7%
    2016$8,004 $895,767 +6%
    2015$8,004 $844,900 +3%
    2014$8,004 $820,133 +3.1%
    2013-- $795,367 +3.2%
    2012-- $770,600
    2011-- $770,600
    2010-- $770,600 -10.9%
    2009-- $864,520 +8.2%
    2008-- $799,226 +8.9%
    2007-- $733,933 +9.8%
    2006-- $668,640 +14.7%
    2005-- $583,200 +17.2%
    2004-- $497,760 +20.7%
    2003-- $412,320 +10.4%
    2002-- $373,586
    2001-- $373,586

    Find assessor info on the county website

    Neighborhood: Chevy Chase Terrace

    Nearby schools

    GreatSchools rating
    Schools provided by the listing agent
    • Elementary: SOMERSET
    • Middle: WESTLAND
    • High: BETHESDA-CHEVY CHASE
    • District: MONTGOMERY COUNTY PUBLIC SCHOOLS

    Source: The MLS. This data may not be complete. We recommend contacting the local school district to confirm school assignments for this home.

    Get a cash offer in 3 minutes
    Find out how much your home could sell for in as little as 3 minutes with a no-obligation cash offer.
    Estimated market value
    $1,672,700
    Get a cash offer in 3 minutes
    Find out how much your home could sell for in as little as 3 minutes with a no-obligation cash offer.
    Estimated market value
    $1,672,700