Welcome to an inviting and expansive Nantucket-style residence with light-filled spaces that encourage relaxing and fun times with family and friends. This Somerset home, originally constructed in 1910 and recently transformed blends historic charm with modern luxury. Dramatically sited on a large half-acre lot, the home backs to green parkland and is surrounded by mature plantings and trees. Guests are greeted at a covered front porch and then lead into a foyer with soaring ceilings and a sweeping staircase. The main level offers formal entertaining spaces including a living room with gas fireplace flanked by custom bookcases and a dining room overlooking the park. The more casual section of the main level includes a breakfast room, powder room, family room with custom shelving and gas fireplace, study, and screened-in porch. The light-filled chef’s kitchen functions as the heart of the home with professional grade appliances, quartz countertops with bar seating, space for gathering, and a back staircase. The upper level provides a primary suite with a large walk-in closet and a marble bath with double vanity. Currently, the house features five bedrooms with a large home office/study and five full baths. Throughout the home one finds hardwood floors, recessed lighting, zoned heating and air conditioning. Other amenities include a hardscaped sunken garden patio with built-in grill and wood-burning fireplace, front porch seating area, outdoor hot tub, and a 2-car garage. The neighborhood of Somerset has its own swimming pool and tennis courts for residents and one is within walking distance of both downtown Bethesda and Friendship Heights as the Capital Crescent Trail and Little Falls Park Trail.
Sold for $3,225,000
$3,225,000
4919 Cumberland Ave, Chevy Chase, MD 20815
6beds
6,085sqft
Single Family Residence
Built in 1910
0.46 Acres Lot
$3,227,000 Zestimate®
$530/sqft
$7,461 Estimated rent
Home value
$3,227,000
$2.94M - $3.55M
$7,461/mo
Zestimate® history
Owner options
List your home for rent
$7,461/mo
Rent Zestimate®
Find your next renter with Zillow Rental Manager. Plus, with online applications, you can quickly screen prospective tenants – for free.
$7,461/mo
Rent Zestimate®
Refinance and save
$15,999/mo
Est. payment
Refinancing to a lower rate could help reduce your monthly payments and save thousands over the life of the loan.
$15,999/mo
Est. payment
Explore your selling options
Work with a Zillow partner agent
Leverage their expertise and Zillow's premium Showcase listings to get your home seen by more buyers.
Get startedList with your own agent
Get your home in front of millions of buyers by listing it on Zillow.
Learn how to do itSell it yourself
Take full control of how buyers see your home on Zillow by listing For Sale by Owner (FSBO).
List your homeWhat's special
Zillow last checked:
Listing updated:
Listed by:
John Pruski 202-213-4744,
Jack Realty Group
Bought with:
Jaci Appel
Washington Fine Properties, LLC
Source: Bright MLS,MLS#: MDMC2130646
Facts & features
Interior
Bedrooms & bathrooms
- Bedrooms: 6
- Bathrooms: 6
- Full bathrooms: 5
- 1/2 bathrooms: 1
- Main level bathrooms: 1
Rooms
- Room types: Living Room, Dining Room, Primary Bedroom, Bedroom 2, Bedroom 3, Bedroom 4, Bedroom 5, Kitchen, Family Room, Foyer, In-Law/auPair/Suite, Laundry, Office, Primary Bathroom, Full Bath, Half Bath
Primary bedroom
- Features: Flooring - HardWood, Cathedral/Vaulted Ceiling, Ceiling Fan(s), Walk-In Closet(s)
- Level: Upper
Bedroom 2
- Features: Flooring - HardWood, Ceiling Fan(s)
- Level: Upper
Bedroom 3
- Features: Flooring - HardWood, Ceiling Fan(s)
- Level: Upper
Bedroom 4
- Features: Flooring - HardWood, Ceiling Fan(s)
- Level: Upper
Bedroom 5
- Features: Flooring - HardWood, Ceiling Fan(s)
- Level: Upper
Primary bathroom
- Features: Double Sink
- Level: Upper
Dining room
- Features: Crown Molding, Chair Rail, Flooring - HardWood, Formal Dining Room
- Level: Main
Dining room
- Features: Flooring - HardWood, Crown Molding
- Level: Main
Family room
- Features: Flooring - HardWood, Fireplace - Gas, Crown Molding, Built-in Features
- Level: Main
Foyer
- Features: Flooring - HardWood, Crown Molding
- Level: Main
Other
- Level: Upper
Other
- Level: Upper
Other
- Level: Upper
Other
- Level: Upper
Half bath
- Level: Main
Other
- Features: Flooring - HardWood, Built-in Features, Cathedral/Vaulted Ceiling
- Level: Upper
Kitchen
- Features: Breakfast Bar, Countertop(s) - Quartz, Flooring - HardWood, Eat-in Kitchen, Kitchen - Gas Cooking, Breakfast Room
- Level: Main
Laundry
- Level: Main
Living room
- Features: Flooring - HardWood, Built-in Features, Fireplace - Gas
- Level: Main
Mud room
- Level: Main
Office
- Features: Flooring - HardWood, Crown Molding, Ceiling Fan(s)
- Level: Main
Screened porch
- Features: Ceiling Fan(s)
- Level: Main
Heating
- Forced Air, Heat Pump, Zoned, Electric, Natural Gas
Cooling
- Ceiling Fan(s), Central Air, Zoned, Electric
Appliances
- Included: Dishwasher, Disposal, Dryer, Exhaust Fan, Ice Maker, Range Hood, Refrigerator, Cooktop, Trash Compactor, Washer, Gas Water Heater, Water Heater
- Laundry: Main Level, Laundry Room, Mud Room
Features
- Kitchen Island, Dining Area, Built-in Features, Crown Molding, Upgraded Countertops, Primary Bath(s), Recessed Lighting, Open Floorplan, Ceiling Fan(s), Chair Railings, Double/Dual Staircase, Family Room Off Kitchen, Formal/Separate Dining Room, Eat-in Kitchen, Kitchen - Gourmet, Wainscotting, Soaking Tub, Additional Stairway, 9'+ Ceilings, Vaulted Ceiling(s)
- Flooring: Wood
- Doors: French Doors
- Windows: Casement, Vinyl Clad, Double Pane Windows, ENERGY STAR Qualified Windows, Screens, Wood Frames, Window Treatments
- Has basement: No
- Number of fireplaces: 2
- Fireplace features: Screen
Interior area
- Total structure area: 6,660
- Total interior livable area: 6,085 sqft
- Finished area above ground: 6,085
- Finished area below ground: 0
Property
Parking
- Total spaces: 2
- Parking features: Garage Door Opener, Driveway, Attached
- Attached garage spaces: 2
- Has uncovered spaces: Yes
Accessibility
- Accessibility features: None
Features
- Levels: Two
- Stories: 2
- Patio & porch: Porch, Patio, Screened, Screened Porch
- Exterior features: Extensive Hardscape, Flood Lights
- Pool features: Community
- Has spa: Yes
- Spa features: Hot Tub
- Has view: Yes
- View description: Trees/Woods, Garden
Lot
- Size: 0.46 Acres
- Features: Backs - Parkland, Wooded
Details
- Additional structures: Above Grade, Below Grade
- Parcel number: 160700535111
- Zoning: R60
- Special conditions: Standard
Construction
Type & style
- Home type: SingleFamily
- Architectural style: Colonial
- Property subtype: Single Family Residence
Materials
- Fiber Cement, Shake Siding
- Foundation: Slab
- Roof: Asphalt
Condition
- New construction: No
- Year built: 1910
- Major remodel year: 2016
Utilities & green energy
- Sewer: Public Sewer
- Water: Public
Community & HOA
Community
- Security: Carbon Monoxide Detector(s), Smoke Detector(s)
- Subdivision: Somerset Heights
HOA
- Has HOA: No
Location
- Region: Chevy Chase
Financial & listing details
- Price per square foot: $530/sqft
- Tax assessed value: $2,441,100
- Annual tax amount: $30,842
- Date on market: 5/4/2024
- Listing agreement: Exclusive Right To Sell
- Ownership: Fee Simple
Price history
| Date | Event | Price |
|---|---|---|
| 4/3/2025 | Sold | $3,225,000-7.7%$530/sqft |
Source:  Bright MLS #MDMC2130646 Report a problem Bright MLS #MDMC2130646 Report a problem | ||
| 3/1/2025 | Pending sale | $3,495,000$574/sqft |
Source: Bright MLS #MDMC2130646 Report a problem | ||
| 12/8/2024 | Listing removed | $3,495,000$574/sqft |
Source: Bright MLS #MDMC2130646 Report a problem | ||
| 9/23/2024 | Price change | $3,495,000-5.4%$574/sqft |
Source: Bright MLS #MDMC2130646 Report a problem | ||
| 5/4/2024 | Listed for sale | $3,695,000-6.5%$607/sqft |
Source: Bright MLS #MDMC2130646 Report a problem | ||
| 12/1/2023 | Listing removed | -- |
Source: Bright MLS #MDMC2102384 Report a problem | ||
| 10/21/2023 | Price change | $3,950,000-7.1%$649/sqft |
Source: Bright MLS #MDMC2102384 Report a problem | ||
| 8/30/2023 | Listed for sale | $4,250,000+57.7%$698/sqft |
Source: Bright MLS #MDMC2102384 Report a problem | ||
| 1/1/2015 | Sold | $2,695,000$443/sqft |
Source:  Long & Foster Broker Feed #1002877296_100 Report a problem Long & Foster Broker Feed #1002877296_100 Report a problem | ||
| 7/14/2014 | Sold | $2,695,000$443/sqft |
Source: Public Record Report a problem | ||
| 3/22/2014 | Pending sale | $2,695,000$443/sqft |
Source: Long & Foster Real Estate #MC8292283 Report a problem | ||
| 3/15/2014 | Listed for sale | $2,695,000+146.1%$443/sqft |
Source: Long & Foster Real Estate #MC8292283 Report a problem | ||
| 7/9/2001 | Sold | $1,095,000$180/sqft |
Source: Public Record Report a problem | ||
Public tax history
| Year | Property taxes | Tax assessment |
|---|---|---|
| 2025 | $35,327 +11.9% | $2,792,967 +10.7% |
| 2024 | $31,564 +3.3% | $2,522,700 +3.3% |
| 2023 | $30,567 | $2,441,100 +3.5% |
| 2022 | -- | $2,359,500 +3.6% |
| 2021 | $27,392 -0.1% | $2,277,900 |
| 2020 | $27,408 -8.1% | $2,277,900 -8.2% |
| 2019 | $29,828 -0.2% | $2,480,100 |
| 2018 | $29,878 +6.4% | $2,480,100 +8.4% |
| 2017 | $28,085 +51.9% | $2,287,933 +9.2% |
| 2016 | $18,487 | $2,095,767 +26% |
| 2015 | $18,487 | $1,663,800 +0.2% |
| 2014 | $18,487 | $1,661,100 +0.2% |
| 2013 | -- | $1,658,400 +0.2% |
| 2012 | -- | $1,655,700 |
| 2011 | -- | $1,655,700 |
| 2010 | -- | $1,655,700 -25.5% |
| 2009 | -- | $2,222,270 +10.9% |
| 2008 | -- | $2,004,510 +12.2% |
| 2007 | -- | $1,786,750 +13.9% |
| 2006 | -- | $1,568,990 +14.2% |
| 2005 | -- | $1,374,182 +61.3% |
| 2004 | -- | $852,183 +27.8% |
| 2003 | -- | $666,940 +3.5% |
| 2002 | -- | $644,100 |
| 2001 | -- | $644,100 |
Find assessor info on the county website
Neighborhood: Somerset
Nearby homes
- $1,770,0005 bd4 ba2.9k sqft4921 Cumberland Ave, Chevy Chase, MD 20815Sold

- $2,950,0007 bd5 ba5.8k sqft4915 Cumberland Ave, Chevy Chase, MD 20815Sold
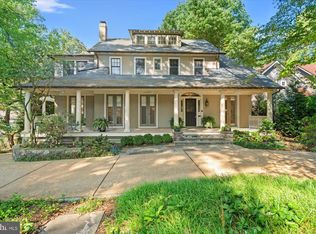
- $3,366,200-- bd6 ba4.8k sqft4911 Cumberland Ave, Chevy Chase, MD 20815Off Market
- $1,980,200-- bd4 ba2.2k sqft4918 Cumberland Ave, Chevy Chase, MD 20815Off Market
- $3,128,3005 bd5 ba3.7k sqft4914 Cumberland Ave, Chevy Chase, MD 20815Off Market
- $2,122,2004 bd4 ba3k sqft4922 Cumberland Ave, Chevy Chase, MD 20815Off Market
- $1,854,700-- bd3 ba3.1k sqft4838 Drummond Ave, Chevy Chase, MD 20815Off Market
- $6,700-- bd-- ba-- sqft4838 Drummond Ave, Chevy chase, MD 20815Off Market
Nearby schools
GreatSchools rating
- 4/10Somerset Elementary SchoolGrades: K-5Distance: 0.4 mi
- 10/10Westland Middle SchoolGrades: 6-8Distance: 0.8 mi
- 8/10Bethesda-Chevy Chase High SchoolGrades: 9-12Distance: 1.3 mi
Schools provided by the listing agent
- Elementary: Somerset
- Middle: Westland
- High: Bethesda-chevy Chase
- District: Montgomery County Public Schools
Source: Bright MLS. This data may not be complete. We recommend contacting the local school district to confirm school assignments for this home.
Get a cash offer in 3 minutes
Find out how much your home could sell for in as little as 3 minutes with a no-obligation cash offer.
Estimated market value
$3,227,000
Get a cash offer in 3 minutes
Find out how much your home could sell for in as little as 3 minutes with a no-obligation cash offer.
Estimated market value
$3,227,000
- Maryland
- Montgomery County
- Chevy Chase
- 20815
- Somerset
- 4919 Cumberland Ave
Nearby cities
Nearby neighborhoods
Nearby zip codes
Other Chevy Chase Topics
