Step into the charm of yesteryear in this enchanting 1931-built Sears kit home! This storybook abode is nestled on a picturesque one-third acre lot in the heart of Somerset and offers an updated kitchen and baths plus a two-story living/primary bedroom addition by renowned architect Harry Montague, ensuring ample space and timeless design. Sun-soaked rooms, soaring ceilings, and walls of glass invite the outdoors in, offering tranquil views and a welcoming ambiance. With 5 bedrooms, 3.5 baths, and a cozy fireplace, this home boasts both space and comfort. Whether you're hosting a garden party on the expansive deck under the stars or indulging in a friendly soccer match in the sprawling backyard, this home is an idyllic retreat. With Somerset Elementary School just up the street and access to premier amenities including swimming pools, tennis courts, and a bike trail at your front doorstep, embrace the epitome of small-town living with urban conveniences. A perfect blend of serenity and sophistication, mere moments from the vibrant dining and entertainment scene of downtown Bethesda and Friendship Heights.
Sold for $1,770,000
$1,770,000
4921 Cumberland Ave, Chevy Chase, MD 20815
5beds
2,962sqft
Single Family Residence
Built in 1931
0.37 Acres Lot
$2,002,400 Zestimate®
$598/sqft
$7,440 Estimated rent
Home value
$2,002,400
$1.86M - $2.16M
$7,440/mo
Zestimate® history
Owner options
List your home for rent
$7,440/mo
Rent Zestimate®
Find your next renter with Zillow Rental Manager. Plus, with online applications, you can quickly screen prospective tenants – for free.
$7,440/mo
Rent Zestimate®
Refinance and save
$8,781/mo
Est. payment
Refinancing to a lower rate could help reduce your monthly payments and save thousands over the life of the loan.
$8,781/mo
Est. payment
Explore your selling options
Work with a Zillow partner agent
Leverage their expertise and Zillow's premium Showcase listings to get your home seen by more buyers.
Get startedList with your own agent
Get your home in front of millions of buyers by listing it on Zillow.
Learn how to do itSell it yourself
Take full control of how buyers see your home on Zillow by listing For Sale by Owner (FSBO).
List your homeWhat's special
Zillow last checked:
Listing updated:
Listed by:
Amy Levin 301-641-5695,
Long & Foster Real Estate, Inc.,
Listing Team: The Levin Group Of Long And Foster
Bought with:
Elizan Garcia, SP40002543
Compass
Kat Davis, SP98372893
Compass
Source: Bright MLS,MLS#: MDMC2132096
Facts & features
Interior
Bedrooms & bathrooms
- Bedrooms: 5
- Bathrooms: 4
- Full bathrooms: 3
- 1/2 bathrooms: 1
- Main level bathrooms: 1
- Main level bedrooms: 1
Rooms
- Room types: Living Room, Dining Room, Primary Bedroom, Bedroom 2, Bedroom 3, Bedroom 4, Kitchen, Family Room, Basement, Office, Bathroom 2, Bathroom 3, Primary Bathroom
Basement
- Area: 1512
Heating
- Radiator, Natural Gas
Cooling
- Central Air, Electric
Appliances
- Included: Dishwasher, Disposal, Dryer, Microwave, Oven/Range - Gas, Refrigerator, Washer, Gas Water Heater
- Laundry: In Basement
Features
- Built-in Features, Breakfast Area, Family Room Off Kitchen, Open Floorplan, Primary Bath(s), Recessed Lighting, 9'+ Ceilings, Vaulted Ceiling(s)
- Flooring: Hardwood, Wood
- Doors: Sliding Glass
- Windows: Palladian
- Basement: Other,Unfinished
- Number of fireplaces: 1
- Fireplace features: Mantel(s)
Interior area
- Total structure area: 4,474
- Total interior livable area: 2,962 sqft
- Finished area above ground: 2,962
- Finished area below ground: 0
Property
Parking
- Total spaces: 1
- Parking features: Basement, Driveway, Attached
- Attached garage spaces: 1
- Has uncovered spaces: Yes
Accessibility
- Accessibility features: None
Features
- Levels: Three
- Stories: 3
- Patio & porch: Deck
- Exterior features: Play Area
- Pool features: Community
- Has view: Yes
- View description: Trees/Woods, Panoramic, Scenic Vista
Lot
- Size: 0.37 Acres
Details
- Additional structures: Above Grade, Below Grade
- Parcel number: 160700535097
- Zoning: R60
- Special conditions: Standard
Construction
Type & style
- Home type: SingleFamily
- Architectural style: Craftsman
- Property subtype: Single Family Residence
Materials
- Shingle Siding
- Foundation: Other
Condition
- Good
- New construction: No
- Year built: 1931
Utilities & green energy
- Sewer: Public Sewer
- Water: Public
Community & HOA
Community
- Features: Pool
- Subdivision: Somerset Heights
HOA
- Has HOA: No
Location
- Region: Chevy Chase
- Municipality: Town of Somerset
Financial & listing details
- Price per square foot: $598/sqft
- Tax assessed value: $1,573,500
- Annual tax amount: $19,263
- Date on market: 5/16/2024
- Listing agreement: Exclusive Right To Sell
- Ownership: Fee Simple
Price history
| Date | Event | Price |
|---|---|---|
| 8/16/2024 | Sold | $1,770,000-1.7%$598/sqft |
Source:  Bright MLS #MDMC2132096 Report a problem Bright MLS #MDMC2132096 Report a problem | ||
| 6/19/2024 | Pending sale | $1,800,000$608/sqft |
Source:  Long & Foster Broker Feed #MDMC2132096 Report a problem Long & Foster Broker Feed #MDMC2132096 Report a problem | ||
| 6/3/2024 | Contingent | $1,800,000$608/sqft |
Source: Long & Foster Broker Feed #MDMC2132096 Report a problem | ||
| 5/16/2024 | Listed for sale | $1,800,000+38.5%$608/sqft |
Source: Bright MLS #MDMC2132096 Report a problem | ||
| 6/16/2023 | Listing removed | -- |
Source: Zillow Rentals Report a problem | ||
| 5/15/2023 | Price change | $7,400-5.1%$2/sqft |
Source: Zillow Rentals Report a problem | ||
| 4/24/2023 | Listed for rent | $7,800+4%$3/sqft |
Source: Zillow Rentals Report a problem | ||
| 3/9/2023 | Listing removed | -- |
Source: Zillow Rentals Report a problem | ||
| 2/22/2023 | Listed for rent | $7,500-9.1%$3/sqft |
Source: Zillow Rentals Report a problem | ||
| 5/4/2022 | Listing removed | -- |
Source: Zillow Rental Manager Report a problem | ||
| 5/2/2022 | Listed for rent | $8,250$3/sqft |
Source: Zillow Rental Manager Report a problem | ||
| 6/19/2019 | Sold | $1,300,000$439/sqft |
Source: Public Record Report a problem | ||
| 5/9/2019 | Pending sale | $1,300,000$439/sqft |
Source: Long & Foster Real Estate, Inc. #MDMC486944 Report a problem | ||
| 4/24/2019 | Price change | $1,300,000-6.8%$439/sqft |
Source: Long & Foster Real Estate, Inc. #MDMC486944 Report a problem | ||
| 2/28/2019 | Price change | $1,395,000-5.4%$471/sqft |
Source: Long & Foster Real Estate, Inc. #MDMC486944 Report a problem | ||
| 1/10/2019 | Listed for sale | $1,475,000$498/sqft |
Source: Long & Foster Real Estate, Inc. #MDMC486944 Report a problem | ||
Public tax history
| Year | Property taxes | Tax assessment |
|---|---|---|
| 2025 | $19,803 +0.6% | $1,619,333 +2.9% |
| 2024 | $19,688 +6.9% | $1,573,500 +7% |
| 2023 | $18,423 | $1,471,233 +7.5% |
| 2022 | -- | $1,368,967 +8.1% |
| 2021 | $15,232 -0.1% | $1,266,700 |
| 2020 | $15,241 -5.7% | $1,266,700 -5.8% |
| 2019 | $16,165 -0.2% | $1,344,100 |
| 2018 | $16,192 +0.2% | $1,344,100 +2.3% |
| 2017 | $16,161 +27.8% | $1,314,467 +2.3% |
| 2016 | $12,650 | $1,284,833 +2.4% |
| 2015 | $12,650 | $1,255,200 +2.9% |
| 2014 | $12,650 | $1,219,633 +3% |
| 2013 | -- | $1,184,067 +3.1% |
| 2012 | -- | $1,148,500 |
| 2011 | -- | $1,148,500 |
| 2010 | -- | $1,148,500 -13.7% |
| 2009 | -- | $1,331,420 +12.2% |
| 2008 | -- | $1,186,332 +13.9% |
| 2007 | -- | $1,041,246 +16.2% |
| 2006 | -- | $896,160 +10.9% |
| 2005 | -- | $807,972 +12.3% |
| 2004 | -- | $719,786 +14% |
| 2003 | -- | $631,600 +13.3% |
| 2002 | -- | $557,402 |
| 2001 | -- | $557,402 |
Find assessor info on the county website
Neighborhood: Somerset
Nearby homes
- $3,225,0006 bd6 ba6k sqft4919 Cumberland Ave, Chevy Chase, MD 20815Sold

- $2,122,2004 bd4 ba3k sqft4922 Cumberland Ave, Chevy Chase, MD 20815Off Market

- $2,950,0007 bd5 ba5.8k sqft4915 Cumberland Ave, Chevy Chase, MD 20815Sold
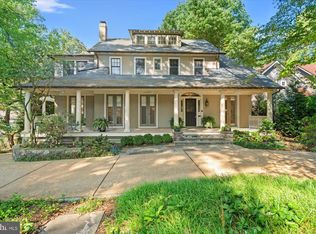
- $1,980,200-- bd4 ba2.2k sqft4918 Cumberland Ave, Chevy Chase, MD 20815Off Market
- $3,128,3005 bd5 ba3.7k sqft4914 Cumberland Ave, Chevy Chase, MD 20815Off Market
- $3,366,200-- bd6 ba4.8k sqft4911 Cumberland Ave, Chevy Chase, MD 20815Off Market
- $6,700-- bd-- ba-- sqft4838 Drummond Ave, Chevy chase, MD 20815Off Market
- $1,854,700-- bd3 ba3.1k sqft4838 Drummond Ave, Chevy Chase, MD 20815Off Market
Nearby schools
GreatSchools rating
- 4/10Somerset Elementary SchoolGrades: K-5Distance: 0.4 mi
- 10/10Westland Middle SchoolGrades: 6-8Distance: 0.8 mi
- 8/10Bethesda-Chevy Chase High SchoolGrades: 9-12Distance: 1.3 mi
Schools provided by the listing agent
- Elementary: Somerset
- Middle: Westland
- High: Bethesda-chevy Chase
- District: Montgomery County Public Schools
Source: Bright MLS. This data may not be complete. We recommend contacting the local school district to confirm school assignments for this home.
Get a cash offer in 3 minutes
Find out how much your home could sell for in as little as 3 minutes with a no-obligation cash offer.
Estimated market value
$2,002,400
Get a cash offer in 3 minutes
Find out how much your home could sell for in as little as 3 minutes with a no-obligation cash offer.
Estimated market value
$2,002,400
- Maryland
- Montgomery County
- Chevy Chase
- 20815
- Somerset
- 4921 Cumberland Ave
Nearby cities
Nearby neighborhoods
Nearby zip codes
Other Chevy Chase Topics
