If privacy and paved road frontage is at the top of your list check out 47 ACRES located in the Ozarks, the property boasts exceptional hunting opportunities, a comfortable home, pond all nestled in a tranquil & serene natural setting. As you explore the property, you'll be amazed by the abundant wildlife that call this area home, you'll have ample opportunities to hunt deer, turkey & other game, or simply enjoy watching them from your own back deck. The home on the property offers 4beds 2 & 1/2 baths. Main floor offers kitchen & dining room & spacious living room with propane fireplace, 2 Bedrooms and 2 baths, Full walkout basement offers family room wood burning fireplace, 2 bedrooms and 1/2 bath, attached 23x23 garage. 20x40 barn with lean to a 23x34 two cargarage with lean to. You'll have all the space & amenities you need for comfortable living; Property is mostly wooded, small pasture area for a couple horses or a few calves. The 8x40 back deck is a perfect place to relax & enjoy the beauty of nature. Home has been updated with newer metal roof, vinyl windows, and Heat and Air. Close to Rivers and Conservation land.
Closed
Price Unknown
4919 Highway Jj, Summersville, MO 65571
4beds
2,400sqft
Single Family Residence
Built in 1979
47 Acres Lot
$372,300 Zestimate®
$--/sqft
$2,170 Estimated rent
Home value
$372,300
$331,000 - $413,000
$2,170/mo
Zestimate® history
Owner options
List your home for rent
$2,170/mo
Rent Zestimate®
Find your next renter with Zillow Rental Manager. Plus, with online applications, you can quickly screen prospective tenants – for free.
$2,170/mo
Rent Zestimate®
Refinance and save
Refinancing to a lower rate could help reduce your monthly payments and save thousands over the life of the loan.
Explore your selling options
Work with a Zillow partner agent
Leverage their expertise and Zillow's premium Showcase listings to get your home seen by more buyers.
Get startedList with your own agent
Get your home in front of millions of buyers by listing it on Zillow.
Learn how to do itSell it yourself
Take full control of how buyers see your home on Zillow by listing For Sale by Owner (FSBO).
List your homeWhat's special
Zillow last checked:
Listing updated:
Listed by:
Linda Francis 417-274-0142,
Mossy Oak Properties Mozark Land and Farm
Bought with:
Linda Francis, 2009039136
Mossy Oak Properties Mozark Land and Farm
Source: SOMOMLS as distributed by MLS GRID,MLS#: 60257129
Facts & features
Interior
Bedrooms & bathrooms
- Bedrooms: 4
- Bathrooms: 3
- Full bathrooms: 2
- 1/2 bathrooms: 1
Bedroom 1
- Area: 178.2
- Dimensions: 13.5 x 13.2
Bedroom 2
- Area: 124.8
- Dimensions: 13 x 9.6
Bedroom 3
- Area: 163.2
- Dimensions: 13.6 x 12
Bedroom 4
- Area: 119.7
- Dimensions: 12.6 x 9.5
Bathroom full
- Area: 44.8
- Dimensions: 7 x 6.4
Bathroom three quarter
- Area: 52.44
- Dimensions: 9.2 x 5.7
Bathroom half
- Area: 25
- Dimensions: 5 x 5
Dining room
- Area: 79.3
- Dimensions: 6.1 x 13
Family room
- Area: 412.91
- Dimensions: 26.3 x 15.7
Kitchen
- Area: 119.6
- Dimensions: 13 x 9.2
Living room
- Area: 217.6
- Dimensions: 16 x 13.6
Utility room
- Area: 77.6
- Dimensions: 9.7 x 8
Heating
- Central, Fireplace(s), Heat Pump, Ventless, Electric, Propane, Wood
Cooling
- Ceiling Fan(s), Central Air
Appliances
- Included: Dishwasher, Electric Water Heater, Exhaust Fan
- Laundry: Wash/Dry Connection
Features
- Flooring: Carpet, Laminate, Vinyl
- Windows: Double Pane Windows
- Has fireplace: Yes
- Fireplace features: Basement, Family Room, Propane, Wood Burning
Interior area
- Total structure area: 2,400
- Total interior livable area: 2,400 sqft
- Finished area above ground: 1,200
- Finished area below ground: 1,200
Property
Parking
- Total spaces: 4
- Parking features: Driveway, Garage Door Opener, Garage Faces Front, Gravel, Workshop in Garage
- Attached garage spaces: 4
- Has uncovered spaces: Yes
Features
- Levels: One
- Patio & porch: Covered, Deck
- Exterior features: Rain Gutters
Lot
- Size: 47 Acres
- Topography: Gently Rolling,Hilly,Wooded
Details
- Additional structures: Loafing Shed, Pole Barn
- Parcel number: 231.201000000008.00
Construction
Type & style
- Home type: SingleFamily
- Property subtype: Single Family Residence
Materials
- Vinyl Siding
- Foundation: Poured Concrete
- Roof: Metal
Condition
- Year built: 1979
Utilities & green energy
- Sewer: Cesspool
- Water: Private
- Utilities for property: Cooperative
Community & HOA
Community
- Subdivision: N/A
Location
- Region: Summersville
Financial & listing details
- Tax assessed value: $119,620
- Annual tax amount: $901
- Date on market: 8/2/2024
- Listing terms: Cash,Conventional,FHA,USDA Loan,VA Loan
- Road surface type: Blacktop
Price history
| Date | Event | Price |
|---|---|---|
| 4/4/2024 | Sold | -- |
Source:  SOMOMLS as distributed by MLS GRID #60257129 Report a problem SOMOMLS as distributed by MLS GRID #60257129 Report a problem | ||
| 11/27/2023 | Listed for sale | $367,400$153/sqft |
Source: SOMOMLS as distributed by MLS GRID #60257129 Report a problem | ||
Public tax history
| Year | Property taxes | Tax assessment |
|---|---|---|
| 2025 | $891 -1% | $22,050 |
| 2024 | $900 | $22,050 |
| 2023 | -- | $22,050 +8.4% |
| 2022 | $822 +2.4% | $20,350 |
| 2021 | $803 +6.1% | $20,350 +7.9% |
| 2020 | $757 | $18,860 +9.3% |
| 2018 | -- | $17,250 |
| 2017 | -- | $17,250 |
| 2016 | -- | $17,250 |
| 2015 | -- | $17,250 |
| 2014 | -- | $17,250 +1.2% |
| 2013 | -- | $17,040 |
| 2011 | -- | $17,040 |
Find assessor info on the county website
Neighborhood: 65571
Nearby homes
- $--4 bd3 ba2.4k sqft4919 State Route Jj, Summersville, MO 65571Sold
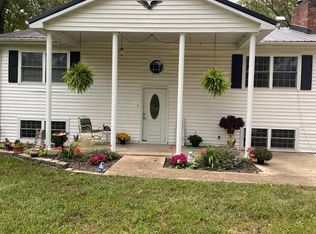
- $287,3003 bd-- ba1.6k sqft22474 State Route Jj, Summersville, MO 65571Off Market
- $156,2002 bd1 ba1.9k sqft4422 Highway Jj, Summersville, MO 65571Off Market
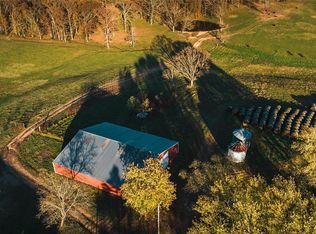
- $319,600-- bd-- ba1.9k sqft22662 State Route Jj, Summersville, MO 65571Off Market
- $12,300-- bd-- ba-- sqft4498 State Route Ww, Summersville, MO 65571Off Market
- $206,800-- bd-- ba1.4k sqft4421 Highway Jj, Summersville, MO 65571Off Market
- $210,5002 bd-- ba1k sqft22849 State Route Jj, Summersville, MO 65571Off Market
- $442,500-- bd-- ba907 sqft5120 Highway K, Summersville, MO 65571Off Market
Nearby schools
GreatSchools rating
- 5/10Summersville Elementary SchoolGrades: PK-5Distance: 2.7 mi
- 6/10Summersville High SchoolGrades: 6-12Distance: 2.3 mi
Schools provided by the listing agent
- Elementary: Summersville
- Middle: Summersville
- High: Summersville
Source: SOMOMLS as distributed by MLS GRID. This data may not be complete. We recommend contacting the local school district to confirm school assignments for this home.
- Missouri
- Texas County
- Summersville
- 65571
- 4919 Highway Jj
Nearby cities
Nearby zip codes
Other Summersville Topics
