Skip main navigation
Closed
  • Price Unknown

    4919 State Route Jj, Summersville, MO 65571

    4beds
    2,400sqft
    Single Family Residence
    Built in 1979
    47 Acres Lot
    $353,900 Zestimate®
    $--/sqft
    $2,270 Estimated rent

    Home value

    $353,900

    Estimated sales range

    Not available

    $2,270/mo

    Zestimate® history
    Loading
    Loading...

    Owner options

    List your home for rent

    $2,270/mo

    Rent Zestimate®

    Find your next renter with Zillow Rental Manager. Plus, with online applications, you can quickly screen prospective tenants – for free.

    Learn more

    $2,270/mo

    Rent Zestimate®

    Refinance and save

    Refinancing to a lower rate could help reduce your monthly payments and save thousands over the life of the loan.

    See today's rates

    Explore your selling options

    Work with a Zillow partner agent

    Leverage their expertise and Zillow's premium Showcase listings to get your home seen by more buyers.

    Get started

    List with your own agent

    Get your home in front of millions of buyers by listing it on Zillow.

    Learn how to do it

    Sell it yourself

    Take full control of how buyers see your home on Zillow by listing For Sale by Owner (FSBO).

    List your home

    What's special

    Wood burning fireplacePropane fireplaceFull walkout basementHeat and airVinyl windowsFamily roomKitchen and dining room
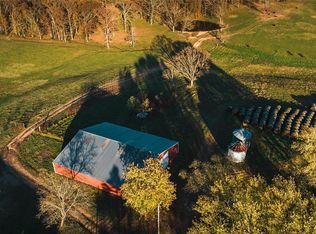
    If privacy and paved road frontage is at the top of your list check out 47 ACRES located in the Ozarks, the property boasts exceptional hunting opportunities, a comfortable home, pond all nestled in a tranquil & serene natural setting. As you explore the property, you'll be amazed by the abundant wildlife that call this area home, you'll have ample opportunities to hunt deer, turkey & other game, or simply enjoy watching them off the back deck. The home on the property offers 4 bedrooms, 2 & 1/2 baths. Main floor offers kitchen & dining room & spacious living room with propane fireplace, 2 Bedrooms and 2 baths, Full walkout basement offers family room wood burning fireplace, 2 bedrooms and 1/2 bath, attached 23x23 garage. 20x40 barn with lean to, a 23x34 two car garage with lean to. You'll have all the space & amenities you need for comfortable living; Property is mostly wooded, small pasture area for a couple horses or a few calves. The 8x40 back deck is a perfect place to relax & enjoy the beauty of nature. Home has been updated with newer metal roof, vinyl windows, and Heat and Air. Close to Rivers and Conservation land.

    Zillow last checked:

    Listing updated:

    Listed by:

    Linda Francis 417-274-0142,

    Mossy Oak Properties Mozark Land and Farm

    Bought with:

    Linda Francis, 2009039136

    Mossy Oak Properties Mozark Land and Farm

    Source: SOMOMLS as distributed by MLS GRID,MLS#: 60310776MLS Logo

    Facts & features

    Interior

    Bedrooms & bathrooms
    • Bedrooms: 4
    • Bathrooms: 3
    • Full bathrooms: 2
    • 1/2 bathrooms: 1
    Rooms
    • Room types: Master Bedroom, Foyer, Family Room
    Bedroom 1
    • Area: 178.2
    • Dimensions: 13.5 x 13.2
    Bedroom 2
    • Area: 124.8
    • Dimensions: 13 x 9.6
    Bedroom 3
    • Area: 163.2
    • Dimensions: 13.6 x 12
    Bedroom 4
    • Area: 119.7
    • Dimensions: 12.6 x 9.5
    Bathroom full
    • Area: 44.8
    • Dimensions: 7 x 6.4
    Bathroom three quarter
    • Area: 52.44
    • Dimensions: 9.2 x 5.7
    Bathroom half
    • Area: 25
    • Dimensions: 5 x 5
    Dining room
    • Area: 79.3
    • Dimensions: 13 x 6.1
    Family room
    • Area: 412.91
    • Dimensions: 26.3 x 15.7
    Kitchen
    • Area: 119.6
    • Dimensions: 13 x 9.2
    Living room
    • Area: 217.6
    • Dimensions: 16 x 13.6
    Utility room
    • Area: 77.6
    • Dimensions: 9.7 x 8
    Heating
    • Heat Pump, Fireplace(s), Ventless, Propane, Wood
    Cooling
    • Central Air
    Appliances
    • Included: Dishwasher, Free-Standing Electric Oven
    • Laundry: In Basement, W/D Hookup
    Features
    • Walk-in Shower
    • Flooring: Carpet, Vinyl, Laminate
    • Windows: Double Pane Windows
    • Basement: Walk-Out Access,Finished,Walk-Up Access,Full
    • Has fireplace: Yes
    • Fireplace features: Family Room, Basement, Propane, Wood Burning, Living Room
    Interior area
    • Total structure area: 2,400
    • Total interior livable area: 2,400 sqft
    • Finished area above ground: 1,200
    • Finished area below ground: 1,200

    Property

    Parking
    • Total spaces: 4
    • Parking features: Garage Door Opener, Garage Faces Front
    • Attached garage spaces: 4
    Features
    • Levels: One
    • Stories: 1
    • Patio & porch: Covered, Deck
    • Fencing: Partial,Barbed Wire
    • Has view: Yes
    • View description: Panoramic
    Lot
    • Size: 47 Acres
    • Features: Acreage, Horses Allowed, Paved, Crosses County Line, Wooded
    Details
    • Parcel number: 231.201000000008.00
    • Horses can be raised: Yes

    Construction

    Type & style
    • Home type: SingleFamily
    • Architectural style: Colonial
    • Property subtype: Single Family Residence
    Materials
    • Frame, Vinyl Siding
    • Foundation: Poured Concrete
    • Roof: Metal
    Condition
    • Year built: 1979

    Utilities & green energy

    • Sewer: Lagoon
    • Water: Private

    Community & HOA

    Community
    • Subdivision: N/A
    Location
    • Region: Summersville

    Financial & listing details

    • Annual tax amount: $900
    • Date on market: 11/28/2025
    • Listing terms: Cash,VA Loan,FHA,Conventional
    • Road surface type: Asphalt

    Price history

    DateEventPrice
    1/9/2026Sold--
    Source: SOMOMLS as distributed by MLS GRID #60310776 Report a problem
    12/4/2025Pending sale$356,000$148/sqft
    Source: SOMOMLS as distributed by MLS GRID #60310776 Report a problem
    11/28/2025Listed for sale$356,000$148/sqft
    Source: SOMOMLS as distributed by MLS GRID #60310776 Report a problem

    Public tax history

    Tax history is unavailable.

    Neighborhood: 65571

    Nearby schools

    GreatSchools rating
    Schools provided by the listing agent
    • Elementary: Summersville
    • Middle: Summersville
    • High: Summersville

    Source: SOMOMLS as distributed by MLS GRID. This data may not be complete. We recommend contacting the local school district to confirm school assignments for this home.