Skip main navigation
Sold for $724,990
  • $724,990

    4919 Rivo Alto Circle, Westlake, FL 33470

    3beds
    2,196sqft
    Single Family Residence
    Built in 2024
    0.47 Acres Lot
    $747,400 Zestimate®
    $330/sqft
    $3,818 Estimated rent

    Home value

    $747,400

    Estimated sales range

    Not available

    $3,818/mo

    Zestimate® history
    Loading
    Loading...

    Owner options

    List your home for rent

    $3,818/mo

    Rent Zestimate®

    Find your next renter with Zillow Rental Manager. Plus, with online applications, you can quickly screen prospective tenants – for free.

    Learn more

    $3,818/mo

    Rent Zestimate®

    Refinance and save

    $5,283/mo

    Est. payment

    Refinancing to a lower rate could help reduce your monthly payments and save thousands over the life of the loan.

    See today's rates

    $5,283/mo

    Est. payment

    Explore your selling options

    Work with a Zillow partner agent

    Leverage their expertise and Zillow's premium Showcase listings to get your home seen by more buyers.

    Get started

    List with your own agent

    Get your home in front of millions of buyers by listing it on Zillow.

    Learn how to do it

    Sell it yourself

    Take full control of how buyers see your home on Zillow by listing For Sale by Owner (FSBO).

    List your home

    What's special

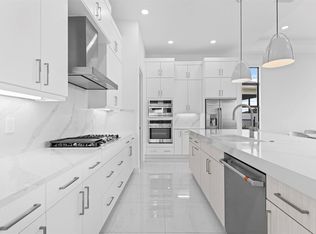
    **NEW CONSTRUCTION** Move in Ready. This brand-new Lila floorplan, built by Kolter Homes, is situated on a private homesite in Westlake's only gated 55+ community. The home includes 3 bedrooms, 3 bathrooms, and a 2-car garage. The owner's suite and lanai have been extended by an 4' for increased interior and outdoor living space. The home also includes gas cooking in the kitchen along with a 3'' thick quartz kitchen island. This Lila comes with spray foam insulation for added energy efficiency, under cabinet LED lighting, a laundry tub rough-in connection and a gas connection for a future pool heater. Cresswind Palm Beach residents will enjoy access to a resident-exclusive clubhouse that features pickleball & tennis courts, walking trails, resort-style pool and spa, resistance pool, dog park, event & entertainment areas and bocce courts. The Cresswind SmartFit Training Center also features the EGYM training system. The full-time Lifestyle Director keeps the social and event calendar full of activities for all interests.

    Zillow last checked:

    Listing updated:

    Listed by:

    Robert Bressler 772-812-6562,

    KSH Realty LLC

    Bought with:

    Naim Wilson, 3416012

    Century 21 WC Realty

    Source: BeachesMLS,MLS#: R11049713MLS LogoOriginating MLS: BeachesMLS

    Facts & features

    Interior

    Bedrooms & bathrooms
    • Bedrooms: 3
    • Bathrooms: 3
    • Full bathrooms: 3
    • Main level bathrooms: 3
    • Main level bedrooms: 3
    Primary bedroom
    • Level: Main
    • Area: 282.36
    • Dimensions: 15.6 X 18.1
    Primary bedroom
    • Level: Main
    • Area: 282.36
    • Dimensions: 15.6 X 18.1
    Bedroom 2
    • Level: Main
    • Area: 121.2
    • Dimensions: 12 X 10.1
    Bedroom 2
    • Level: Main
    • Area: 121.2
    • Dimensions: 12 X 10.1
    Bedroom 3
    • Level: Main
    • Area: 133.56
    • Dimensions: 10.6 X 12.6
    Bedroom 3
    • Level: Main
    • Area: 133.56
    • Dimensions: 10.6 X 12.6
    Den
    • Description: Flex Room
    • Level: Main
    • Area: 126
    • Dimensions: 12.6 X 10
    Kitchen
    • Level: First
    • Area: 195.88
    • Dimensions: 16.6 X 11.8
    Kitchen
    • Level: First
    • Area: 195.88
    • Dimensions: 16.6 X 11.8
    Living room
    • Description: Great Room
    • Level: First
    • Area: 360.24
    • Dimensions: 15.2 X 23.7
    Living room
    • Description: Great Room
    • Level: First
    • Area: 360.24
    • Dimensions: 15.2 X 23.7
    Heating
    • Central
    Cooling
    • Central Air
    Appliances
    • Included: Cooktop, Dryer, Dishwasher, Disposal, Microwave, Oven, Refrigerator, Washer
    • Laundry: Inside
    Features
    • Dual Sinks, Entrance Foyer, Kitchen Island, Kitchen/Dining Combo, Living/Dining Room, Main Level Primary, Pantry, Separate Shower, Walk-In Closet(s)
    • Flooring: Carpet, Laminate
    Interior area
    • Total structure area: 3,013
    • Total interior livable area: 2,196 sqft

    Property

    Parking
    • Total spaces: 2
    • Parking features: Attached, Garage
    • Attached garage spaces: 2
    Features
    • Levels: One
    • Stories: 1
    • Patio & porch: Covered, Patio
    • Exterior features: Outdoor Living Area
    • Pool features: Association
    • Has view: Yes
    • View description: Other
    • Waterfront features: None
    Lot
    • Size: 0.47 Acres
    • Features: 1/4 to 1/2 Acre Lot, < 1/4 Acre
    Details
    • Parcel number: 77414306040006000
    • Zoning: R-2

    Construction

    Type & style
    • Home type: SingleFamily
    • Property subtype: Single Family Residence
    Materials
    • Block
    • Roof: Concrete,Tile
    Condition
    • New Construction
    • New construction: Yes
    • Year built: 2024
    Details
    • Builder model: Lila
    • Builder name: Kolter Homes

    Utilities & green energy

    • Sewer: Public Sewer
    • Water: Public
    • Utilities for property: Sewer Available, Water Available

    Community & neighborhood

    Security
    • Security features: Gated Community
    Community
    • Community features: Home Owners Association, Gated, Street Lights
    Senior living
    • Senior community: Yes
    Location
    • Region: Loxahatchee
    • Subdivision: CRESSWIND PALM BEACH

    HOA & financial

    HOA
    • Has HOA: Yes
    • HOA fee: $388 monthly
    • Amenities included: Bocce Court, Billiard Room, Clubhouse, Dog Park, Fitness Center, Pickleball, Pool, Spa/Hot Tub, Sidewalks, Tennis Court(s), Trail(s)

    Other

    Other facts
    • Listing terms: Cash,Conventional,FHA,VA Loan

    Price history

    DateEventPrice
    10/6/2025Sold$724,990-0.7%$330/sqft
    Source: BeachesMLS #R11049713 Report a problem
    8/26/2025Pending sale$729,990$332/sqft
    Source: BeachesMLS #RX-11049713 Report a problem
    7/11/2025Price change$729,990+1.4%$332/sqft
    Source: BeachesMLS #RX-11049713 Report a problem
    2/26/2025Price change$719,990+1.4%$328/sqft
    Source: BeachesMLS #RX-11049713 Report a problem
    1/25/2025Price change$709,990-4.7%$323/sqft
    Source: Kolter Homes Report a problem
    1/7/2025Listed for sale$744,990$339/sqft
    Source: BeachesMLS #RX-11049713 Report a problem

    Public tax history

    Tax history is unavailable.

    Neighborhood: Westlake

    Nearby schools

    GreatSchools rating
    Schools provided by the listing agent
    • Elementary: Golden Grove
    • Middle: Osceola Creek
    • High: Seminole Ridge

    Source: BeachesMLS. This data may not be complete. We recommend contacting the local school district to confirm school assignments for this home.

    Get a cash offer in 3 minutes
    Find out how much your home could sell for in as little as 3 minutes with a no-obligation cash offer.
    Estimated market value
    $747,400
    Get a cash offer in 3 minutes
    Find out how much your home could sell for in as little as 3 minutes with a no-obligation cash offer.
    Estimated market value
    $747,400