Skip main navigation
Off market
  • $738,900

    4919 Shoreline Cir, Sanford, FL 32771

    4beds
    2,860sqft
    SingleFamily
    Built in 1991
    0.32 Acres Lot
    $738,900 Zestimate®
    $258/sqft
    $3,656 Estimated rent

    Home value

    $738,900

    $695,000 - $783,000

    $3,656/mo

    Zestimate® history
    Loading
    Loading...

    Owner options

    List your home for rent

    $3,656/mo

    Rent Zestimate®

    Find your next renter with Zillow Rental Manager. Plus, with online applications, you can quickly screen prospective tenants – for free.

    Learn more

    $3,656/mo

    Rent Zestimate®

    Refinance and save

    $5,027/mo

    Est. payment

    Refinancing to a lower rate could help reduce your monthly payments and save thousands over the life of the loan.

    See today's rates

    $5,027/mo

    Est. payment

    Explore your selling options

    Work with a Zillow partner agent

    Leverage their expertise and Zillow's premium Showcase listings to get your home seen by more buyers.

    Get started

    List with your own agent

    Get your home in front of millions of buyers by listing it on Zillow.

    Learn how to do it

    Sell it yourself

    Take full control of how buyers see your home on Zillow by listing For Sale by Owner (FSBO).

    List your home

    What's special

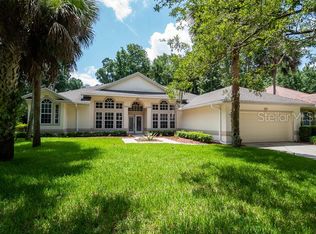
    Old, English architecture with Tennessee stone accents on the exterior and custom woodwork, paneled archways and columns on the interior. Original Owners pride of ownership shows in every corner. Immaculate home ready for move- in or remodeling. A four bedroom (4th bedroom can be a study), 3 full bath home with heated pool and screened enclosure. A custom- built home with open spaces and soaring ceilings. Open kitchen with island to family room with entertainment center and fireplace. Panoramic view with mitered glass nook window over- looking the pool and summer kitchen. Amazing laundry with sink, cabinets and folding space and storage closet. Master suite has sitting area in the bedroom and two walk in closets, separate sinks and over-sized Roman tub and shower. Improvements include new insulated windows in 2016, blown in insulation in the attic, Timbor roof trusses and new heat pump in 2014. Lake Forest amenities include a 24 hour manned entrance, Junior Olympic swimming pool, heated spa, fitness center, clubhouse facility, tennis, sport court and so much more......

    This property is off market, which means it's not currently listed for sale or rent on Zillow. This may be different from what's available on other websites or public sources.
    Facts & features

    Interior

    Bedrooms & bathrooms
    • Bedrooms: 4
    • Bathrooms: 4
    • Full bathrooms: 3
    • 1/2 bathrooms: 1
    Heating
    • Other
    Cooling
    • Central
    Appliances
    • Laundry: Laundry Room, Laundry Closet
    Features
    • Ceiling Fans(s), High Ceiling(s), Split Bedroom, Crown Molding, Walk-In Closet(s), Window Treatments, Solid Wood Cabinets, Eating Space In Kitchen, Kitchen/Family Room Combo, Built in Features, Thermostat
    • Flooring: Other
    • Windows: Window Treatments, Blinds, Rods, Shades, Drapes, Insulated Windows
    • Has fireplace: Yes
    • Fireplace features: Family Room, Gas
    Interior area
    • Total interior livable area: 2,860 sqft

    Property

    Parking
    • Parking features: Garage
    Features
    • Patio & porch: Screened, Rear Porch
    • Exterior features: Stucco, Wood, Brick
    • Pool features: Heated, Screen Enclosure
    Lot
    • Size: 0.32 Acres
    • Residential vegetation: Mature Landscaping
    Details
    • Parcel number: 19193050200000750
    • Zoning: PUD

    Construction

    Type & style
    • Home type: SingleFamily
    Materials
    • wood frame
    • Foundation: Footing
    • Roof: Composition
    Condition
    • Year built: 1991

    Utilities & green energy

    • Utilities for property: Public, Cable Connected, Street Lights, Underground Utilities, Electricity Available, Propane

    Community & HOA

    Community
    • Security: Security System Owned, Smoke Detector(s)
    HOA
    • Has HOA: Yes
    • Amenities included: Fence Restrictions, Gated, Playground, Tennis Court(s), Fitness Center, Security, Vehicle Restrictions, Dock, Clubhouse, Pool
    • HOA fee: $191 monthly
    Location
    • Region: Sanford

    Financial & listing details

    • Price per square foot: $258/sqft
    • Tax assessed value: $619,630
    • Annual tax amount: $4,235

    Price history

    DateEventPrice
    6/18/2018Sold$437,500-4.9%$153/sqft
    Source: Public Record Report a problem
    4/27/2018Listed for sale$459,900$161/sqft
    Source: CHARLES RUTENBERG RLTY ORLANDO #O5703986 Report a problem

    Public tax history

    YearProperty taxesTax assessment
    2025$4,235 +15%$328,175 +2.9%
    2024$3,684 +2.6%$318,926 +3%
    2023$3,590 +2.7%$309,637 +3%
    2022$3,497 -6.1%$300,618 +3%
    2021$3,722 +0.8%$291,862 +1.4%
    2020$3,692 +1%$287,832 +2.3%
    2019$3,656 $281,361 -6.9%
    2018$3,656 -8.5%$302,357 +2.1%
    2017$3,997 +0.5%$296,138 +1.4%
    2016$3,976 -1.8%$292,077 +1.4%
    2015$4,048 $288,031 +0.8%
    2014$4,048 +3.4%$285,745 +1.5%
    2013$3,915 +6.5%$281,522 +1.7%
    2012$3,675 +2.3%$276,816 +3%
    2011$3,592 +0.7%$268,753 +1.5%
    2010$3,568 -4.2%$264,781 -4.1%
    2009$3,724 +3.8%$275,959 +0.1%
    2008$3,587 +0.1%$275,683 +3%
    2007$3,584 -5.8%$267,653 +2.5%
    2006$3,805 +1.6%$261,125 +3%
    2005$3,745 +0.2%$253,519 +3%
    2004$3,737 +0.7%$246,135 +1.9%
    2003$3,712 +1%$241,546 +2.4%
    2002$3,675 +3.7%$235,885 +4.6%
    2000$3,543 $225,408
    Find assessor info on the county website

    Neighborhood: 32771

    Nearby schools

    GreatSchools rating
    Get a cash offer in 3 minutes
    Find out how much your home could sell for in as little as 3 minutes with a no-obligation cash offer.
    Estimated market value
    $738,900
    Get a cash offer in 3 minutes
    Find out how much your home could sell for in as little as 3 minutes with a no-obligation cash offer.
    Estimated market value
    $738,900