Sanford’s premier guard gated community ~ Lake Forest ~ welcomes you HOME! Amazing AMENITIES and street after street of CUSTOM BUILT HOMES build the excitement as you make your way to Shoreline Circle and this gorgeous 4-bedroom, 2-full bath home on .35 ACRES surrounded by beautiful mature trees and recently refreshed manicured landscaping. The thoughtful architecture of the covered front porch, TILE ROOF (just painted and sealed!) and side facing garage exude curb appeal and create an inviting picture for friends and family alike. This home features UPDATED ELECTRICAL (2022) in addition to a COMPLETE REMODEL that includes; a NEW A/C, NEW SKYLIGHTS, FRESH PAINT INSIDE & OUT, NEW LIGHT FIXTURES, FULLY RENOVATED KITCHEN/NEW APPLIANCES, NEW LUXURY VINYL PLANK & TILE FLOORS THROUGHOUT, QUARTZ COUNTERTOPS, NEW CUSTOM FRONT DOOR & HURRICANE RATED SLIDER and a WATER SOFTENER to help extend the life of your new appliances! There are separate formal and family spaces with various custom design elements, vaulted ceilings, BUILT-IN FEATURES like the stand up desk with storage in the office/flex space and the versatility of this floor plan leaves room to grow. You have a must see PRIMARY SUITE with a chair rail accent complimenting the fabulous ceiling, private en-suite bath boasting split vanities, a luxurious soaking tub alongside a large shower and of course a WALK-IN CLOSET. There are two traditional bedrooms and a second full/guest bath and the generous BONUS/FLEX space can be whatever you need it to be; a home gym, office, 4th bedroom, the choice is yours and the possibilities are endless! Currently this home delivers a nice sized patio off the back of the home looking out onto a lush backyard but the expansive lot gives you room to create the outdoor space of your dreams. The sought-after Lake Forest community offers residents an array of exciting amenities like a 10,000 SqFt clubhouse with fitness center, RESORT STYLE JR. OLYMPIC POOL and SPA, splash pool, tennis courts, playground, a private sand beach where you can launch a paddle boat or fish in the 55+ ACRE LAKE, community events and more! You are just minutes from shopping and dining outside the community gates and you can easily access the Seminole Towne Center, Colonial Town Park, Sanford Historic Downtown plus jump on the 417 or I-4 for your travels into Lake Mary or Orlando. This is the one you have been waiting for, call today to schedule your private tour and fall in love with your new HOME SWEET HOME!
Sold for $720,000
$720,000
4925 SHORELINE CIRCLE, SANFORD, FL 32771
4beds
2,411sqft
Single Family Residence
Built in 1990
0.35 Acres Lot
$724,000 Zestimate®
$299/sqft
$2,818 Estimated rent
Home value
$724,000
$688,000 - $760,000
$2,818/mo
Zestimate® history
Owner options
List your home for rent
$2,818/mo
Rent Zestimate®
Find your next renter with Zillow Rental Manager. Plus, with online applications, you can quickly screen prospective tenants – for free.
$2,818/mo
Rent Zestimate®
Refinance and save
$4,995/mo
Est. payment
Refinancing to a lower rate could help reduce your monthly payments and save thousands over the life of the loan.
$4,995/mo
Est. payment
Explore your selling options
Work with a Zillow partner agent
Leverage their expertise and Zillow's premium Showcase listings to get your home seen by more buyers.
Get startedList with your own agent
Get your home in front of millions of buyers by listing it on Zillow.
Learn how to do itSell it yourself
Take full control of how buyers see your home on Zillow by listing For Sale by Owner (FSBO).
List your homeWhat's special
Zillow last checked:
Listing updated:
Listed by:
Jenny Wemert 407-809-1193,
WEMERT GROUP REALTY LLC 407-743-8356,
Stacy Fleck 407-496-5754,
WEMERT GROUP REALTY LLC
Bought with:
Heather Ward, 3481678
WATSON REALTY CORP
Source: Stellar MLS,MLS#: O6237243 Originating MLS: Orlando Regional
Originating MLS: Orlando Regional
Facts & features
Interior
Bedrooms & bathrooms
- Bedrooms: 4
- Bathrooms: 2
- Full bathrooms: 2
Rooms
- Room types: Den/Library/Office, Family Room, Dining Room, Living Room
Primary bedroom
- Features: Ceiling Fan(s), En Suite Bathroom, Walk-In Closet(s)
- Level: First
- Dimensions: 13x30
Bedroom 2
- Features: Ceiling Fan(s), Built-in Closet
- Level: First
- Dimensions: 11x13
Bedroom 3
- Features: Ceiling Fan(s), Built-in Closet
- Level: First
- Dimensions: 11x13
Primary bathroom
- Features: Dual Sinks, Garden Bath, Split Vanities, Tub with Separate Shower Stall
- Level: First
- Dimensions: 13x11
Dining room
- Level: First
- Dimensions: 12x14
Family room
- Features: Ceiling Fan(s)
- Level: First
- Dimensions: 14x17
Kitchen
- Features: Breakfast Bar, Kitchen Island, Stone Counters
- Level: First
- Dimensions: 14x16
Laundry
- Features: Built-In Shelving
- Level: First
- Dimensions: 11x6
Living room
- Features: Ceiling Fan(s)
- Level: First
- Dimensions: 19x18
Office
- Features: Ceiling Fan(s)
- Level: First
- Dimensions: 15x17
Heating
- Central, Electric
Cooling
- Central Air
Appliances
- Included: Oven, Cooktop, Dishwasher, Range Hood, Refrigerator, Water Softener, Wine Refrigerator
- Laundry: Laundry Room
Features
- Built-in Features, Ceiling Fan(s), Chair Rail, Crown Molding, Eating Space In Kitchen, High Ceilings, Kitchen/Family Room Combo, Open Floorplan, Solid Surface Counters, Solid Wood Cabinets, Split Bedroom, Stone Counters, Thermostat, Vaulted Ceiling(s), Walk-In Closet(s)
- Flooring: Carpet, Luxury Vinyl, Tile
- Doors: Sliding Doors
- Windows: Blinds, Skylight(s), Window Treatments
- Has fireplace: Yes
- Fireplace features: Family Room
Interior area
- Total structure area: 3,206
- Total interior livable area: 2,411 sqft
Property
Parking
- Total spaces: 2
- Parking features: Driveway, Garage Faces Side
- Attached garage spaces: 2
- Has uncovered spaces: Yes
Features
- Levels: One
- Stories: 1
- Patio & porch: Covered, Front Porch, Patio
- Exterior features: Lighting, Rain Gutters, Sidewalk
- Fencing: Fenced
- Waterfront features: Lake
Lot
- Size: 0.35 Acres
- Features: Oversized Lot, Sidewalk
- Residential vegetation: Mature Landscaping, Trees/Landscaped
Details
- Parcel number: 19193050200000760
- Zoning: PUD
- Special conditions: None
Construction
Type & style
- Home type: SingleFamily
- Property subtype: Single Family Residence
Materials
- Block, Stucco
- Foundation: Slab
- Roof: Concrete,Tile
Condition
- New construction: No
- Year built: 1990
Utilities & green energy
- Sewer: Public Sewer
- Water: Public
- Utilities for property: BB/HS Internet Available, Cable Available, Electricity Available, Public, Water Available
Community & HOA
Community
- Features: Lake, Water Access, Clubhouse, Fitness Center, Gated Community - Guard, Pool, Sidewalks
- Security: Gated Community
- Pet fee: $0 monthly
- Subdivision: LAKE FOREST SEC TWO A
HOA
- Has HOA: Yes
- Amenities included: Basketball Court, Clubhouse, Fitness Center, Gated, Pickleball Court(s)
- Services included: Community Pool, Maintenance Grounds, Recreational Facilities
- HOA fee: $233 monthly
- HOA name: Artemis Lifestyles
- HOA phone: 407-302-8202
Location
- Region: Sanford
Financial & listing details
- Price per square foot: $299/sqft
- Tax assessed value: $577,858
- Annual tax amount: $5,264
- Date on market: 9/6/2024
- Cumulative days on market: 3 days
- Listing terms: Cash,Conventional,FHA,VA Loan
- Ownership: Fee Simple
- Total actual rent: 0
- Electric utility on property: Yes
- Road surface type: Paved
Price history
| Date | Event | Price |
|---|---|---|
| 10/4/2024 | Sold | $720,000-4%$299/sqft |
Source:  Stellar MLS #O6237243 Report a problem Stellar MLS #O6237243 Report a problem | ||
| 9/10/2024 | Pending sale | $750,000$311/sqft |
Source: Stellar MLS #O6237243 Report a problem | ||
| 9/6/2024 | Listed for sale | $750,000+94.8%$311/sqft |
Source: Stellar MLS #O6237243 Report a problem | ||
| 5/11/2021 | Listing removed | -- |
Source: Stellar MLS #O5892076 Report a problem | ||
| 1/15/2021 | Sold | $385,000-1.3%$160/sqft |
Source: Stellar MLS #O5892076 Report a problem | ||
| 12/19/2020 | Pending sale | $389,900$162/sqft |
Source: Stellar MLS #O5892076 Report a problem | ||
| 11/5/2020 | Price change | $389,900-2.5%$162/sqft |
Source: PARADISE PROPERTIES OF NSB #O5892076 Report a problem | ||
| 10/25/2020 | Price change | $399,900-3.6%$166/sqft |
Source: PARADISE PROPERTIES OF NSB #O5892076 Report a problem | ||
| 9/13/2020 | Listed for sale | $415,000+3.8%$172/sqft |
Source: PARADISE PROPERTIES OF NSB #O5892076 Report a problem | ||
| 4/5/2020 | Listing removed | $399,900$166/sqft |
Source: PARADISE PROPERTIES OF NSB #O5793918 Report a problem | ||
| 11/27/2019 | Pending sale | $399,900$166/sqft |
Source: PARADISE PROPERTIES OF NSB #O5793918 Report a problem | ||
| 8/12/2019 | Price change | $399,900-3.6%$166/sqft |
Source: PARADISE PROPERTIES OF NSB #O5793918 Report a problem | ||
| 7/21/2019 | Price change | $415,000-2.4%$172/sqft |
Source: PARADISE PROPERTIES OF NSB #O5793918 Report a problem | ||
| 3/11/2019 | Listed for sale | $425,000-1.2%$176/sqft |
Source: HOME WISE REALTY GROUP INC #O5769251 Report a problem | ||
| 2/14/2006 | Sold | $430,000+37.4%$178/sqft |
Source: Public Record Report a problem | ||
| 7/8/2005 | Sold | $313,000-5.2%$130/sqft |
Source: Public Record Report a problem | ||
| 1/20/2004 | Sold | $330,000$137/sqft |
Source: Public Record Report a problem | ||
Public tax history
| Year | Property taxes | Tax assessment |
|---|---|---|
| 2025 | $7,651 +41.8% | $577,858 +28.8% |
| 2024 | $5,396 +2.5% | $448,516 +3% |
| 2023 | $5,264 +2.5% | $435,452 +3% |
| 2022 | $5,135 +43.6% | $422,769 +50.3% |
| 2021 | $3,576 +0.8% | $281,313 +1.4% |
| 2020 | $3,548 +1% | $277,429 +2.3% |
| 2019 | $3,513 | $271,192 +1.9% |
| 2018 | $3,513 +1% | $266,135 +2.1% |
| 2017 | $3,478 +0.6% | $260,661 +1.4% |
| 2016 | $3,458 -1.8% | $257,087 +1.4% |
| 2015 | $3,522 | $253,525 +0.8% |
| 2014 | $3,522 +4.3% | $251,513 +1.5% |
| 2013 | $3,375 +6.6% | $247,796 +1.7% |
| 2012 | $3,165 +2.4% | $243,654 +3% |
| 2011 | $3,092 +0.7% | $236,557 +1.5% |
| 2010 | $3,070 -21.7% | $233,061 -19.3% |
| 2009 | $3,922 -10.3% | $288,648 -11.9% |
| 2008 | $4,370 -22% | $327,649 -13.6% |
| 2007 | $5,603 -0.4% | $379,396 +8.6% |
| 2006 | $5,628 +21.7% | $349,254 +23.8% |
| 2005 | $4,623 +9.5% | $282,142 +13% |
| 2004 | $4,221 +36.7% | $249,733 +21.8% |
| 2003 | $3,087 +1.1% | $205,070 +2.4% |
| 2002 | $3,054 +3.8% | $200,264 +4.6% |
| 2000 | $2,941 | $191,369 |
Find assessor info on the county website
Neighborhood: 32771
Nearby homes
- $733,0004 bd4 ba2.8k sqft4919 Shoreline Cir, Sanford, FL 32771Off Market
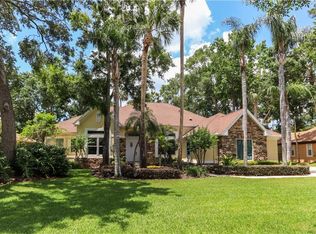
- $709,1004 bd3 ba2.8k sqft4931 Shoreline Cir, Sanford, FL 32771Off Market
- $674,7003 bd3 ba2.5k sqft4921 Fawn Ridge Pl, Sanford, FL 32771Off Market
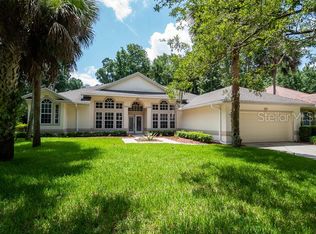
- $714,5004 bd3 ba2.6k sqft4927 Fawn Ridge Pl, Sanford, FL 32771Off Market
- $663,3004 bd3 ba2.4k sqft4915 Fawn Ridge Pl, Sanford, FL 32771Off Market
- $747,3004 bd3 ba2.6k sqft4913 Shoreline Cir, Sanford, FL 32771Off Market
- $683,8003 bd3 ba2.5k sqft4933 Fawn Ridge Pl, Sanford, FL 32771Off Market
- $668,2004 bd3 ba2.6k sqft4930 Shoreline Cir, Sanford, FL 32771Off Market
Nearby schools
GreatSchools rating
- 9/10Wilson Elementary SchoolGrades: PK-5Distance: 1.6 mi
- 9/10Sanford Middle SchoolGrades: 6-8Distance: 5 mi
- 5/10Seminole High SchoolGrades: 9-12Distance: 5.1 mi
Schools provided by the listing agent
- Elementary: Wilson Elementary School
- Middle: Sanford Middle
- High: Seminole High
Source: Stellar MLS. This data may not be complete. We recommend contacting the local school district to confirm school assignments for this home.
Get a cash offer in 3 minutes
Find out how much your home could sell for in as little as 3 minutes with a no-obligation cash offer.
Estimated market value
$724,000
Get a cash offer in 3 minutes
Find out how much your home could sell for in as little as 3 minutes with a no-obligation cash offer.
Estimated market value
$724,000
- Florida
- Seminole County
- Sanford
- 32771
- 4925 SHORELINE CIRCLE
Nearby cities
Nearby zip codes
Other Sanford Topics
