Welcome to this captivating modern home nestled in the heart of the beloved Crestview / Westgate neighborhood surrounded by mature landscaping on a unique corner lot in one of Bethesda’s most loved neighborhoods. This contemporary home offers a private, thoughtfully designed setting both inside and out. Surrounded by mature landscaping and extensive hardscaping, the property features handsome stone walls, brick archways, and multiple patios ideal for outdoor living and entertaining. Inside, the layout is open and organized, with high ceilings, oversized windows, recessed lighting, and gleaming hardwood floors throughout. The spacious living room, with built-in glass and mirrored shelving, centers around a dramatic fireplace and flows directly into the dining area and updated kitchen. It’s a perfect setting for both everyday moments and special occasions. The state-of-the-art kitchen includes a center island with breakfast bar, custom backsplash and hardware, and statement pendant lighting. A side entry, main-level washer/dryer, and powder room add convenience on the first floor. Upstairs, the primary suite includes a private sitting area, walk-in closet, and spa-style bathroom with a soaking tub and separate custom-tiled shower. Two additional bedrooms, a full hall bath, and an attic for additional storage complete the upper level. The cheerful lower level functions as a full in-law or au pair suite, featuring a private entrance, kitchenette, bedroom, full bathroom, and bonus room. A detached garage provides parking or additional storage options. 4919 Westway Drive is incredibly convenient to Friendship Heights, Spring Valley, Chevy Chase, Tenleytown, and downtown Bethesda. It has all of the advantages of urban living; whether running errands, dining out, shopping, or enjoying wonderful surrounding parks, endless options are close by. Convenient to Friendship Heights Metro, Westbard Square, Millie’s, Wagshal’s, Whole Foods, and more. Westbrook, Westland, and B-CC schools serve the neighborhood.
Sold for $1,175,000
$1,175,000
4919 Westway Dr, Bethesda, MD 20816
4beds
3,100sqft
Single Family Residence
Built in 1938
6,111 Square Feet Lot
$1,189,200 Zestimate®
$379/sqft
$6,804 Estimated rent
Home value
$1,189,200
$1.09M - $1.30M
$6,804/mo
Zestimate® history
Owner options
List your home for rent
$6,804/mo
Rent Zestimate®
Find your next renter with Zillow Rental Manager. Plus, with online applications, you can quickly screen prospective tenants – for free.
$6,804/mo
Rent Zestimate®
Refinance and save
$7,173/mo
Est. payment
Refinancing to a lower rate could help reduce your monthly payments and save thousands over the life of the loan.
$7,173/mo
Est. payment
Explore your selling options
Work with a Zillow partner agent
Leverage their expertise and Zillow's premium Showcase listings to get your home seen by more buyers.
Get startedList with your own agent
Get your home in front of millions of buyers by listing it on Zillow.
Learn how to do itSell it yourself
Take full control of how buyers see your home on Zillow by listing For Sale by Owner (FSBO).
List your homeWhat's special
Private entranceDramatic fireplaceBrick archwaysStone wallsMature landscapingPrivate thoughtfully designed settingCustom-tiled shower
Zillow last checked:
Listing updated:
Listed by:
Dana Rice 202-669-6908,
Compass
Bought with:
James T. Kim, 0225256356
Corcoran McEnearney
Source: Bright MLS,MLS#: MDMC2198118
Facts & features
Interior
Bedrooms & bathrooms
- Bedrooms: 4
- Bathrooms: 4
- Full bathrooms: 3
- 1/2 bathrooms: 1
- Main level bathrooms: 1
Rooms
- Room types: Living Room, Dining Room, Primary Bedroom, Sitting Room, Bedroom 2, Bedroom 3, Kitchen, Foyer, In-Law/auPair/Suite, Laundry, Storage Room, Bathroom 2, Bathroom 3, Bonus Room, Primary Bathroom
Primary bedroom
- Features: Walk-In Closet(s), Ceiling Fan(s), Flooring - HardWood
- Level: Upper
- Area: 216 Square Feet
- Dimensions: 18 x 12
Bedroom 2
- Features: Ceiling Fan(s), Flooring - HardWood
- Level: Upper
- Area: 200 Square Feet
- Dimensions: 20 x 10
Bedroom 3
- Features: Ceiling Fan(s), Attic - Access Panel, Flooring - HardWood
- Level: Upper
- Area: 140 Square Feet
- Dimensions: 20 x 7
Primary bathroom
- Level: Upper
Bathroom 2
- Level: Upper
Bathroom 3
- Level: Lower
Bonus room
- Level: Lower
- Area: 70 Square Feet
- Dimensions: 10 x 7
Dining room
- Features: Flooring - HardWood
- Level: Main
- Area: 126 Square Feet
- Dimensions: 18 x 7
Foyer
- Features: Flooring - HardWood
- Level: Main
Other
- Level: Lower
- Area: 180 Square Feet
- Dimensions: 18 x 10
Kitchen
- Features: Eat-in Kitchen
- Level: Main
- Area: 252 Square Feet
- Dimensions: 18 x 14
Kitchen
- Level: Lower
- Area: 48 Square Feet
- Dimensions: 8 x 6
Laundry
- Level: Main
Living room
- Features: Fireplace - Other, Flooring - HardWood
- Level: Main
- Area: 216 Square Feet
- Dimensions: 18 x 12
Sitting room
- Features: Primary Bedroom - Sitting Area, Flooring - HardWood
- Level: Upper
- Area: 96 Square Feet
- Dimensions: 12 x 8
Storage room
- Features: Basement - Unfinished
- Level: Lower
Heating
- Radiator, Natural Gas
Cooling
- Ceiling Fan(s), Central Air, Electric
Appliances
- Included: Dishwasher, Disposal, Dryer, Exhaust Fan, Extra Refrigerator/Freezer, Microwave, Oven, Oven/Range - Gas, Refrigerator, Cooktop, Washer, Washer/Dryer Stacked, Gas Water Heater
- Laundry: Main Level, Has Laundry, Washer/Dryer Hookups Only, Laundry Room
Features
- Attic, 2nd Kitchen, Kitchen - Efficiency, Kitchen - Gourmet, Combination Kitchen/Dining, Kitchen Island, Dining Area, Primary Bath(s), Crown Molding, Upgraded Countertops, Floor Plan - Traditional, Dry Wall
- Flooring: Hardwood, Wood, Tile/Brick
- Doors: Insulated
- Windows: Bay/Bow, Double Pane Windows, Insulated Windows, Window Treatments
- Basement: Connecting Stairway,Front Entrance,Exterior Entry,Partial,Full,Finished,Heated,Improved,Walk-Out Access,Windows
- Number of fireplaces: 1
- Fireplace features: Wood Burning
Interior area
- Total structure area: 3,100
- Total interior livable area: 3,100 sqft
- Finished area above ground: 2,100
- Finished area below ground: 1,000
Property
Parking
- Total spaces: 1
- Parking features: Other, Driveway, Private, Detached
- Garage spaces: 1
- Has uncovered spaces: Yes
Accessibility
- Accessibility features: None
Features
- Levels: Two
- Stories: 2
- Patio & porch: Patio
- Exterior features: Extensive Hardscape, Storage
- Pool features: None
- Has spa: Yes
- Spa features: Bath
- Fencing: Partial,Privacy
- Has view: Yes
- View description: Garden, Trees/Woods
Lot
- Size: 6,111 Square Feet
- Features: Landscaped, Wooded, Secluded, Unknown Soil Type
Details
- Additional structures: Above Grade, Below Grade
- Parcel number: 160700479674
- Zoning: R60
- Special conditions: Standard
Construction
Type & style
- Home type: SingleFamily
- Architectural style: Contemporary,Colonial
- Property subtype: Single Family Residence
Materials
- Brick, Stucco
- Foundation: Block
- Roof: Composition,Slate
Condition
- New construction: No
- Year built: 1938
- Major remodel year: 2008
Utilities & green energy
- Sewer: Public Sewer
- Water: Public
- Utilities for property: Cable Connected, Phone Available
Community & HOA
Community
- Security: Motion Detectors, Carbon Monoxide Detector(s), Smoke Detector(s), Security System
- Subdivision: Crestview
HOA
- Has HOA: No
Location
- Region: Bethesda
Financial & listing details
- Price per square foot: $379/sqft
- Tax assessed value: $1,153,700
- Annual tax amount: $13,344
- Date on market: 9/4/2025
- Listing agreement: Exclusive Right To Sell
- Listing terms: Cash,Conventional
- Ownership: Fee Simple
Price history
| Date | Event | Price |
|---|---|---|
| 9/25/2025 | Sold | $1,175,000-7.8%$379/sqft |
Source:  Bright MLS #MDMC2198118 Report a problem Bright MLS #MDMC2198118 Report a problem | ||
| 9/23/2025 | Pending sale | $1,275,000$411/sqft |
Source: Bright MLS #MDMC2198118 Report a problem | ||
| 9/9/2025 | Contingent | $1,275,000$411/sqft |
Source: Bright MLS #MDMC2198118 Report a problem | ||
| 9/4/2025 | Listed for sale | $1,275,000+50%$411/sqft |
Source: Bright MLS #MDMC2198118 Report a problem | ||
| 4/30/2010 | Sold | $850,000-5%$274/sqft |
Source: Agent Provided Report a problem | ||
| 1/19/2010 | Listed for sale | $895,000+33.6%$289/sqft |
Source: Long & Foster Real Estate, Inc. #MC7239533 Report a problem | ||
| 10/8/2008 | Sold | $670,000$216/sqft |
Source: Public Record Report a problem | ||
Public tax history
| Year | Property taxes | Tax assessment |
|---|---|---|
| 2025 | $13,334 +5.2% | $1,153,700 +4.7% |
| 2024 | $12,681 +4.9% | $1,101,533 +5% |
| 2023 | $12,091 +9.9% | $1,049,367 +5.2% |
| 2022 | $11,004 +4% | $997,200 +3.9% |
| 2021 | $10,582 +4% | $959,800 +4.1% |
| 2020 | $10,176 +7.2% | $922,400 +4.2% |
| 2019 | $9,492 -0.2% | $885,000 +2.8% |
| 2018 | $9,509 +0.4% | $860,767 +2.9% |
| 2017 | $9,470 +20.9% | $836,533 +3% |
| 2016 | $7,834 | $812,300 +2.4% |
| 2015 | $7,834 | $793,100 +2.5% |
| 2014 | $7,834 | $773,900 +2.5% |
| 2013 | -- | $754,700 |
| 2012 | -- | $754,700 |
| 2011 | -- | $754,700 +10.5% |
| 2010 | -- | $682,820 +2.9% |
| 2009 | -- | $663,782 +3% |
| 2008 | -- | $644,746 +3% |
| 2007 | -- | $625,710 +16.8% |
| 2006 | -- | $535,870 +20.1% |
| 2005 | -- | $446,030 +25.2% |
| 2004 | -- | $356,190 |
| 2003 | -- | $356,190 +18.5% |
| 2002 | -- | $300,556 +10.2% |
| 2001 | -- | $272,740 |
Find assessor info on the county website
Neighborhood: Westgate
Nearby homes
- $1,489,0004 bd4 ba2.9k sqft4924 Crescent St, Bethesda, MD 20816Off Market
- $935,600-- bd2 ba1.2k sqft4922 Crescent St, Bethesda, MD 20816Off Market
- $830,300-- bd1 ba1.2k sqft4959 Crescent St, Bethesda, MD 20816Off Market
- $939,5003 bd2 ba1.8k sqft4920 Westway Dr, Bethesda, MD 20816Off Market
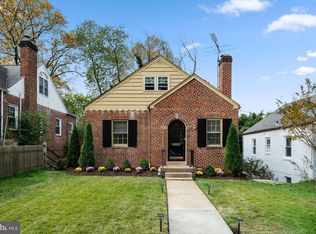
- $1,078,4004 bd2 ba2.4k sqft4922 Westway Dr, Bethesda, MD 20816Off Market
- $12,0005 bd6 ba4.8k sqft4917 Bayard Blvd, Bethesda, MD 20816For Rent
- $2,369,900-- bd5 ba3.7k sqft4917 Bayard Blvd, Bethesda, MD 20816Off Market
- $1,015,4004 bd3 ba950 sqft4918 Westway Dr, Bethesda, MD 20816Off Market
Nearby schools
GreatSchools rating
- 9/10Westbrook Elementary SchoolGrades: K-5Distance: 0.4 mi
- 10/10Westland Middle SchoolGrades: 6-8Distance: 0.7 mi
- 8/10Bethesda-Chevy Chase High SchoolGrades: 9-12Distance: 2.2 mi
Schools provided by the listing agent
- Elementary: Westbrook
- Middle: Westland
- High: Bethesda-chevy Chase
- District: Montgomery County Public Schools
Source: Bright MLS. This data may not be complete. We recommend contacting the local school district to confirm school assignments for this home.
Get a cash offer in 3 minutes
Find out how much your home could sell for in as little as 3 minutes with a no-obligation cash offer.
Estimated market value
$1,189,200
Get a cash offer in 3 minutes
Find out how much your home could sell for in as little as 3 minutes with a no-obligation cash offer.
Estimated market value
$1,189,200
- Maryland
- Montgomery County
- Bethesda
- 20816
- Westgate
- 4919 Westway Dr
Nearby cities
Nearby neighborhoods
Nearby zip codes
Other Bethesda Topics
