Skip main navigation
Off market
  • $939,500

    4920 Westway Dr, Bethesda, MD 20816

    3beds
    1,868sqft
    SingleFamily
    Built in 1936
    3,920 Square Feet Lot
    $939,500 Zestimate®
    $503/sqft
    $4,750 Estimated rent

    Home value

    $939,500

    $883,000 - $996,000

    $4,750/mo

    Zestimate® history
    Loading
    Loading...

    Owner options

    List your home for rent

    $4,750/mo

    Rent Zestimate®

    Find your next renter with Zillow Rental Manager. Plus, with online applications, you can quickly screen prospective tenants – for free.

    Learn more

    $4,750/mo

    Rent Zestimate®

    Refinance and save

    $5,778/mo

    Est. payment

    Refinancing to a lower rate could help reduce your monthly payments and save thousands over the life of the loan.

    See today's rates

    $5,778/mo

    Est. payment

    Explore your selling options

    Work with a Zillow partner agent

    Leverage their expertise and Zillow's premium Showcase listings to get your home seen by more buyers.

    Get started

    List with your own agent

    Get your home in front of millions of buyers by listing it on Zillow.

    Learn how to do it

    Sell it yourself

    Take full control of how buyers see your home on Zillow by listing For Sale by Owner (FSBO).

    List your home

    What's special

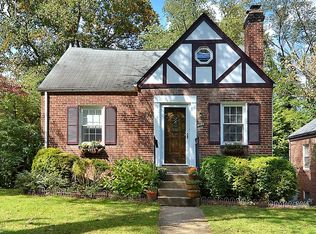
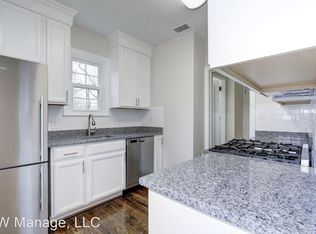
    OPEN HOUSE CANCELED SUNDAY NOV 8TH Please adhere to guidelines of CDC, NAR, GCAAR regarding COVID 19--wearing masks, social distancing one party at a time in the house (3 persons--2 clients and agent) Wonderful opportunity to move into this lovely home in a locationally rich community that combines the best of the suburbs and the city. This charming and updated bungalow in the highly desirable subdivision of Crestview provides space, location, and character. The entire main level has gleaming hardwood floors and an open floor plan. An attractive fireplace warms the spacious living area. The dining area is separate and integrated into the kitchen, enhancing the flow for entertainment and comfort. The updated kitchen has stainless steel appliances, granite countertops, and an attractive bar/counter that provides for more seating area and counter space. Off the kitchen is the door that leads to an expansive deck that overlooks the private backyard garden. The large deck contributes to a very tranquil setting for entertainment, solitude, and the enjoyment of nature. Off the living room is the hallway leading to two nicely sized, newly painted bedrooms and one full updated bathroom. On the upper level is an expansive bedroom suite , full of natural light, that also accommodates both sitting and office space. The lower level is finished with a recreation room, full bathroom, mud/laundry room, storage, and utility room. The locational advantages of Crestview abound: under-one-mile walk to the shopping, dining, and Metro of Friendship Heights, short walk to the commercial area of Spring Valley, Westbrook Elementary School, Capital Crescent Trail, and public transportation to both downtown Washington, D.C. and Bethesda. Crestview has been lauded as one of Bethesda's top neighborhoods by Bethesda Magazine. Westbrook, Westland, B-CC. Crestview combines the best of the suburbs and the city....... the feel of an urban village.

    This property is off market, which means it's not currently listed for sale or rent on Zillow. This may be different from what's available on other websites or public sources.
    Facts & features

    Interior

    Bedrooms & bathrooms
    • Bedrooms: 3
    • Bathrooms: 2
    • Full bathrooms: 2
    Heating
    • Heat pump, Electric, Gas
    Cooling
    • Central
    Appliances
    • Included: Dishwasher, Dryer, Microwave, Refrigerator
    Features
    • Kitchen Island, Cedar Closet(s), Recessed Lighting, Crown Molding, Carpet, Wood Floors, Upgraded Countertops, Floor Plan - Traditional
    • Flooring: Carpet, Hardwood
    • Basement: Finished
    • Has fireplace: Yes
    Interior area
    • Total interior livable area: 1,868 sqft
    • Finished area below ground: 200

    Property

    Parking
    • Parking features: On-street
    Features
    • Exterior features: Brick
    Lot
    • Size: 3,920 Square Feet
    Details
    • Parcel number: 0700478692
    • Special conditions: Standard

    Construction

    Type & style
    • Home type: SingleFamily
    • Architectural style: Conventional
    Materials
    • brick
    • Roof: Asphalt
    Condition
    • Year built: 1936

    Community & HOA

    Location
    • Region: Bethesda

    Financial & listing details

    • Price per square foot: $503/sqft
    • Tax assessed value: $741,600
    • Annual tax amount: $8,565

    Price history

    DateEventPrice
    12/17/2020Sold$799,900$428/sqft
    Source: Public Record Report a problem
    11/7/2020Pending sale$799,900$428/sqft
    Source: Long & Foster Real Estate, Inc. #MDMC730222 Report a problem
    11/6/2020Price change$799,900-3%$428/sqft
    Source: Long & Foster Real Estate, Inc. #MDMC730222 Report a problem
    10/28/2020Listed for sale$825,000+23471.4%$442/sqft
    Source: Long & Foster Real Estate, Inc. #MDMC730222 Report a problem
    12/15/2018Listing removed$3,500$2/sqft
    Source: Long & Foster Real Estate, Inc. #MDMC378686 Report a problem
    12/7/2018Listed for rent$3,500$2/sqft
    Source: Long & Foster Real Estate, Inc. #MDMC378686 Report a problem
    2/21/2018Listing removed$3,500$2/sqft
    Source: Coldwell Banker Residential Brokerage - Dupont / Logan Circle #1001007503 Report a problem
    9/23/2017Price change$3,500-2.8%$2/sqft
    Source: Coldwell Banker Residential Brokerage - Dupont / Logan Circle #MC10063175 Report a problem
    6/23/2017Listed for rent$3,600+2.9%$2/sqft
    Source: Evers & Company Real Estate, Inc. #MC9985916 Report a problem
    12/11/2015Listing removed$3,500$2/sqft
    Source: O'Brien Realty Report a problem
    11/10/2015Listed for rent$3,500$2/sqft
    Source: O'Brien Realty Report a problem
    11/9/2015Listing removed$3,500$2/sqft
    Source: O Brien Realty, Inc. #MC9502988 Report a problem
    11/3/2015Listed for sale$3,500$2/sqft
    Source: O Brien Realty, Inc. #MC9502988 Report a problem

    Public tax history

    YearProperty taxesTax assessment
    2025$8,565 +5.1%$741,600 +4.8%
    2024$8,147 +4.9%$707,667 +5%
    2023$7,763 +10%$673,733 +5.3%
    2022$7,060 +2.6%$639,800 +2.5%
    2021$6,880 +2.5%$624,000 +2.6%
    2020$6,710 +3.8%$608,200 +2.7%
    2019$6,463 -0.2%$592,400 +1.1%
    2018$6,475 -1.6%$586,133 +1.1%
    2017$6,583 +10.8%$579,867 +1.1%
    2016$5,944 $573,600 +3.6%
    2015$5,944 $553,600 +3.7%
    2014$5,944 $533,600 +3.9%
    2013-- $513,600
    2012-- $513,600
    2011-- $513,600 -5.4%
    2010-- $542,800 +2.2%
    2009-- $531,060 +2.3%
    2008-- $519,320 +2.3%
    2007-- $507,580 +17%
    2006-- $433,732 +20.5%
    2005-- $359,886 +25.8%
    2004-- $286,040
    2003-- $286,040 +18.5%
    2002-- $241,400 +10.2%
    2001-- $219,080
    Find assessor info on the county website

    Neighborhood: Westgate

    Nearby schools

    GreatSchools rating
    Schools provided by the listing agent
    • Elementary: WESTBROOK
    • Middle: WESTLAND
    • High: BETHESDA-CHEVY CHASE
    • District: MONTGOMERY COUNTY PUBLIC SCHOOLS

    Source: The MLS. This data may not be complete. We recommend contacting the local school district to confirm school assignments for this home.

    Get a cash offer in 3 minutes
    Find out how much your home could sell for in as little as 3 minutes with a no-obligation cash offer.
    Estimated market value
    $939,500
    Get a cash offer in 3 minutes
    Find out how much your home could sell for in as little as 3 minutes with a no-obligation cash offer.
    Estimated market value
    $939,500