Presenting a distinguished updated single-family residence, constructed in 2022. This 2250 sq ft property, in move-in ready condition, with over $130K in improvements since 2022. The kitchen is thoughtfully appointed with stainless steel appliances, an expansive island & coffee bar providing both aesthetic appeal and functional utility. The primary suite was redesigned with comfort and convenience in mind, now featuring a walk-in closet, bathroom w dual sinks and a tiled walk-in shower. The lower level is completely finished, a great additional space for a home office, workout area or family room. Complementing the interior, the property includes a fully fenced in yard for outdoor enjoyment, an attached two-car garage, and solar panels, enhancing its appeal and efficiency. We invite you to schedule a private viewing to fully appreciate the distinctive qualities of this exceptional property, located a short distance to Lake Park walking trails, tennis courts and just minutes to UMASS!
Sold for $580,000
Street View
$580,000
492 Hamilton St, Worcester, MA 01604
3beds
2,250sqft
Single Family Residence
Built in 2022
4,020 Square Feet Lot
$577,500 Zestimate®
$258/sqft
$4,759 Estimated rent
Home value
$577,500
$549,000 - $606,000
$4,759/mo
Zestimate® history
Owner options
List your home for rent
$4,759/mo
Rent Zestimate®
Find your next renter with Zillow Rental Manager. Plus, with online applications, you can quickly screen prospective tenants – for free.
$4,759/mo
Rent Zestimate®
Refinance and save
$3,997/mo
Est. payment
Refinancing to a lower rate could help reduce your monthly payments and save thousands over the life of the loan.
$3,997/mo
Est. payment
Explore your selling options
Work with a Zillow partner agent
Leverage their expertise and Zillow's premium Showcase listings to get your home seen by more buyers.
Get startedList with your own agent
Get your home in front of millions of buyers by listing it on Zillow.
Learn how to do itSell it yourself
Take full control of how buyers see your home on Zillow by listing For Sale by Owner (FSBO).
List your homeWhat's special
Zillow last checked:
Listing updated:
Listed by:
Kelly A. Nelson 508-579-6564,
Blue Sky Realty 508-757-2583
Bought with:
Olotu J. Wariebi
Property Investors & Advisors, LLC
Source: MLS PIN,MLS#: 73542497
Facts & features
Interior
Bedrooms & bathrooms
- Bedrooms: 3
- Bathrooms: 3
- Full bathrooms: 2
- 1/2 bathrooms: 1
Primary bedroom
- Features: Bathroom - Full, Walk-In Closet(s), Double Vanity, Remodeled
- Level: Second
Bedroom 2
- Features: Closet/Cabinets - Custom Built
- Level: Second
Bedroom 3
- Features: Closet/Cabinets - Custom Built
- Level: Second
Primary bathroom
- Features: Yes
Bathroom 1
- Features: Bathroom - Half
- Level: First
Bathroom 2
- Features: Bathroom - Full, Bathroom - Tiled With Tub & Shower
- Level: Second
Bathroom 3
- Features: Bathroom - Full, Bathroom - Double Vanity/Sink, Bathroom - Tiled With Shower Stall
- Level: Second
Kitchen
- Features: Countertops - Stone/Granite/Solid, Kitchen Island, Breakfast Bar / Nook, Open Floorplan, Remodeled, Stainless Steel Appliances
- Level: First
Living room
- Features: Bathroom - Half, Flooring - Hardwood, Balcony / Deck, Open Floorplan, Slider
- Level: First
Heating
- Central, Electric Baseboard
Cooling
- Central Air
Appliances
- Included: Gas Water Heater, Range, Dishwasher, Microwave, Refrigerator, Washer, Dryer
- Laundry: Laundry Closet, Second Floor
Features
- Open Floorplan, Slider, Bonus Room
- Flooring: Tile, Hardwood
- Doors: Insulated Doors
- Windows: Insulated Windows
- Basement: Full,Finished,Walk-Out Access
- Has fireplace: No
Interior area
- Total structure area: 2,250
- Total interior livable area: 2,250 sqft
- Finished area above ground: 1,720
- Finished area below ground: 530
Property
Parking
- Total spaces: 5
- Parking features: Paved Drive, Off Street, Paved
- Garage spaces: 2
- Uncovered spaces: 3
Accessibility
- Accessibility features: No
Features
- Patio & porch: Deck - Wood
- Exterior features: Deck - Wood, Storage, Fenced Yard
- Fencing: Fenced/Enclosed,Fenced
- Waterfront features: Lake/Pond, 3/10 to 1/2 Mile To Beach
Lot
- Size: 4,020 Square Feet
Details
- Parcel number: 5203184
- Zoning: RL-7
Construction
Type & style
- Home type: SingleFamily
- Architectural style: Colonial
- Property subtype: Single Family Residence
- Attached to another structure: Yes
Materials
- Frame
- Foundation: Concrete Perimeter
- Roof: Shingle
Condition
- Updated/Remodeled
- Year built: 2022
Utilities & green energy
- Electric: 220 Volts
- Sewer: Public Sewer
- Water: Public
Green energy
- Energy efficient items: Thermostat
Community & HOA
Community
- Features: Public Transportation, Shopping, Tennis Court(s), Park, Walk/Jog Trails, Medical Facility, Bike Path, Conservation Area, Highway Access, House of Worship, Marina, Public School, T-Station, University
HOA
- Has HOA: No
Location
- Region: Worcester
Financial & listing details
- Price per square foot: $258/sqft
- Tax assessed value: $530,000
- Annual tax amount: $7,038
- Date on market: 7/27/2026
Price history
| Date | Event | Price |
|---|---|---|
| 8/17/2026 | Sold | $580,000$258/sqft |
Source: MLS PIN #73542497 Report a problem | ||
| 7/18/2026 | Pending sale | $580,000$258/sqft |
Source: MLS PIN #73542497 Report a problem | ||
| 7/4/2026 | Contingent | $580,000$258/sqft |
Source: MLS PIN #73542497 Report a problem | ||
| 6/26/2026 | Listed for sale | $580,000+19.3%$258/sqft |
Source: MLS PIN #73542497 Report a problem | ||
| 3/31/2022 | Sold | $486,000$216/sqft |
Source: MLS PIN #72941453 Report a problem | ||
Public tax history
| Year | Property taxes | Tax assessment |
|---|---|---|
| 2025 | $6,412 +6.2% | $486,100 +10.7% |
| 2024 | $6,038 +4.6% | $439,100 +9.1% |
| 2023 | $5,770 | $402,400 |
Find assessor info on the county website
Neighborhood: 01604
Nearby homes
- $534,2003 bd2 ba1.7k sqft490-492 Hamilton St, Worcester, MA 01604Off Market
- $550,3006,969 sqft494 Hamilton St, Worcester, MA 01604Off Market
- $538,8003 bd2 ba1.7k sqft488 Hamilton St, Worcester, MA 01604Off Market
- $359,9003 bd3 ba1.9k sqft496 Hamilton St, Worcester, MA 01604Pending
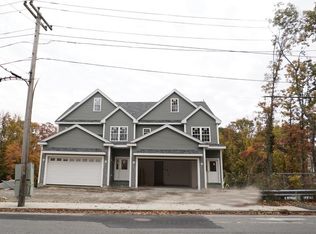
- $556,1003 bd2 ba1.7k sqft486 Hamilton St, Worcester, MA 01604Off Market
- $406,3002 bd1 ba1k sqft500 Hamilton St, Worcester, MA 01604Off Market
- $388,7002 bd1 ba1.1k sqft485 Hamilton St, Worcester, MA 01604Off Market
- $476,5003 bd1 ba1.4k sqft489 Hamilton St, Worcester, MA 01604Off Market
Nearby schools
GreatSchools rating
- 7/10Lake View SchoolGrades: K-6Distance: 0.6 mi
- 4/10Worcester East Middle SchoolGrades: 7-8Distance: 1.3 mi
- 1/10North High SchoolGrades: 9-12Distance: 0.4 mi
Get a cash offer in 3 minutes
Find out how much your home could sell for in as little as 3 minutes with a no-obligation cash offer.
Estimated market value
$577,500
Get a cash offer in 3 minutes
Find out how much your home could sell for in as little as 3 minutes with a no-obligation cash offer.
Estimated market value
$577,500
- Massachusetts
- Worcester County
- Worcester
- 01604
- 492 Hamilton St
