NEW CONSTRUCTION- Single family/colonial attached in desirable 01604 quiet neighborhood. Close to all amenities; Schools, UMASS Medical, Parks, etc...Excellent commuter location to MASS PIKE, COMMUTER TRAIN, RT. 290, RT. 495, RT. 9, RT. 20. Each Unit has open floor plans, 2 car garage, stainless steel appliances, granite counter tops, oak kitchen cabinets and 2 zones central AC/HEAT. Including a 750sq./ft roughed walk out basement to private patio and backyard.
Pending
$359,900
496 Hamilton St, Worcester, MA 01604
3beds
1,923sqft
Single Family Residence
Built in 2020
0.92 Acres Lot
$536,500 Zestimate®
$187/sqft
$-- HOA
What's special
- 189 days
- 24
- 2
Zillow last checked:
Listing updated:
Listed by:
Christopher Tully 508-757-4700,
Fidelis Realty 508-757-4700
Source: MLS PIN,MLS#: 72607852
Facts & features
Interior
Bedrooms & bathrooms
- Bedrooms: 3
- Bathrooms: 3
- Full bathrooms: 2
- 1/2 bathrooms: 1
Primary bedroom
- Features: Bathroom - Full, Walk-In Closet(s), Flooring - Wall to Wall Carpet, Cable Hookup, Chair Rail, Crown Molding
- Level: Second
- Area: 260
- Dimensions: 20 x 13
Bedroom 2
- Features: Closet, Flooring - Wall to Wall Carpet
- Level: Second
- Area: 143
- Dimensions: 11 x 13
Bedroom 3
- Features: Flooring - Wall to Wall Carpet
- Level: Second
- Area: 110
- Dimensions: 11 x 10
Primary bathroom
- Features: Yes
Bathroom 1
- Level: Second
Bathroom 2
- Level: Second
Bathroom 3
- Level: First
Dining room
- Features: Flooring - Hardwood
- Level: First
- Area: 120
- Dimensions: 15 x 8
Family room
- Level: First
Kitchen
- Features: Flooring - Wood, Kitchen Island
- Level: Main,First
- Area: 120
- Dimensions: 15 x 8
Living room
- Features: Flooring - Hardwood
- Level: First
- Area: 195
- Dimensions: 15 x 13
Heating
- Central, Natural Gas, ENERGY STAR Qualified Equipment
Cooling
- Central Air
Appliances
- Included: Gas Water Heater, Range, Dishwasher, Disposal, Microwave, Refrigerator, ENERGY STAR Qualified Refrigerator, ENERGY STAR Qualified Dishwasher, Oven, Plumbed For Ice Maker
- Laundry: Second Floor, Washer Hookup
Features
- Other
- Flooring: Wood, Tile, Carpet
- Windows: Insulated Windows
- Basement: Full,Partially Finished,Walk-Out Access,Interior Entry,Concrete
- Has fireplace: No
Interior area
- Total structure area: 1,923
- Total interior livable area: 1,923 sqft
Property
Parking
- Total spaces: 4
- Parking features: Attached, Paved Drive, Off Street
- Attached garage spaces: 2
- Uncovered spaces: 2
Features
- Patio & porch: Deck, Deck - Wood, Patio
- Exterior features: Deck, Deck - Wood, Patio, Balcony, Professional Landscaping, Fenced Yard
- Fencing: Fenced/Enclosed,Fenced
- Waterfront features: Lake/Pond, Beach Ownership(Public)
Lot
- Size: 0.92 Acres
- Features: Level
Details
- Foundation area: 1196
- Parcel number: 5093873
- Zoning: res
Construction
Type & style
- Home type: SingleFamily
- Architectural style: Colonial
- Property subtype: Single Family Residence
- Attached to another structure: Yes
Materials
- Frame
- Foundation: Concrete Perimeter
- Roof: Shingle
Condition
- Year built: 2020
Utilities & green energy
- Electric: Circuit Breakers, 200+ Amp Service
- Sewer: Public Sewer
- Water: Public
- Utilities for property: for Gas Range, for Gas Oven, Washer Hookup, Icemaker Connection
Community & HOA
Community
- Features: Public Transportation, Shopping, Tennis Court(s), Park, Walk/Jog Trails, Medical Facility, Laundromat, Bike Path, Conservation Area, Highway Access, House of Worship, Marina, Private School, Public School, T-Station, University
- Subdivision: Hamilton of Lake Ave.
HOA
- Has HOA: No
Location
- Region: Worcester
Financial & listing details
- Price per square foot: $187/sqft
- Tax assessed value: $486,600
- Annual tax amount: $6,418
- Date on market: 3/23/2026
Estimated market value
$536,500
$510,000 - $563,000
$4,188/mo
Price history
| Date | Event | Price |
|---|---|---|
| 9/23/2026 | Pending sale | $359,900-31.4%$187/sqft |
Source: MLS PIN #72607852 Report a problem | ||
| 2/6/2025 | Listing removed | $3,000$2/sqft |
Source: Zillow Rentals Report a problem | ||
| 1/31/2025 | Listed for rent | $3,000$2/sqft |
Source: Zillow Rentals Report a problem | ||
| 11/20/2024 | Contingent | $525,000$273/sqft |
Source: MLS PIN #73297322 Report a problem | ||
| 10/30/2024 | Price change | $525,000-4.5%$273/sqft |
Source: MLS PIN #73297322 Report a problem | ||
| 10/2/2024 | Listed for sale | $549,900$286/sqft |
Source: MLS PIN #73297322 Report a problem | ||
Public tax history
| Year | Property taxes | Tax assessment |
|---|---|---|
| 2025 | $6,418 +6.2% | $486,600 +10.7% |
| 2024 | $6,043 +4.8% | $439,500 +9.3% |
| 2023 | $5,766 +10.3% | $402,100 +17% |
| 2022 | $5,228 +90.6% | $343,700 +104% |
| 2021 | $2,743 | $168,500 |
Find assessor info on the county website
Monthly payment
Est. payment
Payment breakdown
Explore the cost of this home by adjusting the details. Changes won't be saved.Climate risks
Neighborhood: 01604
Similar homes
- $445,0003 bd1 ba1k sqft3 Hampton St, Worcester, MA 01604For Sale
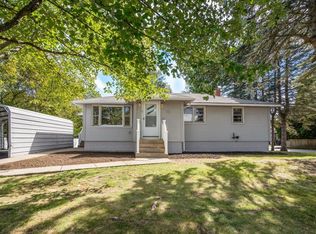 MLS ID #73577365, Leah Santello, Coldwell Banker Realty - Worcester. MLS PIN
 - $375,0003 bd1 ba1.4k sqft36 Standish St #0, Worcester, MA 01604For Sale
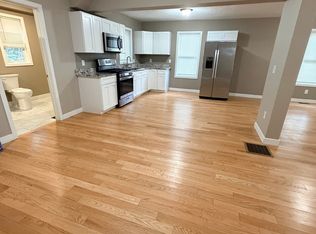 MLS ID #73565320, Sarah Vo, Charlton Realty. MLS PIN
 - $365,0003 bd3 ba1.3k sqft37 Wall St #2C, Worcester, MA 01604For Sale
 MLS ID #73559097, George Russell, George Russell Realty, LLC. MLS PIN
 - $369,0004 bd2 ba1.2k sqft22 Winchester Ave, Worcester, MA 01603For Sale
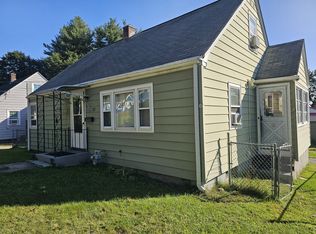 MLS ID #73581393, Felix Mensah, RE/MAX Partners. MLS PIN
