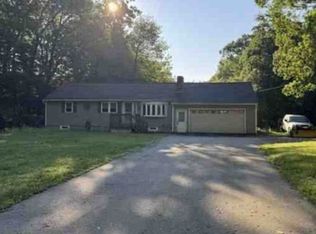
Welcome to 12 Flint Road in Charlton. This 1972 ranch sits on approximately 1.35 acres with 3 bedrooms, 2 full baths, and roughly ~1k sf on the main level and an additional ~600 sf in the basement. A standout is the large attached garage, with an industrial overhead door that leads to an oversized shop space. The parcel is assessed as RES/COMM (Residential/Commercial); offering great potential for contractors, cars and equipment, or a home-based business. Downstairs, the finished walkout lower level has its own exterior door and was previously set up with a kitchen, making it a strong candidate for an in-law suite or ADU. The home needs work and is being sold as-is, so bring your vision. Buyers should confirm permitted uses, including any ADU, with the Town of Charlton. Land, shop space, and flexibility all in one. Check out the attached 3D tour and schedule your showing today.
For sale
$329,000
12 Flint Rd, Charlton, MA 01507
3beds
992sqft
Single Family Residence
Built in 1972
1.35 Acres Lot
$328,600 Zestimate®
$332/sqft
$-- HOA
What's special
Large attached garageIndustrial overhead doorOversized shop space
- 2 days
- 463
- 39
Zillow last checked:
Listing updated:
Listed by:
Block Capital Realty Team 781-320-8100,
Block Capital Realty LLC 781-320-8102,
Block Capital Realty Team 781-320-8100
Source: MLS PIN,MLS#: 73579717
Facts & features
Interior
Bedrooms & bathrooms
- Bedrooms: 3
- Bathrooms: 1
- Full bathrooms: 1
Heating
- Electric Baseboard
Cooling
- None
Appliances
- Included: Electric Water Heater, None
Features
- Basement: Full
- Has fireplace: No
Interior area
- Total structure area: 992
- Total interior livable area: 992 sqft
- Finished area above ground: 992
Property
Parking
- Total spaces: 9
- Parking features: Attached, Unpaved
- Attached garage spaces: 1
- Uncovered spaces: 8
Lot
- Size: 1.35 Acres
- Features: Wooded
Details
- Parcel number: M:0042 B:000B L:0011,1479530
- Zoning: A
Construction
Type & style
- Home type: SingleFamily
- Architectural style: Ranch
- Property subtype: Single Family Residence
Materials
- Frame
- Foundation: Concrete Perimeter
- Roof: Shingle
Condition
- Year built: 1972
Utilities & green energy
- Sewer: Private Sewer
- Water: Private
Community & HOA
HOA
- Has HOA: No
Location
- Region: Charlton
Financial & listing details
- Price per square foot: $332/sqft
- Tax assessed value: $324,800
- Annual tax amount: $3,553
- Date on market: 9/18/2026
Estimated market value
$328,600
$312,000 - $345,000
$2,481/mo
Price history
| Date | Event | Price |
|---|---|---|
| 9/18/2026 | Listed for sale | $329,000+448.3%$332/sqft |
Source: MLS PIN #73579717 Report a problem | ||
| 10/24/2000 | Sold | $60,000$60/sqft |
Source: Public Record Report a problem | ||
Public tax history
| Year | Property taxes | Tax assessment |
|---|---|---|
| 2025 | $3,506 +5.6% | $315,000 +7.6% |
| 2024 | $3,320 -5.3% | $292,800 +1.7% |
| 2023 | $3,504 +0.3% | $287,900 +9.6% |
| 2022 | $3,493 -1.9% | $262,800 +10.8% |
| 2021 | $3,559 +3.1% | $237,100 +2.6% |
| 2020 | $3,453 +1.2% | $231,100 |
| 2019 | $3,413 +9.4% | $231,100 |
| 2018 | $3,120 +4.2% | $231,100 +8.8% |
| 2017 | $2,995 +2.3% | $212,400 |
| 2016 | $2,927 +2.7% | $212,400 |
| 2015 | $2,850 +11.4% | $212,400 -4% |
| 2011 | $2,559 +0.7% | $221,200 -10.9% |
| 2010 | $2,542 +24.7% | $248,200 +10.2% |
| 2009 | $2,039 -2.9% | $225,300 -6.8% |
| 2008 | $2,100 +1.9% | $241,700 +1.1% |
| 2007 | $2,060 +6.2% | $239,000 +13.2% |
| 2006 | $1,940 +0.8% | $211,100 +3.6% |
| 2005 | $1,925 +20% | $203,700 +69.2% |
| 2004 | $1,604 +3.2% | $120,400 |
| 2003 | $1,554 -8.9% | $120,400 +1% |
| 2001 | $1,706 +17.7% | $119,200 +13.7% |
| 2000 | $1,450 +17.1% | $104,800 -1.1% |
| 1997 | $1,238 | $106,000 |
Find assessor info on the county website
Monthly payment
Est. payment
Payment breakdown
Explore the cost of this home by adjusting the details. Changes won't be saved.Climate risks
Neighborhood: 01507
Similar homes
- $395,0003 bd1 ba1.3k sqft9 Richardson Corner Rd, Charlton, MA 01507For Sale
 MLS ID #73574940, Michael Beck, Gallagher Real Estate. MLS PIN
 - $--3 bd1 ba1.3k sqft10 French River Cir, Oxford, MA 01540Auction
 ServiceLink Auction
 - $--3 bd1 ba984 sqft26 Donnelly Cross Rd, Spencer, MA 01562Auction
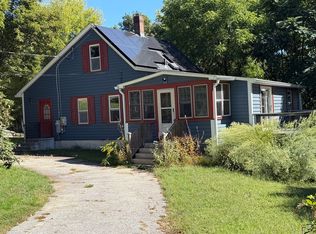
 Xome
Xome - $350,0003 bd1 ba1.2k sqft15 Warsaw Ave, Dudley, MA 01571For Sale
 MLS ID #73576331, Merissa Hampton, Hampton-Young Real Estate, LLC. MLS PIN
 - $399,9003 bd1 ba1.3k sqft673 Brickyard Road, Woodstock, CT 06281For Sale
 MLS ID #24205841, Diane J. White, Berkshire Hathaway NE Prop.. Smart MLS
 - $359,9003 bd2 ba1.2k sqft133 Church Street, Thompson, CT 06277For SaleMLS ID #24202370, Ryan Lajoie, Johnston & Associates Real Estate, LLC. Smart MLS
- $365,0003 bd1 ba1k sqft2 Rachel Drive, Thompson, CT 06255For SaleMLS ID #24203021, Jocelyn Loukas, Coldwell Banker Realty. Smart MLS
