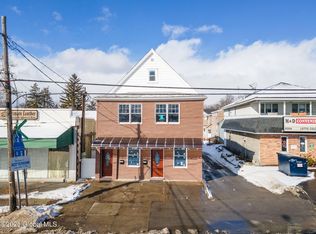
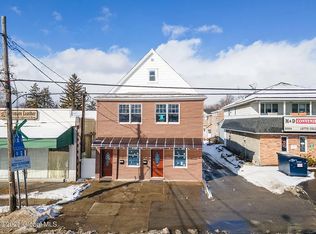
An incredible house-hacking opportunity awaits! Live in one unit while letting the other two cover your mortgage; or add a solid multi-unit asset to your portfolio. This charming property functions as three distinct living spaces: a 3-bedroom main floor, a 2-bedroom upper flat, and a private 1-bedroom lower-level apartment. Numerous updates throughout the home: ceilings, insulation, windows, flooring, trimwork, doors, baseboards, electrical outlets, light fixtures, dimmers. Kitchens have newer cabinets, appliances including built in microwaves, countertops and deep sinks, backsplashes. Furnace: new starter ignition and circulator pump.Exterior: painted front/garage doors, insulation, hard-wired lights with sensors. Multiple hose hook-ups with hot water to one. Enjoy a fenced front yard w/ solar lights and a spacious two-car garage complete with 1/2 bath, 2 sinks, and ample overhead storage. Parking for 5. Outdoor gazebo, propane fire pit, electric fireplaces-Unit 1 and Unit 2 has a built-in, and all A/C units to convey. Excluded: large wardrobe in Upper Unit. Located in a flexible B-2 zoning district and convenient to shopping, dining, and commuter routes. Sold as-is (inspections for buyer informational purposes only). Located in the Mohonasen School district.
Active
$265,000
492 Olean Street, Schenectady, NY 12306
5beds
1,684sqft
Duplex, Multi Family
Built in 1950
-- sqft lot
$266,700 Zestimate®
$157/sqft
$-- HOA
What's special
Outdoor gazeboNewer cabinetsCountertops and deep sinksPropane fire pit
- 11 days
- 938
- 55
Zillow last checked:
Listing updated:
Listed by:
Miranda Real Estate Group Inc 518-348-2060,
Laura Sherman 518-935-3837
Source: Global MLS,MLS#: 202626999
Facts & features
Interior
Bedrooms & bathrooms
- Bedrooms: 5
- Bathrooms: 3
- Full bathrooms: 3
Heating
- Baseboard, Fireplace Insert, Hot Water, Natural Gas
Cooling
- Window Unit(s)
Appliances
- Laundry: Electric Dryer Hookup, In Basement, Washer Hookup
Features
- Ceiling Fan(s), High Speed Internet, Built-in Features
- Flooring: Vinyl, Tile
- Windows: Blinds, Curtain Rods, ENERGY STAR Qualified Windows
- Basement: Apartment,Exterior Entry,Finished,Heated,Interior Entry
- Has fireplace: Yes
- Fireplace features: Electric, Insert, Living Room
Interior area
- Total structure area: 1,684
- Total interior livable area: 1,684 sqft
- Finished area above ground: 1,684
- Finished area below ground: 510
Video & virtual tour
Property
Parking
- Total spaces: 5
- Parking features: Driveway, Garage
- Garage spaces: 2
- Has uncovered spaces: Yes
Features
- Fencing: Wood,Front Yard
Lot
- Size: 3,049 Square Feet
Details
- Parcel number: 422800 48.15710
- Zoning description: Multi Residence
- Special conditions: Standard
Construction
Type & style
- Home type: MultiFamily
- Architectural style: Traditional
- Property subtype: Duplex, Multi Family
- Attached to another structure: Yes
Materials
- Cedar, Wood Siding
- Foundation: Block
- Roof: Metal,Asphalt
Condition
- Year built: 1950
Utilities & green energy
- Electric: Circuit Breakers
- Sewer: Public Sewer
- Water: None
- Utilities for property: Cable Available
Community & HOA
Community
- Security: Fire Escape, Smoke Detector(s)
HOA
- Has HOA: No
Location
- Region: Schenectady
Financial & listing details
- Price per square foot: $157/sqft
- Tax assessed value: $144,600
- Annual tax amount: $3,422
- Date on market: 9/25/2026
Estimated market value
$266,700
$253,000 - $280,000
$1,788/mo
Price history
| Date | Event | Price |
|---|---|---|
| 9/25/2026 | Listed for sale | $265,000+112%$157/sqft |
Source:  Global MLS #202626999 Report a problem Global MLS #202626999 Report a problem | ||
| 12/9/2022 | Sold | $125,000+8.7%$74/sqft |
Source: Global MLS #202227443 Report a problem | ||
| 10/18/2022 | Pending sale | $115,000$68/sqft |
Source: Global MLS #202227443 Report a problem | ||
| 10/11/2022 | Price change | $115,000-8%$68/sqft |
Source: Global MLS #202227443 Report a problem | ||
| 9/28/2022 | Listed for sale | $125,000+66.7%$74/sqft |
Source: Global MLS #202227443 Report a problem | ||
| 9/8/1993 | Sold | $75,000$45/sqft |
Source: Agent Provided Report a problem | ||
Public tax history
| Year | Property taxes | Tax assessment |
|---|---|---|
| 2025 | -- | $94,000 |
| 2024 | -- | $94,000 |
| 2023 | -- | $94,000 |
| 2022 | -- | $94,000 |
| 2021 | -- | $94,000 |
| 2020 | -- | $94,000 |
| 2019 | -- | $94,000 |
| 2018 | -- | $94,000 |
| 2017 | $3,422 | $94,000 |
| 2016 | -- | $94,000 |
| 2015 | -- | $94,000 |
| 2014 | -- | $94,000 |
| 2013 | -- | $94,000 |
| 2012 | -- | $94,000 |
| 2011 | -- | $94,000 |
| 2010 | -- | $94,000 |
| 2009 | -- | $94,000 |
| 2008 | -- | $94,000 |
| 2007 | -- | $94,000 +3257.1% |
| 2006 | -- | $2,800 |
| 2005 | -- | $2,800 |
| 2004 | -- | $2,800 |
| 2002 | -- | $2,800 |
| 2001 | -- | $2,800 |
| 2000 | -- | $2,800 |
Find assessor info on the county website
Monthly payment
Climate risks
Neighborhood: 12306
Similar homes
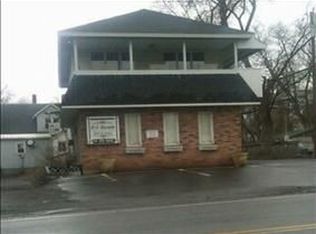
- $--4 bd1 ba1.3k sqft104 Rotterdam St, Schenectady, NY 12306AuctionXome
- $275,0003 bd2 ba1.4k sqft365 Kenmore Avenue, Schenectady, NY 12306Active
 MLS ID #202627273, Dina Coluccio, Listing by: Monticello. Global MLS
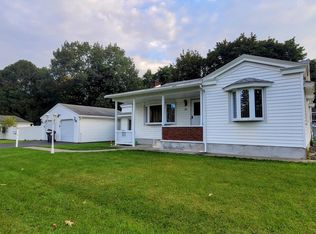
 - $299,9003 bd2 ba1.7k sqft297 Melrose Street, Rotterdam, NY 12306Active
 MLS ID #202627480, Lindsay Mele, Listing by: Signature One Realty Group LLC. Global MLS
 - $285,0003 bd2 ba1.5k sqft3037 Cox Avenue, Rotterdam, NY 12306Active
 MLS ID #202619871, Amanda Haley, Listing by: Coldwell Banker Prime Properties. Global MLS
