4 full bedrooms, an office, family room, living room & more! A lot for your money here. Newer furnace w/AC and HW tank 2023. Above ground pool, shed, patio and fenced yard. 1 car garage w/walk-up overhead storage. All brick cape w/ C-breakers, central air, and replacement windows. Kitchen w/ granite countertops, stove and refrigerator included. Hardwood floors on 1st floor finished basement area, 2 large bedrooms upstairs. A must see.
Active
Price cut: $14.9K (9/30)
$265,000
2133 Robinwood Avenue, Schenectady, NY 12306
4beds
1,080sqft
Single Family Residence, Residential
Built in 1955
6,969 Square Feet Lot
$267,100 Zestimate®
$245/sqft
$-- HOA
What's special
Central airFinished basement areaAll brick capeFenced yardAbove ground poolStove and refrigerator includedReplacement windows
- 95 days
- 202
- 5
Zillow last checked:
Listing updated:
Listed by:
Howard Hanna Capital Inc 518-370-3170,
George T Tomaselli 518-356-2779
Source: Global MLS,MLS#: 202623632
Facts & features
Interior
Bedrooms & bathrooms
- Bedrooms: 4
- Bathrooms: 1
- Full bathrooms: 1
Bedroom
- Level: First
Bedroom
- Level: First
Bedroom
- Level: Second
Bedroom
- Level: Second
Full bathroom
- Level: First
Family room
- Level: Basement
Kitchen
- Level: First
Living room
- Level: First
Office
- Level: Basement
Utility room
- Description: washer/dryer hook-ups
- Level: Basement
Heating
- Forced Air, Natural Gas
Cooling
- Central Air
Appliances
- Included: Gas Water Heater, Range, Refrigerator
- Laundry: Electric Dryer Hookup, In Basement, Washer Hookup
Features
- Ceiling Fan(s), Eat-in Kitchen
- Flooring: Vinyl, Hardwood, Laminate
- Windows: Double Pane Windows
- Basement: Finished,Full,Heated,Sump Pump
Interior area
- Total structure area: 1,080
- Total interior livable area: 1,080 sqft
- Finished area above ground: 1,080
- Finished area below ground: 120
Video & virtual tour
Property
Parking
- Total spaces: 5
- Parking features: Off Street, Storage, Paved, Attached, Driveway
- Attached garage spaces: 1
- Has uncovered spaces: Yes
Features
- Patio & porch: Patio
- Pool features: Above Ground
- Fencing: Back Yard
Lot
- Size: 6,969 Square Feet
- Features: Level, Private
Details
- Additional structures: Shed(s), Garage(s)
- Parcel number: 422800 58.1288
- Zoning description: Single Residence
- Special conditions: Standard
Construction
Type & style
- Home type: SingleFamily
- Architectural style: Cape Cod
- Property subtype: Single Family Residence, Residential
Materials
- Brick
- Foundation: Block
- Roof: Asphalt
Condition
- Updated/Remodeled
- New construction: No
- Year built: 1955
Utilities & green energy
- Electric: 100 Amp Service
- Sewer: Septic Tank
- Water: Public
- Utilities for property: Cable Available
Community & HOA
Community
- Security: Smoke Detector(s), Carbon Monoxide Detector(s)
HOA
- Has HOA: No
Location
- Region: Schenectady
Financial & listing details
- Price per square foot: $245/sqft
- Tax assessed value: $230,000
- Annual tax amount: $3,395
- Date on market: 8/9/2026
- Ownership: private
Estimated market value
$267,100
$254,000 - $280,000
$2,078/mo
Price history
| Date | Event | Price |
|---|---|---|
| 9/30/2026 | Price change | $265,000-5.3%$245/sqft |
Source:  Global MLS #202623632 Report a problem | ||
| 8/28/2026 | Price change | $279,900-1.8%$259/sqft |
Source: Global MLS #202623632 Report a problem | ||
| 8/9/2026 | Listed for sale | $284,900+88.7%$264/sqft |
Source: Global MLS #202623632 Report a problem | ||
| 3/1/2017 | Sold | $151,000+2.2%$140/sqft |
Source: Global MLS #201701143 Report a problem | ||
| 1/31/2017 | Pending sale | $147,700$137/sqft |
Source: EXIT Realty Capital's Choice #201701143 Report a problem | ||
| 1/23/2017 | Price change | $147,700-0.2%$137/sqft |
Source: EXIT Realty Capital's Choice #201701143 Report a problem | ||
| 1/18/2017 | Listing removed | $1,425$1/sqft |
Source: Owner Report a problem | ||
| 1/13/2017 | Listed for rent | $1,425$1/sqft |
Source: Owner Report a problem | ||
| 10/25/2016 | Price change | $148,000-3.2%$137/sqft |
Source: RealtyUSA #201619155 Report a problem | ||
| 10/6/2016 | Price change | $152,900-3.8%$142/sqft |
Source: RealtyUSA #201619155 Report a problem | ||
| 9/16/2016 | Listed for sale | $158,900+27.2%$147/sqft |
Source: RealtyUSA #201619155 Report a problem | ||
| 4/20/2012 | Sold | $124,900$116/sqft |
Source: Global MLS #201202627 Report a problem | ||
| 2/16/2012 | Listed for sale | $124,900$116/sqft |
Source: RE/MAX Park Place #201202627 Report a problem | ||
Public tax history
| Year | Property taxes | Tax assessment |
|---|---|---|
| 2025 | -- | $149,500 |
| 2024 | -- | $149,500 |
| 2023 | -- | $149,500 |
| 2022 | -- | $149,500 |
| 2021 | -- | $149,500 |
| 2020 | -- | $149,500 |
| 2019 | -- | $149,500 |
| 2018 | -- | $149,500 |
| 2017 | $3,395 | $149,500 +19.6% |
| 2016 | -- | $125,000 |
| 2015 | -- | $125,000 |
| 2014 | -- | $125,000 |
| 2013 | -- | $125,000 |
| 2012 | -- | $125,000 |
| 2011 | -- | $125,000 |
| 2010 | -- | $125,000 |
| 2009 | -- | $125,000 |
| 2008 | -- | $125,000 |
| 2007 | -- | $125,000 +4364.3% |
| 2006 | -- | $2,800 |
| 2005 | -- | $2,800 |
| 2004 | -- | $2,800 |
| 2002 | -- | $2,800 |
| 2001 | -- | $2,800 |
| 2000 | -- | $2,800 |
Find assessor info on the county website
Monthly payment
Climate risks
Neighborhood: 12306
Nearby schools
Schools provided by the listing agent
- Elementary: Pinewood
- High: Mohonasen
Source: Global MLS. This data may not be complete. We recommend contacting the local school district to confirm school assignments for this home.

Similar homes
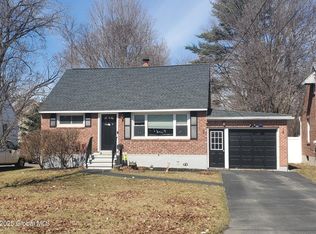
- $264,9003 bd1 ba1.3k sqft1796 Rensselaer Avenue, Rotterdam, NY 12303Active
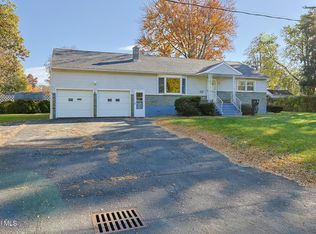 MLS ID #202629006, Brandon Palmer, Listing by: HS Capital Realty LLC. Global MLS
- $239,9004 bd1 ba1.1k sqft319 Princetown Road, Schenectady, NY 12306Active
 MLS ID #202626420, Nancy M Stagnitti, Listing by: Roohan Realty. Global MLS
- $252,9003 bd1 ba1.2k sqft60 Woodlawn Street, Rotterdam, NY 12306Active
 MLS ID #202620949, Dyaram R Robert, Listing by: The Thompson Real Estate Team. Global MLS
- $239,9003 bd2 ba1.1k sqft1716 Dorsett Street, Schenectady, NY 12303Active
 MLS ID #202623536, Patricia J Mangini, Listing by: Berkshire Hathaway Home Services Blake. Global MLS
- $283,0002 bd1 ba936 sqft2056 Rosedale Way, Guilderland, NY 12084Active
 MLS ID #20266564, Michael Mauriello, Listing by: Changewinds Realty, LLC. HVCRMLS
