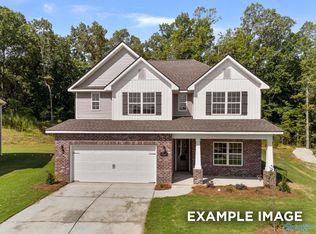
Proposed Construction-Under Construction-The stunning Shelby C plan features soaring 9' ceilings & an open-concept design that flows seamlessly from the formal dining room through the upgraded kitchen with beautiful quartz countertops. Relax on your covered back patio while enjoying peaceful wooded views, or retreat to the convenient main-level bedroom with full bath - perfect for guests or flexible living. Upstairs, discover the spacious primary suite complete with large closet & a luxurious primary bath featuring quartz counters, two additional bedrooms & a large bonus space. 13-yr. transferrable structural warranty. Tankless water heater. 15 min to Guntersville Lake/25 min to Huntsville
Pending
Price cut: $17.1K (7/23)
$349,900
492 Overland Pass, Arab, AL 35016
4beds
2,452sqft
Single Family Residence
Built in ----
8,712 Square Feet Lot
$370,500 Zestimate®
$143/sqft
$38/mo HOA
What's special
- 131 days
- 70
- 2
Zillow last checked:
Listing updated:
Listed by:
Sharon Penny 256-425-5681,
Davidson Homes LLC 4,
Michael Woodard 256-293-8891,
Davidson Homes LLC 4
Source: ValleyMLS,MLS#: 21917143
Facts & features
Interior
Bedrooms & bathrooms
- Bedrooms: 4
- Bathrooms: 3
- Full bathrooms: 3
Rooms
- Room types: Master Bedroom, Living Room, Bedroom 2, Dining Room, Bedroom 3, Kitchen, Bedroom 4, Breakfast, Bonus Room, Loft
Primary bedroom
- Features: Carpet, Smooth Ceiling, Tray Ceiling(s), Walk-In Closet(s)
- Level: Second
- Area: 255
- Dimensions: 15 x 17
Bedroom 2
- Features: Carpet, Smooth Ceiling, Walk-In Closet(s)
- Level: Second
- Area: 156
- Dimensions: 12 x 13
Bedroom 3
- Features: Carpet, Smooth Ceiling, Walk-In Closet(s)
- Level: Second
- Area: 156
- Dimensions: 12 x 13
Bedroom 4
- Features: 9’ Ceiling, Carpet, Smooth Ceiling
- Level: First
- Area: 110
- Dimensions: 10 x 11
Dining room
- Features: 9’ Ceiling, Smooth Ceiling, LVP
- Level: First
- Area: 143
- Dimensions: 11 x 13
Kitchen
- Features: 9’ Ceiling, Pantry, Recessed Lighting, Smooth Ceiling, LVP, Quartz
- Level: First
- Area: 195
- Dimensions: 13 x 15
Living room
- Features: 9’ Ceiling, Smooth Ceiling, LVP
- Level: First
- Area: 225
- Dimensions: 15 x 15
Bonus room
- Features: Carpet, Smooth Ceiling
- Level: Second
- Area: 156
- Dimensions: 12 x 13
Heating
- Central 1, Electric
Cooling
- Central 1, Electric
Features
- Has basement: No
- Has fireplace: No
- Fireplace features: None
Interior area
- Total interior livable area: 2,452 sqft
Property
Parking
- Parking features: Garage-Two Car
Features
- Levels: Two
- Stories: 2
Lot
- Size: 8,712 Square Feet
Details
- Parcel number: 0001000100000100
Construction
Type & style
- Home type: SingleFamily
- Property subtype: Single Family Residence
Materials
- Foundation: Slab
Condition
- Under Construction
- New construction: Yes
Details
- Builder name: DAVIDSON HOMES LLC
Utilities & green energy
- Sewer: Public Sewer
- Water: Public
Community & HOA
Community
- Subdivision: The Highlands
HOA
- Has HOA: Yes
- HOA fee: $450 annually
- HOA name: Elite Housing Mgmt
Location
- Region: Arab
Financial & listing details
- Price per square foot: $143/sqft
- Date on market: 5/5/2026
Estimated market value
$370,500
$341,000 - $400,000
$2,236/mo
Price history
| Date | Event | Price |
|---|---|---|
| 8/26/2026 | Pending sale | $349,900$143/sqft |
Source:  ValleyMLS #21917143 Report a problem ValleyMLS #21917143 Report a problem | ||
| 7/23/2026 | Price change | $349,900-4.7%$143/sqft |
Source: ValleyMLS #21917143 Report a problem | ||
| 7/14/2026 | Price change | $366,988+34.5%$150/sqft |
Source:  Davidson Homes, Inc. Report a problem Davidson Homes, Inc. Report a problem | ||
| 5/20/2026 | Price change | $272,900-25.6%$111/sqft |
Source: Davidson Homes, Inc. Report a problem | ||
| 5/5/2026 | Listed for sale | $366,988$150/sqft |
Source: ValleyMLS #21917143 Report a problem | ||
Public tax history
Tax history is unavailable.
Monthly payment
Est. payment
Payment breakdown
Explore the cost of this home by adjusting the details. Changes won't be saved.Climate risks
Neighborhood: 35016
Nearby schools
Schools provided by the listing agent
- Elementary: Arab Elementary School
- Middle: Arab Middle School
- High: Arab High School
Source: ValleyMLS. This data may not be complete. We recommend contacting the local school district to confirm school assignments for this home.

Similar homes
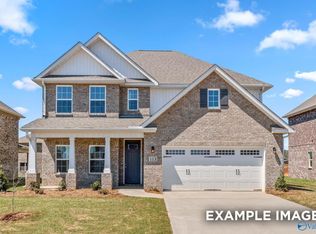
- from $386,9004 bd3 ba3.2k sqftThe Beech A Plan, Little Creek, Arab, AL 35016New Construction
 Davidson Homes, Inc.
 - $369,9003 bd3 ba1.7k sqft1347 NE Locust Dr NE, Arab, AL 35016For Sale
 MLS ID #21928111, Gabby Gonzalez. ValleyMLS
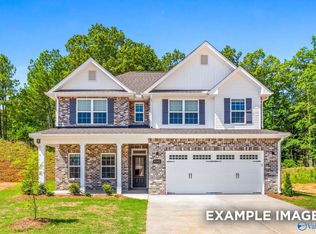
 - from $353,9003 bd3 ba2.3k sqftThe Shelby D Plan, Little Creek, Arab, AL 35016New Construction
 Davidson Homes, Inc.
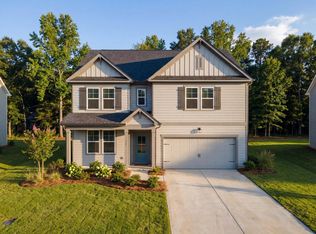
 - from $368,9004 bd4 ba2.5k sqftThe Hibiscus F Plan, Little Creek, Arab, AL 35016New Construction
 Davidson Homes, Inc.
