Skip main navigation
Sold for $639,900
  • $639,900

    492 Signature Dr S, Xenia, OH 45385

    4beds
    4,349sqft
    Single Family Residence
    Built in 2011
    9,452 Square Feet Lot
    $684,100 Zestimate®
    $147/sqft
    $4,104 Estimated rent

    Home value

    $684,100

    $602,000 - $780,000

    $4,104/mo

    Zestimate® history
    Loading
    Loading...

    Owner options

    List your home for rent

    $4,104/mo

    Rent Zestimate®

    Find your next renter with Zillow Rental Manager. Plus, with online applications, you can quickly screen prospective tenants – for free.

    Learn more

    $4,104/mo

    Rent Zestimate®

    Refinance and save

    $4,987/mo

    Est. payment

    Refinancing to a lower rate could help reduce your monthly payments and save thousands over the life of the loan.

    See today's rates

    $4,987/mo

    Est. payment

    Explore your selling options

    Work with a Zillow partner agent

    Leverage their expertise and Zillow's premium Showcase listings to get your home seen by more buyers.

    Get started

    List with your own agent

    Get your home in front of millions of buyers by listing it on Zillow.

    Learn how to do it

    Sell it yourself

    Take full control of how buyers see your home on Zillow by listing For Sale by Owner (FSBO).

    List your home

    What's special

    Gas fireplaceFenced yardLarge islandHome officePrivate deckHome theatreOverlooking the lake
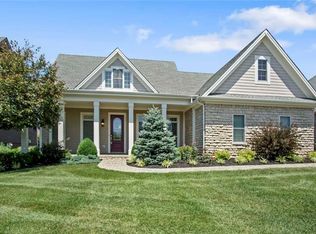
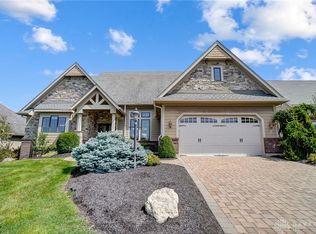
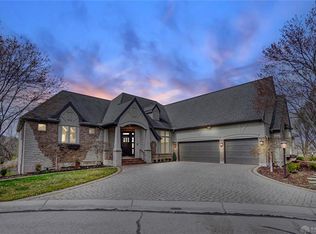
    Nestled in the highly coveted Britannia Fall in Country Club of the North in Beavercreek Township, this custom Homes by Bill Simms Inc estate offers exquisite design and timeless charm. Brand new roof 12/24!! Enter the foyer flanked by a formal dining room on your right, and home office on your left. Continue into the vaulted great room bathed in natural light, featuring a gas fireplace with custom cabinet and shelving surround. The heart of this home lies within its kitchen, a culinary masterpiece that features a large island and Thermador appliances, and spacious breakfast nook. From there, lead onto the private deck and paver patio with fenced yard overlooking the lake. The primary bedroom is a sanctuary, boasting a huge walk-in closet. The en-suite bathroom boasts a large soaking tub, tiled shower, and separate vanities. Two secondary bedrooms upstairs share a jack-and-jill bathroom, each with their own vanity. The main floor laundry room is thoughtfully designed with custom cabinetry, ample storage and utility sink. The basement level is an entertainers dream with a splendid bar, home theatre, full bath, potential fourth bedroom, second office, and music/exercise area. Brand new roof 12/'24! HVAC 2020, Don’t miss the opportunity to make this exceptional property your own and experience the unparalleled charm it has to offer.

    Zillow last checked:

    Listing updated:

    Listed by:

    Jamie Wilson (937)439-4500,

    Coldwell Banker Heritage,

    Colton Black 704-254-7448,

    Coldwell Banker Heritage

    Bought with:

    R. J. McQuay IV, 2008003815

    Howard Hanna Real Estate Serv

    Source: DABR MLS,MLS#: 928973MLS LogoOriginating MLS: Dayton Area Board of REALTORS

    Facts & features

    Interior

    Bedrooms & bathrooms
    • Bedrooms: 4
    • Bathrooms: 4
    • Full bathrooms: 3
    • 1/2 bathrooms: 1
    • Main level bathrooms: 2
    Primary bedroom
    • Level: Main
    • Dimensions: 16 x 14
    Bedroom
    • Level: Second
    • Dimensions: 14 x 14
    Bedroom
    • Level: Basement
    • Dimensions: 11 x 14
    Bedroom
    • Level: Second
    • Dimensions: 13 x 15
    Breakfast room nook
    • Level: Main
    • Dimensions: 11 x 13
    Dining room
    • Level: Main
    • Dimensions: 13 x 12
    Entry foyer
    • Level: Main
    • Dimensions: 15 x 6
    Great room
    • Level: Main
    • Dimensions: 18 x 18
    Kitchen
    • Level: Main
    • Dimensions: 17 x 13
    Laundry
    • Level: Main
    • Dimensions: 12 x 7
    Media room
    • Level: Basement
    • Dimensions: 16 x 17
    Office
    • Level: Basement
    • Dimensions: 15 x 10
    Office
    • Level: Main
    • Dimensions: 13 x 12
    Other
    • Level: Basement
    • Dimensions: 16 x 13
    Other
    • Level: Basement
    • Dimensions: 12 x 9
    Recreation
    • Level: Basement
    • Dimensions: 13 x 28
    Heating
    • Forced Air, Natural Gas
    Cooling
    • Central Air
    Appliances
    • Included: Built-In Oven, Cooktop, Dishwasher, Microwave, Refrigerator, Water Softener, Gas Water Heater
    Features
    • Wet Bar, Ceiling Fan(s), Granite Counters, High Speed Internet, Kitchen/Family Room Combo, Pantry, Vaulted Ceiling(s), Bar
    • Basement: Full,Finished
    • Number of fireplaces: 1
    • Fireplace features: One, Insert, Gas
    Interior area
    • Total structure area: 4,349
    • Total interior livable area: 4,349 sqft

    Property

    Parking
    • Total spaces: 2
    • Parking features: Attached, Garage, Two Car Garage, Garage Door Opener, Storage
    • Attached garage spaces: 2
    Features
    • Levels: Two
    • Stories: 2
    • Patio & porch: Deck, Porch
    • Exterior features: Deck, Fence, Sprinkler/Irrigation, Porch
    Lot
    • Size: 9,452 Square Feet
    • Dimensions: 9462 sq ft
    Details
    • Parcel number: B03000200511022100
    • Zoning: Residential
    • Zoning description: Residential

    Construction

    Type & style
    • Home type: SingleFamily
    • Architectural style: Traditional
    • Property subtype: Single Family Residence
    Materials
    • Brick, Stone, Synthetic Stucco, Wood Siding
    Condition
    • Year built: 2011

    Utilities & green energy

    • Water: Public
    • Utilities for property: Natural Gas Available, Water Available

    Community & HOA

    Community
    • Security: Smoke Detector(s)
    • Subdivision: Britannia Falls
    HOA
    • Has HOA: Yes
    • Amenities included: Trail(s)
    • Services included: Maintenance Grounds
    • HOA fee: $830 quarterly
    Location
    • Region: Xenia

    Financial & listing details

    • Price per square foot: $147/sqft
    • Tax assessed value: $544,010
    • Annual tax amount: $11,056
    • Date on market: 3/3/2025
    • Listing terms: Conventional,VA Loan
    • Ownership: Trust

    Price history

    DateEventPrice
    4/18/2025Sold$639,900-1.4%$147/sqft
    Source: DABR MLS #928973 Report a problem
    3/14/2025Pending sale$649,000$149/sqft
    Source: DABR MLS #928973 Report a problem
    3/3/2025Listed for sale$649,000$149/sqft
    Source: DABR MLS #928973 Report a problem
    12/12/2024Listing removed$649,000-1.5%$149/sqft
    Source: DABR MLS #915053 Report a problem
    11/19/2024Price change$659,000-2.4%$152/sqft
    Source: DABR MLS #915053 Report a problem
    11/4/2024Price change$674,900-2.2%$155/sqft
    Source: DABR MLS #915053 Report a problem
    9/27/2024Listed for sale$689,900-1.4%$159/sqft
    Source: DABR MLS #915053 Report a problem
    8/22/2024Listing removed--
    Source: DABR MLS #915053 Report a problem
    8/2/2024Price change$699,900-1.4%$161/sqft
    Source: DABR MLS #915053 Report a problem
    7/9/2024Listed for sale$709,900$163/sqft
    Source: DABR MLS #915053 Report a problem
    7/3/2024Listing removed--
    Source: DABR MLS #903892 Report a problem
    6/17/2024Price change$709,900-1.3%$163/sqft
    Source: DABR MLS #903892 Report a problem
    6/4/2024Price change$719,000-1.4%$165/sqft
    Source: DABR MLS #903892 Report a problem
    3/16/2024Price change$729,000-2.8%$168/sqft
    Source: DABR MLS #903892 Report a problem
    1/31/2024Listed for sale$749,900+32.7%$172/sqft
    Source: DABR MLS #903892 Report a problem
    6/13/2011Sold$565,000$130/sqft
    Source: Agent Provided Report a problem

    Public tax history

    YearProperty taxesTax assessment
    2025$11,056 +1.1%$190,390
    2024$10,935 -0.6%$190,390
    2023$11,001 +1.9%$190,390 +15.5%
    2022$10,794 -1%$164,790
    2021$10,902 -0.5%$164,790
    2020$10,954 -5.6%$164,790 +2.8%
    2019$11,599 +14.4%$160,250
    2018$10,142 +1.9%$160,250
    2017$9,953 -2.3%$160,250 +2.3%
    2016$10,188 +0.8%$156,580
    2015$10,111 $156,580
    2014$10,111 +5.3%$156,580 +1.7%
    2013$9,604 +8.5%$153,960
    2012$8,852 +1701.2%$153,960 +801.4%
    2011$491 -47.7%$17,080
    2010$940 -0.2%$17,080
    2009$943 +3.1%$17,080
    2008$914 -22.7%$17,080 -24.3%
    2007$1,182 +0%$22,550
    2006$1,182 -0.1%$22,550
    2004$1,184 +3.2%$22,550 +0%
    2003$1,147 -2.1%$22,547
    2002$1,172 $22,547
    Find assessor info on the county website

    Neighborhood: 45385

    Nearby schools

    GreatSchools rating
    Schools provided by the listing agent
    • District: Beavercreek

    Source: DABR MLS. This data may not be complete. We recommend contacting the local school district to confirm school assignments for this home.

    Get a cash offer in 3 minutes
    Find out how much your home could sell for in as little as 3 minutes with a no-obligation cash offer.
    Estimated market value
    $684,100
    Get a cash offer in 3 minutes
    Find out how much your home could sell for in as little as 3 minutes with a no-obligation cash offer.
    Estimated market value
    $684,100