Skip main navigation
Sold for $382,050
  • $382,050

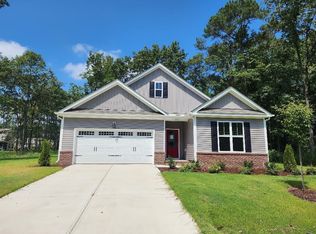
    492 Whistle Post Dr, Selma, NC 27576

    3beds
    2,399sqft
    Single Family Residence, Residential
    Built in 2023
    0.46 Acres Lot
    $392,600 Zestimate®
    $159/sqft
    $2,594 Estimated rent

    Home value

    $392,600

    $373,000 - $412,000

    $2,594/mo

    Zestimate® history
    Loading
    Loading...

    Owner options

    List your home for rent

    $2,594/mo

    Rent Zestimate®

    Find your next renter with Zillow Rental Manager. Plus, with online applications, you can quickly screen prospective tenants – for free.

    Learn more

    $2,594/mo

    Rent Zestimate®

    Refinance and save

    $2,353/mo

    Est. payment

    Refinancing to a lower rate could help reduce your monthly payments and save thousands over the life of the loan.

    See today's rates

    $2,353/mo

    Est. payment

    Explore your selling options

    Work with a Zillow partner agent

    Leverage their expertise and Zillow's premium Showcase listings to get your home seen by more buyers.

    Get started

    List with your own agent

    Get your home in front of millions of buyers by listing it on Zillow.

    Learn how to do it

    Sell it yourself

    Take full control of how buyers see your home on Zillow by listing For Sale by Owner (FSBO).

    List your home

    What's special

    Oversized tile backsplashClose to shoppingWhite quartz countertops
    Up to $10k in cc and special fixed rates available with our preferred lender with a purchase agreement by 7/31/23 and closing by 8/31/23. *Photos are representative*STUNNING home with impeccable features on a large lot. Textured and oversized tile backsplash looks immaculate next to white quartz countertops and large stainless steel farmhouse sink. Plenty of space for all types of activities. Home prewired with smart home technology. Live close to shopping & dining from Clayton and Selma while enjoying the peace and quiet. Ask about our incentives!

    Zillow last checked:

    Listing updated:

    Listed by:

    Ashley Barber 619-508-4688,

    DR Horton-Terramor Homes, LLC,

    Shawkeyda Pilson 276-790-7783,

    DR Horton-Terramor Homes, LLC

    Bought with:

    Gay Elmore, 231117

    BHHS McMillen&Associates Realt

    Source: Doorify MLS,MLS#: 2498696MLS Logo

    Facts & features

    Interior

    Bedrooms & bathrooms
    • Bedrooms: 3
    • Bathrooms: 3
    • Full bathrooms: 3
    Heating
    • Electric, Zoned
    Cooling
    • Central Air, Zoned
    Appliances
    • Included: Dishwasher, Electric Water Heater, Gas Range, Microwave, Plumbed For Ice Maker
    • Laundry: Electric Dryer Hookup, Laundry Room, Main Level
    Features
    • Bathtub/Shower Combination, Eat-in Kitchen, Entrance Foyer, High Ceilings, Kitchen/Dining Room Combination, Pantry, Master Downstairs, Quartz Counters, Radon Mitigation, Smooth Ceilings, Walk-In Closet(s), Walk-In Shower
    • Flooring: Carpet, Laminate, Tile
    • Windows: Blinds
    • Has fireplace: No
    Interior area
    • Total structure area: 2,399
    • Total interior livable area: 2,399 sqft
    • Finished area above ground: 2,399
    • Finished area below ground: 0

    Property

    Parking
    • Total spaces: 2
    • Parking features: Garage, Garage Faces Front
    • Garage spaces: 2
    Accessibility
    • Accessibility features: Accessible Washer/Dryer
    Features
    • Levels: One and One Half
    • Stories: 1.5
    • Patio & porch: Porch
    • Exterior features: Rain Gutters
    • Has view: Yes
    Lot
    • Size: 0.46 Acres
    • Dimensions: 100 x 366 x 100 x 364
    • Features: Partially Cleared, Wooded
    Details
    • Parcel number: 14L07029D

    Construction

    Type & style
    • Home type: SingleFamily
    • Architectural style: Traditional
    • Property subtype: Single Family Residence, Residential
    Materials
    • Radiant Barrier, Vinyl Siding
    • Foundation: Stem Walls
    Condition
    • New construction: Yes
    • Year built: 2023

    Utilities & green energy

    • Sewer: Septic Tank
    • Water: Public
    Green energy
    • Energy efficient items: Lighting, Thermostat
    • Indoor air quality: Contaminant Control

    Community & HOA

    Community
    • Subdivision: Collins Station
    HOA
    • Has HOA: Yes
    • HOA fee: $120 quarterly
    Location
    • Region: Selma

    Financial & listing details

    • Price per square foot: $159/sqft
    • Tax assessed value: $379,370
    • Annual tax amount: $2,409
    • Date on market: 3/9/2023

    Price history

    DateEventPrice
    8/30/2023Sold$382,050-0.3%$159/sqft
    Source: Doorify MLS #2498696 Report a problem
    7/27/2023Pending sale$383,050$160/sqft
    Source: Doorify MLS #2498696 Report a problem
    6/15/2023Price change$383,050-1.3%$160/sqft
    Source: Doorify MLS #2498696 Report a problem
    4/14/2023Price change$388,050-2.5%$162/sqft
    Source: Doorify MLS #2498696 Report a problem
    3/13/2023Price change$398,050-4.8%$166/sqft
    Source: Doorify MLS #2498696 Report a problem
    3/9/2023Listed for sale$418,050$174/sqft
    Source: Doorify MLS #2498696 Report a problem

    Public tax history

    YearProperty taxesTax assessment
    2025$2,409 +12.4%$379,370 +43.3%
    2024$2,144 +488.2%$264,710 +488.2%
    2023$365 $45,000
    Find assessor info on the county website

    Neighborhood: 27576

    Nearby schools

    GreatSchools rating
    Schools provided by the listing agent
    • Elementary: Johnston - Selma
    • Middle: Johnston - Selma
    • High: Johnston - Smithfield Selma

    Source: Doorify MLS. This data may not be complete. We recommend contacting the local school district to confirm school assignments for this home.

    Get a cash offer in 3 minutes
    Find out how much your home could sell for in as little as 3 minutes with a no-obligation cash offer.
    Estimated market value
    $392,600
    Get a cash offer in 3 minutes
    Find out how much your home could sell for in as little as 3 minutes with a no-obligation cash offer.
    Estimated market value
    $392,600