Up to $10k in cc and special fixed rates available with our preferred lender with a purchase agreement by 6/31/23 and closing by 7/31/23. Collins Station is a great location within Selma. Only 7 minutes to Flowers Crossroads in Clayton, and 35 minutes to downtown Raleigh. This home has an open floorplan, beautiful kitchen, and screened in patio. The kitchen features white backsplash and countertops that contrast beautifully with the espresso cabinets, giving it a modern look. Come look as we are in our final opportunities in this community, and it won't last long. Photos are not of actual home. Receive up to $10,000 towards closing costs and special rates when using our preferred lender and attorney.
Sold for $315,000
$315,000
528 Whistle Post Dr, Selma, NC 27576
3beds
1,676sqft
Single Family Residence, Residential
Built in 2023
0.45 Acres Lot
$329,300 Zestimate®
$188/sqft
$2,030 Estimated rent
Home value
$329,300
$313,000 - $346,000
$2,030/mo
Zestimate® history
Owner options
List your home for rent
$2,030/mo
Rent Zestimate®
Find your next renter with Zillow Rental Manager. Plus, with online applications, you can quickly screen prospective tenants – for free.
$2,030/mo
Rent Zestimate®
Refinance and save
$1,999/mo
Est. payment
Refinancing to a lower rate could help reduce your monthly payments and save thousands over the life of the loan.
$1,999/mo
Est. payment
Explore your selling options
Work with a Zillow partner agent
Leverage their expertise and Zillow's premium Showcase listings to get your home seen by more buyers.
Get startedList with your own agent
Get your home in front of millions of buyers by listing it on Zillow.
Learn how to do itSell it yourself
Take full control of how buyers see your home on Zillow by listing For Sale by Owner (FSBO).
List your homeWhat's special
Espresso cabinetsScreened in patioBeautiful kitchenOpen floorplanWhite backsplash
Zillow last checked:
Listing updated:
Listed by:
Ashley Barber 619-508-4688,
DR Horton-Terramor Homes, LLC
Bought with:
Julie Lamb Lewis, 292305
Long & Foster Real Estate INC/Cary
Source: Doorify MLS,MLS#: 2514252
Facts & features
Interior
Bedrooms & bathrooms
- Bedrooms: 3
- Bathrooms: 2
- Full bathrooms: 2
Heating
- Electric
Cooling
- Central Air
Appliances
- Included: Dishwasher, Electric Water Heater, Gas Range, Microwave
- Laundry: Laundry Room, Main Level
Features
- Bathtub/Shower Combination, Double Vanity, Eat-in Kitchen, Entrance Foyer, High Ceilings, Pantry, Master Downstairs, Quartz Counters, Smooth Ceilings, Walk-In Closet(s), Walk-In Shower, Water Closet
- Flooring: Carpet, Laminate, Tile
- Windows: Blinds
- Has fireplace: No
Interior area
- Total structure area: 1,676
- Total interior livable area: 1,676 sqft
- Finished area above ground: 1,676
- Finished area below ground: 0
Property
Parking
- Total spaces: 2
- Parking features: Garage, Garage Door Opener, Garage Faces Front
- Garage spaces: 2
Accessibility
- Accessibility features: Accessible Washer/Dryer
Features
- Levels: One
- Stories: 1
- Patio & porch: Porch
- Exterior features: Rain Gutters
- Has view: Yes
Lot
- Size: 0.45 Acres
- Dimensions: 108.7 x 194.12 x 122.03 x 152.38
- Features: Hardwood Trees, Landscaped, Partially Cleared, Wooded
Details
- Parcel number: 14L07028Z
Construction
Type & style
- Home type: SingleFamily
- Architectural style: Ranch, Traditional
- Property subtype: Single Family Residence, Residential
Materials
- Board & Batten Siding, Brick, Radiant Barrier, Vinyl Siding
- Foundation: Stem Walls
Condition
- New construction: Yes
- Year built: 2023
Details
- Builder name: D.R. Horton
Utilities & green energy
- Sewer: Septic Tank
- Water: Public
Green energy
- Energy efficient items: Lighting, Thermostat
Community & HOA
Community
- Subdivision: Collins Station
HOA
- Has HOA: Yes
- HOA fee: $120 quarterly
Location
- Region: Selma
Financial & listing details
- Price per square foot: $188/sqft
- Tax assessed value: $319,650
- Annual tax amount: $2,030
- Date on market: 6/2/2023
Price history
| Date | Event | Price |
|---|---|---|
| 7/31/2023 | Sold | $315,000-1.3%$188/sqft |
Source:  Doorify MLS #2514252 Report a problem Doorify MLS #2514252 Report a problem | ||
| 7/1/2023 | Pending sale | $319,045$190/sqft |
Source: Doorify MLS #2514252 Report a problem | ||
| 6/15/2023 | Price change | $319,045-1.5%$190/sqft |
Source: Doorify MLS #2514252 Report a problem | ||
| 6/2/2023 | Listed for sale | $324,045$193/sqft |
Source: Doorify MLS #2514252 Report a problem | ||
Public tax history
| Year | Property taxes | Tax assessment |
|---|---|---|
| 2025 | $2,030 +14.6% | $319,650 +46.2% |
| 2024 | $1,770 +385.7% | $218,570 +385.7% |
| 2023 | $365 | $45,000 |
Find assessor info on the county website
Neighborhood: 27576
Nearby homes
- $382,0503 bd3 ba2.3k sqft492 Whistle Post Dr, Selma, NC 27576Sold

- $330,0003 bd2 ba1.8k sqft454 Whistle Post Dr, Selma, NC 27576Sold
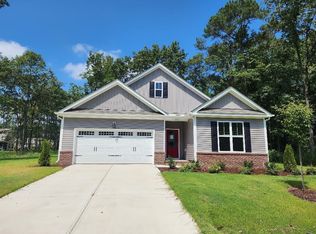
- $476,1005 bd3 ba2.7k sqft410 Whistle Post Dr, Selma, NC 27576Off Market
- $385,7003 bd3 ba2.2k sqft473 Whistle Post Dr, Selma, NC 27576Off Market
- $334,9003 bd2 ba1.7k sqft557 Whistle Post Dr, Selma, NC 27576Sold
- $425,0003 bd2 ba2.2k sqft537 Whistle Post Dr, Selma, NC 27576Off Market
- $399,9003 bd2 ba1.9k sqft501 Whistle Post Dr, Selma, NC 27576Sold
- $419,3003 bd2 ba2.3k sqft519 Whistle Post Dr, Selma, NC 27576Off Market
Nearby schools
GreatSchools rating
- 6/10Selma ElementaryGrades: PK-5Distance: 4.1 mi
- 6/10Selma Middle SchoolGrades: 6-8Distance: 3.7 mi
- 3/10Smithfield-Selma HighGrades: 9-12Distance: 4.7 mi
Schools provided by the listing agent
- Elementary: Johnston - Selma
- Middle: Johnston - Selma
- High: Johnston - W Johnston
Source: Doorify MLS. This data may not be complete. We recommend contacting the local school district to confirm school assignments for this home.
Get a cash offer in 3 minutes
Find out how much your home could sell for in as little as 3 minutes with a no-obligation cash offer.
Estimated market value
$329,300
Get a cash offer in 3 minutes
Find out how much your home could sell for in as little as 3 minutes with a no-obligation cash offer.
Estimated market value
$329,300
- North Carolina
- Johnston County
- Selma
- 27576
- 528 Whistle Post Dr
Nearby cities
Nearby zip codes
Other Selma Topics
