Location, location, location! This contemporary mid-century modern retreat is located in the high demand Sunnyslope neighborhood. Step into a completely renovated, wonderfully laid out home; carefully and thoughtfully expanded and modernized in beautiful fashion. The imported German-engineered and designed, custom-built cabinetry with clean, sleek lines adorns the kitchen. The lot is expansive and private. The charming flagstone courtyard allows southern light to flood the already airy, light-filled home. The well-appointed primary suite, cheery sun-filled family room, kitchen and garden is truly a delight. The floor plan is optimal for entertaining and includes four bedrooms on the main level with a lower level guest room suite. Premium custom Bird's-eye maple cabinetry is installed throughout the home with natural stone countertops and custom-fitted closet cabinetry. Enjoy this gem with fabulous hilltop views, and just a quick walk to 50th and France for fabulous dining and shopping.
Closed
Tax assessed value
$1,062,500
4920 Dale Dr, Edina, MN 55424
5beds
3,651sqft
Single Family Residence
Built in 1955
0.65 Acres Lot
$1,292,700 Zestimate®
$291/sqft
$5,407 Estimated rent
Home value
$1,292,700
$1.18M - $1.43M
$5,407/mo
Zestimate® history
Owner options
List your home for rent
$5,407/mo
Rent Zestimate®
Find your next renter with Zillow Rental Manager. Plus, with online applications, you can quickly screen prospective tenants – for free.
$5,407/mo
Rent Zestimate®
Refinance and save
$6,766/mo
Est. payment
Refinancing to a lower rate could help reduce your monthly payments and save thousands over the life of the loan.
$6,766/mo
Est. payment
Explore your selling options
Work with a Zillow partner agent
Leverage their expertise and Zillow's premium Showcase listings to get your home seen by more buyers.
Get startedList with your own agent
Get your home in front of millions of buyers by listing it on Zillow.
Learn how to do itSell it yourself
Take full control of how buyers see your home on Zillow by listing For Sale by Owner (FSBO).
List your homeWhat's special
Fabulous hilltop viewsCharming flagstone courtyardCheery sun-filled family roomAiry light-filled homeWell-appointed primary suiteSouthern lightNatural stone countertops
Zillow last checked:
Listing updated:
Listed by:
Arthur D Hays 612-805-5929,
Lakes Sotheby's International Realty,
Elizabeth Moody 612-310-3506
Bought with:
Michael Knapp
Edina Realty, Inc.
Source: NorthstarMLS as distributed by MLS GRID,MLS#: 6576126
Facts & features
Interior
Bedrooms & bathrooms
- Bedrooms: 5
- Bathrooms: 4
- Full bathrooms: 1
- 3/4 bathrooms: 2
- 1/2 bathrooms: 1
Bedroom
- Level: Main
- Area: 252 Square Feet
- Dimensions: 21x12
Bedroom 2
- Level: Main
- Area: 196 Square Feet
- Dimensions: 14x14
Bedroom 3
- Level: Main
- Area: 154 Square Feet
- Dimensions: 14x11
Bedroom 4
- Level: Main
- Area: 120 Square Feet
- Dimensions: 12x10
Bedroom 5
- Level: Basement
- Area: 156 Square Feet
- Dimensions: 13x12
Bathroom
- Level: Main
- Area: 72 Square Feet
- Dimensions: 09x08
Dining room
- Level: Main
- Area: 208 Square Feet
- Dimensions: 16x13
Family room
- Level: Basement
- Area: 340 Square Feet
- Dimensions: 20x17
Informal dining room
- Level: Main
- Area: 99 Square Feet
- Dimensions: 11x09
Kitchen
- Level: Main
- Area: 195 Square Feet
- Dimensions: 15x13
Living room
- Level: Main
- Area: 360 Square Feet
- Dimensions: 24x15
Patio
- Level: Main
- Area: 816 Square Feet
- Dimensions: 34x24
Sun room
- Level: Main
- Area: 221 Square Feet
- Dimensions: 17x13
Walk in closet
- Level: Main
- Area: 70 Square Feet
- Dimensions: 10x07
Heating
- Forced Air
Cooling
- Central Air
Appliances
- Included: Cooktop, Dishwasher, Disposal, Exhaust Fan, Refrigerator, Wall Oven, Washer
- Laundry: In Basement, Lower Level, Laundry Room, Washer Hookup
Features
- Basement: Block,Daylight,Egress Window(s),Finished,Partial,Storage Space
- Number of fireplaces: 2
- Fireplace features: Family Room, Living Room, Wood Burning
Interior area
- Total structure area: 3,651
- Total interior livable area: 3,651 sqft
- Finished area above ground: 2,794
- Finished area below ground: 857
Property
Parking
- Total spaces: 2
- Parking features: Attached, Asphalt, Garage Door Opener, Heated Garage, Tuckunder Garage
- Attached garage spaces: 2
- Has uncovered spaces: Yes
- Details: Garage Dimensions (32x24)
Accessibility
- Accessibility features: None
Features
- Levels: One
- Stories: 1
- Patio & porch: Patio
- Pool features: None
- Fencing: None
Lot
- Size: 0.65 Acres
- Dimensions: 140 x 215 x 110 x 246
Details
- Foundation area: 2787
- Parcel number: 1802824230035
- Zoning description: Residential-Single Family
Construction
Type & style
- Home type: SingleFamily
- Property subtype: Single Family Residence
Materials
- Block
- Roof: Pitched
Condition
- New construction: No
- Year built: 1955
Utilities & green energy
- Electric: Circuit Breakers
- Gas: Natural Gas
- Sewer: City Sewer/Connected
- Water: City Water/Connected
Community & HOA
Community
- Subdivision: Sunny Slope Sec Country Club Dist
HOA
- Has HOA: No
Location
- Region: Edina
Financial & listing details
- Price per square foot: $291/sqft
- Tax assessed value: $1,062,500
- Annual tax amount: $15,218
- Date on market: 7/27/2024
- Cumulative days on market: 185 days
- Road surface type: Paved
Price history
| Date | Event | Price |
|---|---|---|
| 11/7/2024 | Sold | $1,062,500-11.1%$291/sqft |
Source:  NorthstarMLS as distributed by MLS GRID #6576126 Report a problem NorthstarMLS as distributed by MLS GRID #6576126 Report a problem | ||
| 10/11/2024 | Pending sale | $1,195,000$327/sqft |
Source: NorthstarMLS as distributed by MLS GRID #6576126 Report a problem | ||
| 7/27/2024 | Listed for sale | $1,195,000$327/sqft |
Source: NorthstarMLS as distributed by MLS GRID #6576126 Report a problem | ||
| 7/27/2024 | Listing removed | -- |
Source: NorthstarMLS as distributed by MLS GRID #6508095 Report a problem | ||
| 5/9/2024 | Price change | $1,195,000-4%$327/sqft |
Source: NorthstarMLS as distributed by MLS GRID #6508095 Report a problem | ||
| 4/12/2024 | Price change | $1,245,000-3.9%$341/sqft |
Source: NorthstarMLS as distributed by MLS GRID #6508095 Report a problem | ||
| 4/4/2024 | Listed for sale | $1,295,000+11.2%$355/sqft |
Source: NorthstarMLS as distributed by MLS GRID #6508095 Report a problem | ||
| 11/18/2021 | Sold | $1,165,000-2.5%$319/sqft |
Source: NorthstarMLS as distributed by MLS GRID #6046765 Report a problem | ||
| 10/6/2021 | Pending sale | $1,195,000$327/sqft |
Source: NorthstarMLS as distributed by MLS GRID #6046765 Report a problem | ||
| 9/16/2021 | Price change | $1,195,000-4.4%$327/sqft |
Source: NorthstarMLS as distributed by MLS GRID #6046765 Report a problem | ||
| 7/29/2021 | Listed for sale | $1,250,000+216.5%$342/sqft |
Source: NorthstarMLS as distributed by MLS GRID #6046765 Report a problem | ||
| 5/14/1997 | Sold | $395,000$108/sqft |
Source: Public Record Report a problem | ||
Public tax history
| Year | Property taxes | Tax assessment |
|---|---|---|
| 2025 | $14,794 -2.8% | $1,062,500 -11.7% |
| 2024 | $15,218 +3.7% | $1,202,700 +5.7% |
| 2023 | $14,682 +23.1% | $1,137,500 +4.3% |
| 2022 | $11,925 +0.1% | $1,091,000 +27.9% |
| 2021 | $11,909 -2% | $853,200 +0.4% |
| 2020 | $12,154 +2.1% | $850,200 -0.2% |
| 2019 | $11,909 -2% | $851,900 +2.5% |
| 2018 | $12,154 +4.7% | $831,000 +15.7% |
| 2017 | $11,606 +10.7% | $718,500 +8.6% |
| 2016 | $10,487 -2.2% | $661,800 |
| 2015 | $10,719 +3.1% | $661,800 +0.3% |
| 2014 | $10,397 -3.7% | $659,700 |
| 2013 | $10,795 -7.7% | $659,700 -9% |
| 2012 | $11,699 +3% | $725,000 -4.8% |
| 2011 | $11,363 +13.3% | $761,700 +6.3% |
| 2010 | $10,027 +1.2% | $716,700 -2% |
| 2009 | $9,911 +62.2% | $731,300 +32.6% |
| 2006 | $6,108 +22.6% | $551,400 +27.9% |
| 2005 | $4,984 -0.1% | $431,000 +7.2% |
| 2004 | $4,991 +6% | $402,000 +12% |
| 2002 | $4,708 -33% | $359,000 |
| 2001 | $7,026 | -- |
Find assessor info on the county website
Neighborhood: Sunny Slope
Nearby homes
- $1,009,8003 bd3 ba2.6k sqft4916 Dale Dr, Edina, MN 55424Off Market
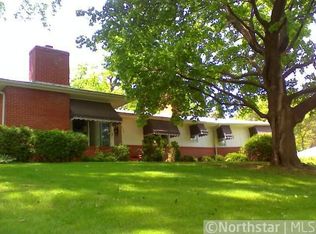
- $1,664,5005 bd3 ba3.6k sqft4924 Dale Dr, Edina, MN 55424Off Market
- $1,275,8004 bd4 ba3k sqft4925 Sunnyslope Rd W, Edina, MN 55424Off Market
- $1,131,0004 bd4 ba3.9k sqft4913 Dale Dr, Edina, MN 55424Sold
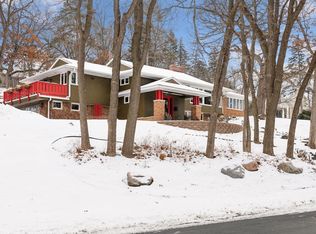
- $---- bd-- ba-- sqft4921 W Sunnyslope Rd, Minneapolis, MN 55424Off Market
- $1,387,5005 bd5 ba5k sqft4921 Sunnyslope Rd W, Edina, MN 55424Sold
- $2,865,0005 bd5 ba5.4k sqft4912 Ridge Pl, Edina, MN 55424Sold
- $935,9003 bd3 ba2k sqft4928 Dale Dr, Edina, MN 55424Off Market
Nearby schools
GreatSchools rating
- 9/10Concord Elementary SchoolGrades: K-5Distance: 1.1 mi
- 9/10South View Middle SchoolGrades: 6-8Distance: 0.9 mi
- 10/10Edina Senior High SchoolGrades: 9-12Distance: 2.6 mi
Get a cash offer in 3 minutes
Find out how much your home could sell for in as little as 3 minutes with a no-obligation cash offer.
Estimated market value
$1,292,700
Get a cash offer in 3 minutes
Find out how much your home could sell for in as little as 3 minutes with a no-obligation cash offer.
Estimated market value
$1,292,700
- Minnesota
- Hennepin County
- Edina
- 55424
- Sunny Slope
- 4920 Dale Dr
Nearby cities
Nearby neighborhoods
Nearby zip codes
Other Edina Topics
