Searching for that perfect home in the highly sought after school districts of East Cobb? Look no further as this home is zoned for Mount Bethel, Dickerson and Walton High Schools! With 6 bedrooms and 5 full bathrooms, you will find plenty of space for single or multi-generational living. Located in the coveted neighborhood of Cobblestone Manor, this home was built in 2015 by award winning builder, Ashton Woods The main level features a guest suite with access to a full bathroom, a formal dining room (could also be an office), a Butler's Pantry, an expansive kitchen with oversized island and additional eating space, an open concept living room with gas fireplace and ample storage. The main level, stairs and upper level hallways include dark hardwood floors that have been very well maintained. A spacious laundry room is on the upper level making it uber convenient for everyone. The third floor brings you a bonus 6th bedroom, media room or flex space that includes a generously sized, full bathroom. The backyard includes a covered gazebo for entertaining and a garden that awaits all of your gardening desires. With over 4400 square feet of functional living space, this home provides something for everyone, including your four legged friends. When you feel like swimming or socializing, the swim/tennis facilities at Cobblestone Manor are top notch. As another added bonus, the large two car garage includes an electric vehicle charging station! How great is that? So many features to love about this home. Don't let this one get away!
Closed
$1,281,500
4920 Kentwood Dr, Marietta, GA 30068
6beds
4,400sqft
Single Family Residence
Built in 2015
7,971 Square Feet Lot
$1,290,000 Zestimate®
$291/sqft
$5,057 Estimated rent
Home value
$1,290,000
$1.23M - $1.35M
$5,057/mo
Zestimate® history
Owner options
List your home for rent
$5,057/mo
Rent Zestimate®
Find your next renter with Zillow Rental Manager. Plus, with online applications, you can quickly screen prospective tenants – for free.
$5,057/mo
Rent Zestimate®
Refinance and save
$7,969/mo
Est. payment
Refinancing to a lower rate could help reduce your monthly payments and save thousands over the life of the loan.
$7,969/mo
Est. payment
Explore your selling options
Work with a Zillow partner agent
Leverage their expertise and Zillow's premium Showcase listings to get your home seen by more buyers.
Get startedList with your own agent
Get your home in front of millions of buyers by listing it on Zillow.
Learn how to do itSell it yourself
Take full control of how buyers see your home on Zillow by listing For Sale by Owner (FSBO).
List your homeWhat's special
Gas fireplaceTennis facilitiesDark hardwood floorsOversized islandFlex spaceAdditional eating spaceElectric vehicle charging station
Zillow last checked:
Listing updated:
Listed by:
Caroline M Harris 404-477-7309,
eXp Realty
Bought with:
Sheri Hardy, 364835
Harry Norman Realtors
Source: GAMLS,MLS#: 10267464
Facts & features
Interior
Bedrooms & bathrooms
- Bedrooms: 6
- Bathrooms: 5
- Full bathrooms: 5
- Main level bathrooms: 1
- Main level bedrooms: 1
Rooms
- Room types: Foyer, Laundry, Bonus Room
Dining room
- Features: Separate Room
Kitchen
- Features: Breakfast Area, Breakfast Bar, Kitchen Island, Walk-in Pantry
Heating
- Central
Cooling
- Ceiling Fan(s), Central Air
Appliances
- Included: Gas Water Heater, Dishwasher, Disposal, Microwave, Refrigerator
- Laundry: Upper Level
Features
- Bookcases, Walk-In Closet(s)
- Flooring: Hardwood, Tile, Carpet
- Basement: None
- Number of fireplaces: 1
- Fireplace features: Family Room, Gas Log
- Common walls with other units/homes: No Common Walls
Interior area
- Total structure area: 4,400
- Total interior livable area: 4,400 sqft
- Finished area above ground: 4,400
- Finished area below ground: 0
Property
Parking
- Total spaces: 2
- Parking features: Garage
- Has garage: Yes
Features
- Levels: Three Or More
- Stories: 3
- Patio & porch: Patio
- Exterior features: Garden, Other
- Fencing: Back Yard
- Has view: Yes
- View description: City
- Waterfront features: No Dock Or Boathouse
- Body of water: None
Lot
- Size: 7,971 Square Feet
- Features: Level
Details
- Parcel number: 01008400890
Construction
Type & style
- Home type: SingleFamily
- Architectural style: Brick 4 Side,Craftsman
- Property subtype: Single Family Residence
Materials
- Other, Brick
- Foundation: Slab
- Roof: Composition
Condition
- Resale
- New construction: No
- Year built: 2015
Utilities & green energy
- Sewer: Public Sewer
- Water: Public
- Utilities for property: Cable Available, Electricity Available, High Speed Internet, Natural Gas Available, Phone Available, Sewer Available, Water Available
Community & HOA
Community
- Features: Pool, Sidewalks, Street Lights, Tennis Court(s), Walk To Schools, Near Shopping
- Subdivision: Cobblestone Manor
HOA
- Has HOA: Yes
- Services included: Maintenance Grounds, Reserve Fund, Swimming, Tennis
- HOA fee: $1,740 annually
Location
- Region: Marietta
Financial & listing details
- Price per square foot: $291/sqft
- Tax assessed value: $1,159,000
- Annual tax amount: $11,760
- Date on market: 3/13/2024
- Cumulative days on market: 5 days
- Listing agreement: Exclusive Right To Sell
- Electric utility on property: Yes
Price history
| Date | Event | Price |
|---|---|---|
| 4/19/2024 | Sold | $1,281,500-0.6%$291/sqft |
Source:  GAMLS #10267464 Report a problem GAMLS #10267464 Report a problem | ||
| 3/20/2024 | Pending sale | $1,289,000$293/sqft |
Source: GAMLS #10267464 Report a problem | ||
| 3/15/2024 | Listed for sale | $1,289,000$293/sqft |
Source: GAMLS #10267464 Report a problem | ||
Public tax history
| Year | Property taxes | Tax assessment |
|---|---|---|
| 2024 | $12,127 +3.1% | $463,600 -1.7% |
| 2023 | $11,760 +28.7% | $471,672 +46.1% |
| 2022 | $9,136 -0.8% | $322,800 -1% |
| 2021 | $9,208 +6.4% | $326,104 +8.4% |
| 2020 | $8,658 | $300,944 |
| 2019 | $8,658 | $300,944 |
| 2018 | $8,658 | $300,944 |
| 2017 | $8,658 +8.7% | $300,944 +8.6% |
| 2016 | $7,964 +350.6% | $277,012 +361.7% |
| 2015 | $1,768 | $60,000 |
Find assessor info on the county website
Neighborhood: 30068
Nearby homes
- $1,035,0005 bd4 ba3.6k sqft4916 Kentwood Dr, Marietta, GA 30068Sold

- $1,300,4006 bd5 ba5.4k sqft4924 Kentwood Dr, Marietta, GA 30068Off Market
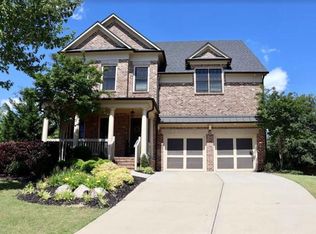
- $1,251,9005 bd5 ba4.3k sqft4912 Kentwood Dr, Marietta, GA 30068Off Market
- $324,4003 bd3 ba1.7k sqft646 Serramonte Dr, Marietta, GA 30068Off Market
- $291,6002 bd2 ba1.5k sqft648 Serramonte Dr, Marietta, GA 30068Off Market
- $299,8003 bd2 ba1.5k sqft652 Serramonte Dr, Marietta, GA 30068Off Market
- $402,0003 bd3 ba1.7k sqft660 Serramonte Dr, Marietta, GA 30068Sold
- $296,0002 bd2 ba1.5k sqft654 Serramonte Dr, Marietta, GA 30068Off Market
Nearby schools
GreatSchools rating
- 9/10Mount Bethel Elementary SchoolGrades: PK-5Distance: 1.3 mi
- 9/10Dickerson Middle SchoolGrades: 6-8Distance: 0.7 mi
- 10/10Walton High SchoolGrades: 9-12Distance: 2.6 mi
Schools provided by the listing agent
- Elementary: Mount Bethel
- Middle: Dickerson
- High: Walton
Source: GAMLS. This data may not be complete. We recommend contacting the local school district to confirm school assignments for this home.
Get a cash offer in 3 minutes
Find out how much your home could sell for in as little as 3 minutes with a no-obligation cash offer.
Estimated market value
$1,290,000
Get a cash offer in 3 minutes
Find out how much your home could sell for in as little as 3 minutes with a no-obligation cash offer.
Estimated market value
$1,290,000
- Georgia
- Cobb County
- Marietta
- 30068
- 4920 Kentwood Dr
Nearby cities
Nearby neighborhoods
Nearby zip codes
Other Marietta Topics
