Grand opening of Kunze Farms in Vancouver! For a limited time, get a HUGE FLEX CREDIT with sellers preferred lender to help make your homeownership dreams a reality! Use toward closing costs, options, and upgrades your way! Enjoy the peace of mind and efficiency of all new systems plus an included 10-year builder home warranty when you buy this new build home! The Catalpa floor plan is an impressive 1,929 square foot home with 4 bedrooms, 2.5 bathrooms, and a 2-car garage. Inside, solid surface countertops and premium laminate and LVT flooring are stylish yet durable. An expansive great room on the main level is bright and inviting. Host gatherings in the entertainer’s dream kitchen. Invite guests to join you for snacks at the large kitchen island with seating. Plenty of storage is yours in the corner pantry and numerous cabinets. In the living room, a 50-inch electric fireplace warms the space. A handy powder room makes hosting on the main level easy. Upstairs, you will first encounter a flexible loft. This common area is great for a home office or a play space. The 4 bedrooms encircle this central area as well as a laundry room and full bathroom with a tub. The ample primary suite has a walk-in closet and an attached bathroom. 21st century living is yours with an EV-charger ready outlet in the garage and included smart features. A 10-year limited warranty gives peace of mind for your biggest purchase. Visit Kunze Farms to learn more about the Catalpa floor plan. Photos are of previously built home and are representative of layout only, finishes may vary per home. Est. completion end of Oct. Schedule a tour today!
Active
$559,995
4920 NE 57th St, Vancouver, WA 98661
4beds
1,929sqft
Residential, Single Family Residence
Built in 2026
4,356 Square Feet Lot
$-- Zestimate®
$290/sqft
$80/mo HOA
What's special
Flexible loftSolid surface countertopsBright and inviting
- 1 day |
- 20 |
- 2 |
Zillow last checked:
Listing updated:
Listed by:
Alicia Saunders 503-260-8051,
D. R. Horton,
Tisha Ticknor 503-209-5465,
D. R. Horton
Source: RMLS (OR),MLS#: 201179237
Facts & features
Interior
Bedrooms & bathrooms
- Bedrooms: 4
- Bathrooms: 3
- Full bathrooms: 2
- Partial bathrooms: 1
- Main level bathrooms: 1
Rooms
- Room types: Bedroom 4, Laundry, Loft, Bedroom 2, Bedroom 3, Dining Room, Family Room, Kitchen, Living Room, Primary Bedroom
Primary bedroom
- Features: Bathroom, Ensuite, Quartz, Walkin Closet, Walkin Shower, Wallto Wall Carpet
- Level: Upper
Bedroom 2
- Features: Closet, Wallto Wall Carpet
- Level: Upper
Bedroom 3
- Features: Closet, Wallto Wall Carpet
- Level: Upper
Bedroom 4
- Features: Closet, Wallto Wall Carpet
- Level: Upper
Dining room
- Level: Main
Kitchen
- Features: Dishwasher, Disposal, Island, Microwave, Pantry, Free Standing Range, Laminate Flooring, Plumbed For Ice Maker, Quartz
- Level: Main
Living room
- Features: Fireplace, Laminate Flooring
- Level: Main
Heating
- Forced Air, Heat Pump, Heat Recovery Ventilator, Fireplace(s)
Cooling
- Central Air, Heat Pump
Appliances
- Included: Dishwasher, Disposal, Free-Standing Range, Microwave, Plumbed For Ice Maker, Stainless Steel Appliance(s), Electric Water Heater
- Laundry: Laundry Room
Features
- Quartz, Closet, Kitchen Island, Pantry, Bathroom, Walk-In Closet(s), Walkin Shower
- Flooring: Laminate, Luxury Vinyl Tile, Wall to Wall Carpet
- Windows: Double Pane Windows, Vinyl Frames
- Basement: Crawl Space
- Number of fireplaces: 1
- Fireplace features: Electric
Interior area
- Total structure area: 1,929
- Total interior livable area: 1,929 sqft
Video & virtual tour
Property
Parking
- Total spaces: 2
- Parking features: Driveway, Other, Attached
- Attached garage spaces: 2
- Has uncovered spaces: Yes
Features
- Levels: Two
- Stories: 2
- Patio & porch: Covered Patio
- Exterior features: Yard
- Fencing: Fenced
Lot
- Size: 4,356 Square Feet
- Features: SqFt 3000 to 4999
Details
- Parcel number: 986071941
- Zoning: R-6
Construction
Type & style
- Home type: SingleFamily
- Property subtype: Residential, Single Family Residence
Materials
- Cement Siding
- Foundation: Concrete Perimeter
- Roof: Composition
Condition
- Under Construction
- New construction: Yes
- Year built: 2026
Details
- Warranty included: Yes
Utilities & green energy
- Sewer: Public Sewer
- Water: Public
- Utilities for property: Cable Connected
Community & HOA
Community
- Features: private playground
HOA
- Has HOA: Yes
- Amenities included: Commons, Front Yard Landscaping, Maintenance Grounds, Management
- HOA fee: $80 monthly
Location
- Region: Vancouver
Financial & listing details
- Price per square foot: $290/sqft
- Tax assessed value: $16,557
- Annual tax amount: $170
- Date on market: 8/25/2026
- Listing terms: Cash,Conventional,FHA,VA Loan
- Road surface type: Paved
Estimated market value
Not available
Estimated sales range
Not available
Not available
Price history
| Date | Event | Price |
|---|---|---|
| 8/25/2026 | Listed for sale | $559,995$290/sqft |
Source:  RMLS (OR) #201179237 Report a problem RMLS (OR) #201179237 Report a problem | ||
Public tax history
| Year | Property taxes | Tax assessment |
|---|---|---|
| 2025 | $171 | $16,557 |
Find assessor info on the county website
Monthly payment
Est. payment
Payment breakdown
Explore the cost of this home by adjusting the details. Changes won't be saved.Climate risks
Neighborhood: Minnehaha
Nearby schools
GreatSchools rating
- 4/10Harry S Truman Elementary SchoolGrades: K-5Distance: 0.8 mi
- 2/10Gaiser Middle SchoolGrades: 6-8Distance: 2.8 mi
- 1/10Fort Vancouver High SchoolGrades: 9-12Distance: 1.5 mi
Schools provided by the listing agent
- Elementary: Minnehaha
- Middle: Jason Lee
- High: Hudsons Bay
Source: RMLS (OR). This data may not be complete. We recommend contacting the local school district to confirm school assignments for this home.
- $556,9954 bd3 ba1.9k sqft5001 NE 63rd Ave, Vancouver, WA 98661Sold

- $534,9953 bd3 ba1.6k sqft5005 NE 63rd Ave, Vancouver, WA 98661Sold
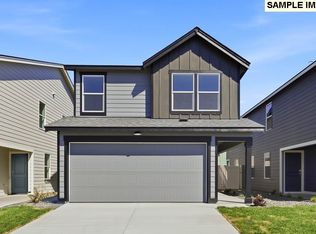
- $539,9954 bd3 ba1.9k sqft5102 NE 59th Ave, Vancouver, WA 98661New Construction
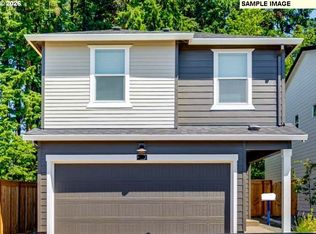
- $519,9953 bd3 ba1.6k sqft5106 NE 59th Ave, Vancouver, WA 98661New Construction
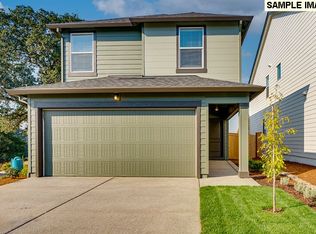
- $429,9954 bd2 ba1.4k sqft4908 NE 62nd Ave, Vancouver, WA 98661New Construction
- $539,9954 bd3 ba1.9k sqft4902 NE 63rd Ave, Vancouver, WA 98661Pending
- $419,9953 bd2 ba1.3k sqft4909 NE 62nd Ave, Vancouver, WA 98661New Construction
- $499,9953 bd3 ba1.6k sqft4910 NE 63rd Ave, Vancouver, WA 98661New Construction
- $524,9953 bd2 ba1.4k sqft6307 NE 51st Loop, Vancouver, WA 98661New Construction
A local agent can set up tours, give advice and negotiate with sellers.
Similar homes
- $559,9954 bd3 ba1.9k sqft4919 NE 57th St, Vancouver, WA 98661Active

 MLS ID #778623780, Tisha Ticknor, D. R. Horton. RMLS (OR)
 - $554,9954 bd3 ba1.8k sqft4924 NE 57th Cir, Vancouver, WA 98661Active
 MLS ID #627168301, Tisha Ticknor, D. R. Horton. RMLS (OR)
 - $539,9953 bd3 ba1.6k sqft4915 NE 57th Cir, Vancouver, WA 98661Active
 MLS ID #115650981, Alicia Saunders, D. R. Horton. RMLS (OR)
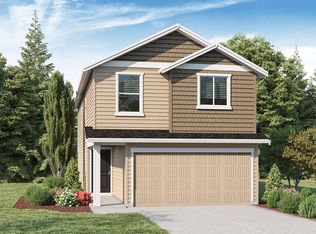
 - $559,9954 bd3 ba1.9k sqft4919 NE 57th Ct, Vancouver, WA 98661New Construction
 DR Horton
 - $559,9954 bd3 ba1.9k sqft4920 NE 57th Ct, Vancouver, WA 98661New ConstructionDR Horton
- $499,9953 bd2 ba1.4k sqft6311 NE 51st Loop, Vancouver, WA 98661ActiveRMLS (OR)
- $559,9954 bd3 ba1.9k sqft4907 NE 57th Cir, Vancouver, WA 98661ActiveMLS ID #648982755, Tisha Ticknor, D. R. Horton. RMLS (OR)
- $539,9954 bd3 ba1.9k sqft5102 NE 59th Ave, Vancouver, WA 98661ActiveRMLS (OR)
- from $539,9954 bd3 ba1.9k sqftCatalpa Plan, Kunze Farms, Vancouver, WA 98661New ConstructionDR Horton
- $519,9953 bd3 ba1.6k sqft5106 NE 59th Ave, Vancouver, WA 98661ActiveRMLS (OR)
- $499,9953 bd3 ba1.6k sqft4910 NE 63rd Ave, Vancouver, WA 98661ActiveRMLS (OR)
- $499,9953 bd2 ba1.4k sqft6319 NE 51st Loop, Vancouver, WA 98661ActiveRMLS (OR)
- $429,9954 bd2 ba1.4k sqft4908 NE 62nd Ave, Vancouver, WA 98661ActiveRMLS (OR)
- $599,9004 bd3 ba2.3k sqft13727 NE 107th St, Vancouver, WA 98682ActiveMLS ID #213893734, Melinda Shoote, Lennar Sales Corp. RMLS (OR)
- $439,9953 bd2 ba1.4k sqft4905 NE 62nd Ave, Vancouver, WA 98661ActiveRMLS (OR)
- $469,9953 bd2 ba1.4k sqft4900 NE 62nd Ave, Vancouver, WA 98661ActiveRMLS (OR)
- $419,9953 bd2 ba1.3k sqft4909 NE 62nd Ave, Vancouver, WA 98661ActiveRMLS (OR)
- $429,9953 bd2 ba1.4k sqft4904 NE 62nd Ave, Vancouver, WA 98661ActiveRMLS (OR)
- $593,9954 bd3 ba2.2k sqft1606 NE 120th Ct, Vancouver, WA 98684ActiveRMLS (OR)
- $552,9004 bd3 ba1.8k sqft13805 NE 107th St, Vancouver, WA 98682ActiveRMLS (OR)
