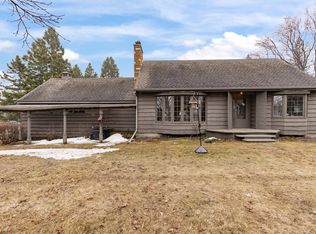
4920 Otsego St, Duluth, MN 55804
Home value
$322,600
$277,000 - $374,000
$2,268/mo
Owner options
$2,268/mo
Rent Zestimate®
Find your next renter with Zillow Rental Manager. Plus, with online applications, you can quickly screen prospective tenants – for free.
$2,268/mo
Rent Zestimate®
$1,587/mo
Est. payment
Refinancing to a lower rate could help reduce your monthly payments and save thousands over the life of the loan.
$1,587/mo
Est. payment
Explore your selling options
Work with a Zillow partner agent
Leverage their expertise and Zillow's premium Showcase listings to get your home seen by more buyers.
Get startedList with your own agent
Get your home in front of millions of buyers by listing it on Zillow.
Learn how to do itSell it yourself
Take full control of how buyers see your home on Zillow by listing For Sale by Owner (FSBO).
List your homeWhat's special
Zillow last checked:
Listing updated:
Missy Winkler 218-590-3555,
Edmunds Company, LLP
Mark Sams, MN 40913067
RE/MAX Results
Facts & features
Interior
Bedrooms & bathrooms
- Bedrooms: 3
- Bathrooms: 2
- Full bathrooms: 2
- Main level bedrooms: 1
Bedroom
- Description: Use as a 3rd bedroom, dining room, office, etc
- Level: Main
- Area: 90 Square Feet
- Dimensions: 9 x 10
Bedroom
- Description: Hardwood floors
- Level: Main
- Area: 132 Square Feet
- Dimensions: 11 x 12
Bedroom
- Description: Hardwood floors
- Level: Main
- Area: 117 Square Feet
- Dimensions: 9 x 13
Kitchen
- Description: Large window overlooking yard, gas stove, dishwasher
- Level: Main
- Area: 135 Square Feet
- Dimensions: 10 x 13.5
Living room
- Description: Bright, beautiful hardwood floors, and wood-burning fireplace
- Level: Main
- Area: 273 Square Feet
- Dimensions: 13 x 21
Rec room
- Description: Electric fireplace, large room
- Level: Lower
- Area: 323 Square Feet
- Dimensions: 17 x 19
Heating
- Forced Air, Natural Gas
Cooling
- Central Air
Appliances
- Included: Water Heater-Gas
Features
- Flooring: Hardwood Floors
- Basement: Full,Partially Finished,Bath,Family/Rec Room,Fireplace,Washer Hook-Ups,Dryer Hook-Ups
- Number of fireplaces: 2
- Fireplace features: Multiple, Basement
Interior area
- Total interior livable area: 1,353 sqft
- Finished area above ground: 980
- Finished area below ground: 373
Property
Parking
- Total spaces: 1
- Parking features: Detached
- Garage spaces: 1
Lot
- Size: 6,969 sqft
- Dimensions: 50 x 139
Details
- Foundation area: 980
- Parcel number: 010079001520
Construction
Type & style
- Home type: SingleFamily
- Architectural style: Bungalow
- Property subtype: Single Family Residence
Materials
- Metal, Concrete Block, Frame/Wood
- Foundation: Concrete Perimeter
Condition
- Previously Owned
- Year built: 1953
Utilities & green energy
- Electric: Minnesota Power
- Sewer: Public Sewer
- Water: Public
Community & neighborhood
Location
- Region: Duluth
Price history
| Date | Event | Price |
|---|---|---|
| 5/22/2025 | Sold | $310,000+18.3%$229/sqft |
Source: | ||
| 4/18/2025 | Pending sale | $262,000$194/sqft |
Source: | ||
| 4/17/2025 | Listed for sale | $262,000+14.4%$194/sqft |
Source: | ||
| 5/11/2021 | Sold | $229,000+57.9%$169/sqft |
Source: Public Record Report a problem | ||
| 10/20/2009 | Sold | $145,000-9.3%$107/sqft |
Source: Public Record Report a problem | ||
| 5/1/2009 | Listing removed | $159,900$118/sqft |
Source: Listhub #144280 Report a problem | ||
| 12/24/2008 | Listed for sale | $159,900$118/sqft |
Source: Listhub #142624 Report a problem | ||
Public tax history
| Year | Property taxes | Tax assessment |
|---|---|---|
| 2024 | $2,948 +4.1% | $237,200 +6.4% |
| 2023 | $2,832 +14% | $222,900 +8.8% |
| 2022 | $2,484 +4.9% | $204,800 +20.9% |
| 2021 | $2,368 | $169,400 +4.8% |
| 2020 | $2,368 | $161,700 |
| 2019 | $2,368 +19.5% | $161,700 +8.5% |
| 2018 | $1,982 -13.1% | $149,100 |
| 2017 | $2,282 +15.1% | $149,100 -17% |
| 2016 | $1,982 +11% | $179,600 +81.2% |
| 2015 | $1,786 +2.2% | $99,100 +2.4% |
| 2014 | $1,748 +17.1% | $96,800 +0.7% |
| 2013 | $1,492 +0.5% | $96,100 -5.4% |
| 2012 | $1,485 +12.2% | $101,600 -20.3% |
| 2011 | $1,324 -1.6% | $127,400 -5% |
| 2010 | $1,345 | $134,100 |
| 2009 | $1,345 -3.4% | $134,100 -1.5% |
| 2008 | $1,393 +13.5% | $136,200 +4.5% |
| 2007 | $1,227 +0.7% | $130,300 |
| 2006 | $1,218 +14.7% | $130,300 +27.9% |
| 2004 | $1,062 +15.4% | $101,900 +12.5% |
| 2003 | $920 +7.5% | $90,600 +10.5% |
| 2002 | $856 -4.9% | $82,000 +8.9% |
| 2001 | $900 +8.8% | $75,300 +9% |
| 2000 | $828 | $69,100 |
Find assessor info on the county website
Neighborhood: Lakeside/Lester Park
Nearby schools
GreatSchools rating
- 8/10Lester Park Elementary SchoolGrades: K-5Distance: 0.4 mi
- 7/10Ordean East Middle SchoolGrades: 6-8Distance: 2.4 mi
- 10/10East Senior High SchoolGrades: 9-12Distance: 1.3 mi
Get pre-qualified for a loan
At Zillow Home Loans, we can pre-qualify you in as little as 5 minutes with no impact to your credit score.An equal housing lender. NMLS #10287.