Skip main navigation
Sold for $375,000
  • $375,000

    4930 Otsego St, Duluth, MN 55804

    3beds
    2,219sqft
    Single Family Residence
    Built in 1951
    0.28 Acres Lot
    $378,800 Zestimate®
    $169/sqft
    $2,616 Estimated rent

    Home value

    $378,800

    Estimated sales range

    Not available

    $2,616/mo

    Zestimate® history
    Loading
    Loading...

    Owner options

    List your home for rent

    $2,616/mo

    Rent Zestimate®

    Find your next renter with Zillow Rental Manager. Plus, with online applications, you can quickly screen prospective tenants – for free.

    Learn more

    $2,616/mo

    Rent Zestimate®

    Refinance and save

    $2,353/mo

    Est. payment

    Refinancing to a lower rate could help reduce your monthly payments and save thousands over the life of the loan.

    See today's rates

    $2,353/mo

    Est. payment

    Explore your selling options

    Work with a Zillow partner agent

    Leverage their expertise and Zillow's premium Showcase listings to get your home seen by more buyers.

    Get started

    List with your own agent

    Get your home in front of millions of buyers by listing it on Zillow.

    Learn how to do it

    Sell it yourself

    Take full control of how buyers see your home on Zillow by listing For Sale by Owner (FSBO).

    List your home

    What's special

    Huge shedUpdated bathroomGreat outdoor spaceOversized corner lot
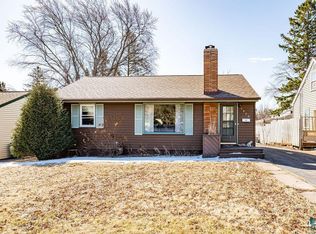
    Check out this pre-inspected, Lakeside bungalow that has been loved by the same family for over 50 years! Sitting on an oversized, corner lot this home has great outdoor space including an attached garage with breezeway to the home, a 2 car bonus garage, a huge shed, gazebo and deck. Inside find an inviting living room with fireplace and bow window, along with 2 main floor bedrooms and an updated bathroom. Enjoy the large kitchen and dining room that was an addition to the home several years ago. The space invites you to cook and enjoy company! Upstairs there is a large bedroom with a 1/2 bath and the basement has a large recreation room with a wood burning fireplace and wet bar. In the basement you can also find another 1/2 bath, and a workshop that will delight any handy person. Don't miss the special details of the home such as the stained glass in the upper bedroom, and custom built doors with stained glass leading into the kitchen and dining spaces. This home is ready for your fresh updates to make it your own dream home!

    Zillow last checked:

    Listing updated:

    Listed by:

    Karen Pagel Guerndt 218-348-7377,

    Real Estate Services

    Bought with:

    Kevin Kalligher, MN 40514769|WI 85829-94

    RE/MAX Results

    Source: Lake Superior Area Realtors as distributed by MLS GRID,MLS#: 6124542MLS Logo

    Facts & features

    Interior

    Bedrooms & bathrooms
    • Bedrooms: 3
    • Bathrooms: 3
    • Full bathrooms: 1
    • 1/2 bathrooms: 2
    • Main level bedrooms: 1
    Bedroom
    • Level: Main
    • Area: 127.44 Square Feet
    • Dimensions: 10.8 x 11.8
    Bedroom
    • Level: Main
    • Area: 95.06 Square Feet
    • Dimensions: 9.7 x 9.8
    Bedroom
    • Level: Second
    • Area: 479.96 Square Feet
    • Dimensions: 14.2 x 33.8
    Dining room
    • Level: Main
    • Area: 148.8 Square Feet
    • Dimensions: 12 x 12.4
    Dining room
    • Level: Main
    • Area: 106.92 Square Feet
    • Dimensions: 13.2 x 8.1
    Kitchen
    • Level: Main
    • Area: 177 Square Feet
    • Dimensions: 11.8 x 15
    Living room
    • Description: With Gas fireplace and bow window
    • Level: Main
    • Area: 217.12 Square Feet
    • Dimensions: 11.8 x 18.4
    Rec room
    • Level: Lower
    • Area: 320 Square Feet
    • Dimensions: 10 x 32
    Workshop
    • Level: Lower
    • Area: 333.5 Square Feet
    • Dimensions: 14.5 x 23
    Heating
    • Natural Gas
    Appliances
    • Included: Cooktop, Dishwasher, Dryer, Refrigerator, Wall Oven, Washer
    • Laundry: Dryer Hook-Ups, Washer Hookup
    Features
    • Ceiling Fan(s)
    • Basement: Full,Partially Finished,Family/Rec Room,Utility Room
    • Number of fireplaces: 2
    • Fireplace features: Multiple
    Interior area
    • Total interior livable area: 2,219 sqft
    • Finished area above ground: 1,889
    • Finished area below ground: 330

    Property

    Parking
    • Total spaces: 4
    • Parking features: Asphalt, Attached, Detached
    • Attached garage spaces: 4
    Features
    • Patio & porch: Deck
    Lot
    • Size: 0.28 Acres
    • Dimensions: 90 x 140
    • Features: Corner Lot
    Details
    • Additional structures: Gazebo, Storage Shed
    • Parcel number: 010079001565

    Construction

    Type & style
    • Home type: SingleFamily
    • Architectural style: Bungalow
    • Property subtype: Single Family Residence
    Materials
    • Wood, Frame/Wood
    • Foundation: Concrete Perimeter
    Condition
    • Previously Owned
    • Year built: 1951

    Utilities & green energy

    • Electric: Minnesota Power
    • Sewer: Public Sewer
    • Water: Public

    Community & neighborhood

    Location
    • Region: Duluth

    Other

    Other facts
    • Listing terms: Cash,Conventional

    Price history

    DateEventPrice
    5/1/2026Sold$375,000+7.3%$169/sqft
    Source: Lake Superior Area Realtors as distributed by MLS GRID #6124542 Report a problem
    4/20/2026Pending sale$349,500$158/sqft
    Source: Lake Superior Area Realtors as distributed by MLS GRID #6124542 Report a problem
    4/16/2026Listed for sale$349,500$158/sqft
    Source: Lake Superior Area Realtors as distributed by MLS GRID #6124542 Report a problem

    Public tax history

    YearProperty taxesTax assessment
    2024$5,498 +3.3%$406,600 +4.1%
    2023$5,320 +12.2%$390,500 +8.8%
    2022$4,742 +4.6%$358,800 +20.9%
    2021$4,534 $296,700 +4.8%
    2020$4,534 $283,000
    2019$4,534 +15.1%$283,000 +6%
    2018$3,938 -12.5%$266,900
    2017$4,502 +14.3%$266,900 +16.4%
    2016$3,938 +10.4%$229,300 0%
    2015$3,568 +2.5%$229,400 +11.8%
    2014$3,482 +68.8%$205,100 +52.5%
    2013$2,063 +0.8%$134,500 -5.1%
    2012$2,047 +13.2%$141,700 -13.7%
    2011$1,808 -1.5%$164,200 -5%
    2010$1,835 $172,800
    2009$1,835 -4.9%$172,800 -3%
    2008$1,930 +10.7%$178,100 +3%
    2007$1,743 +0.7%$172,900
    2006$1,732 +12.1%$172,900 +26.7%
    2004$1,545 +13.3%$136,500 +12%
    2003$1,363 +6.2%$121,900 +10%
    2002$1,284 -8.7%$110,800 +8.5%
    2001$1,406 +12.1%$102,100 +8.5%
    2000$1,254 $94,100

    Find assessor info on the county website

    Neighborhood: Lakeside/Lester Park

    Nearby schools

    GreatSchools rating
    Get pre-qualified for a loan
    At Zillow Home Loans, we can pre-qualify you in as little as 5 minutes with no impact to your credit score.

    An equal housing lender. NMLS #10287.

    Sell for more on Zillow
    Get a Zillow Showcase℠ listing at no additional cost and you could sell for .
    $378,800
    2% more
    +$7,576
    With Zillow Showcase(estimated)
    $386,376