Skip main navigation
Sold for $446,900
  • $446,900

    4920 Paula Ave, Clarkston, MI 48346

    4beds
    3,542sqft
    Single Family Residence
    Built in 1999
    0.62 Acres Lot
    $502,200 Zestimate®
    $126/sqft
    $3,987 Estimated rent

    Home value

    $502,200

    $477,000 - $527,000

    $3,987/mo

    Zestimate® history
    Loading
    Loading...

    Owner options

    List your home for rent

    $3,987/mo

    Rent Zestimate®

    Find your next renter with Zillow Rental Manager. Plus, with online applications, you can quickly screen prospective tenants – for free.

    Learn more

    $3,987/mo

    Rent Zestimate®

    Refinance and save

    $2,901/mo

    Est. payment

    Refinancing to a lower rate could help reduce your monthly payments and save thousands over the life of the loan.

    See today's rates

    $2,901/mo

    Est. payment

    Explore your selling options

    Work with a Zillow partner agent

    Leverage their expertise and Zillow's premium Showcase listings to get your home seen by more buyers.

    Get started

    List with your own agent

    Get your home in front of millions of buyers by listing it on Zillow.

    Learn how to do it

    Sell it yourself

    Take full control of how buyers see your home on Zillow by listing For Sale by Owner (FSBO).

    List your home

    What's special

    Family-style islandSecluded backyardSolar coverWet barLarge patioMulti-level deckSpacious bedrooms
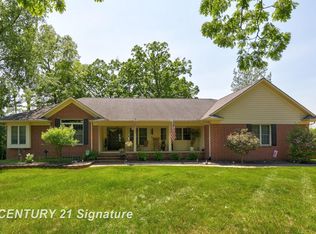
    Must see highly sought after & rare to find 4bed 3bath split-bedroom Ranch cozied on over 1/2 acre plus cul-de-sac in Clarkston. Completely remodeled in 2019. You'll KNOW it's home walking in the front door entering the spacious Great Room, combining the open concept dining room and kitchen equipped with a eye-catching & family-style island for gathering and entertaining - all while enjoying tranquil views out your sliding glass door into your secluded backyard and multi-level deck. Spacious bedrooms with large walk in closets. Main floor laundry in addition to lower level laundry hookup. As you stroll downstairs you're invited into the expansive family room with out of your sliding glass door accompanied by a wet bar, french doors framing in a room for you to utilize for your individual needs/desires - great for an office, crafts, game/playroom, etc. Basement features a full bath, an additional room to utilize for your individual needs, a sliding glass door walk-out to your covered large patio and fully fenced in yard & pool. Additional features include soft closing cabinets and drawers in kitchen, whirlpool kitchen appliances less than 4 years old, recess lighting, all freshly painted, sprinkler system, solar cover for pool, plenty of parking for guests. Two egress windows in basement can be utilized as extra living quarters. 5 minute drive to Deer Lake for beach privileges (with a minimum annual fee) or 10 minute drive to downtown Clarkston or I-75 Absolute MUST SEE!

    Zillow last checked:

    Listing updated:

    Listed by:

    Catherine A Weller 248-933-8624,

    Liberty Way Realty

    Bought with:

    Paul D Miller, 6501211445

    National Realty Centers, Inc

    Source: Realcomp II,MLS#: 20230063783MLS Logo

    Facts & features

    Interior

    Bedrooms & bathrooms
    • Bedrooms: 4
    • Bathrooms: 3
    • Full bathrooms: 3
    Primary bedroom
    • Level: Entry
    • Dimensions: 13 x 14
    Bedroom
    • Level: Entry
    • Dimensions: 9 x 10
    Bedroom
    • Level: Entry
    • Dimensions: 11 x 12
    Bedroom
    • Level: Entry
    • Dimensions: 10 x 10
    Primary bathroom
    • Level: Entry
    • Dimensions: 13 x 9
    Other
    • Level: Entry
    • Dimensions: 8 x 5
    Other
    • Level: Basement
    • Dimensions: 8 x 5
    Dining room
    • Level: Entry
    • Dimensions: 10 x 15
    Family room
    • Level: Basement
    • Dimensions: 35 x 25
    Great room
    • Level: Entry
    • Dimensions: 14 x 25
    Kitchen
    • Level: Entry
    • Dimensions: 20 x 10
    Laundry
    • Level: Entry
    • Dimensions: 8 x 4
    Other
    • Level: Basement
    • Dimensions: 12 x 12
    Other
    • Level: Basement
    • Dimensions: 10 x 27
    Heating
    • Forced Air, Natural Gas
    Cooling
    • Ceiling Fans, Central Air
    Appliances
    • Included: Bar Fridge, Dishwasher, Disposal, Free Standing Gas Range, Free Standing Refrigerator, Ice Maker, Microwave
    • Laundry: Electric Dryer Hookup, Gas Dryer Hookup, Laundry Room, Other, Washer Hookup
    Features
    • Wet Bar
    • Windows: Egress Windows
    • Basement: Finished,Walk Out Access,Walk Up Access
    • Has fireplace: Yes
    • Fireplace features: Basement, Electric, Family Room, Gas
    Interior area
    • Total interior livable area: 3,542 sqft
    • Finished area above ground: 1,771
    • Finished area below ground: 1,771

    Property

    Parking
    • Total spaces: 2
    • Parking features: Two Car Garage, Attached
    • Attached garage spaces: 2
    Features
    • Levels: One
    • Stories: 1
    • Entry location: GroundLevel
    • Patio & porch: Covered, Deck, Patio, Porch
    • Exterior features: Lighting
    • Pool features: Above Ground, Outdoor Pool
    • Waterfront features: All Sports Lake, Lake Privileges
    • Body of water: DEER LAKE
    Lot
    • Size: 0.62 Acres
    • Dimensions: 119 x 200 x 144 x 218
    Details
    • Parcel number: 0831426019
    • Special conditions: Short Sale No,Standard

    Construction

    Type & style
    • Home type: SingleFamily
    • Architectural style: Ranch
    • Property subtype: Single Family Residence
    Materials
    • Vinyl Siding
    • Foundation: Basement, Block, Sump Pump
    • Roof: Asphalt
    Condition
    • Site Condo
    • New construction: No
    • Year built: 1999
    • Major remodel year: 2019
    Details
    • Warranty included: Yes

    Utilities & green energy

    • Electric: Volts 220
    • Sewer: Septic Tank
    • Water: Well
    • Utilities for property: Cable Available, Underground Utilities

    Community & neighborhood

    Location
    • Region: Clarkston
    • Subdivision: VILLAGE PARK OCCPN 748

    Other

    Other facts
    • Listing agreement: Exclusive Right To Sell
    • Listing terms: Cash,Conventional,FHA,Va Loan

    Price history

    DateEventPrice
    9/27/2023Sold$446,900-0.7%$126/sqft
    Source: Realcomp II #20230063783 Report a problem
    8/28/2023Pending sale$449,900$127/sqft
    Source: Realcomp II #20230063783 Report a problem
    8/11/2023Price change$449,900-2%$127/sqft
    Source: Realcomp II #20230063783 Report a problem
    8/9/2023Listed for sale$459,000$130/sqft
    Source: Realcomp II #20230063783 Report a problem
    8/7/2023Pending sale$459,000$130/sqft
    Source: Realcomp II #20230063783 Report a problem
    8/4/2023Listed for sale$459,000+90.5%$130/sqft
    Source: Realcomp II #20230063783 Report a problem
    11/5/2018Sold$241,000$68/sqft
    Source: Public Record Report a problem
    9/7/2018Sold$241,000+2.6%$68/sqft
    Source: Agent Provided Report a problem
    7/11/2018Listed for sale$235,000+14.9%$66/sqft
    Source: Realty Executives Main St LLC #218064000 Report a problem
    12/21/2016Sold$204,600+214.8%$58/sqft
    Source: Public Record Report a problem
    10/27/1998Sold$65,000+30%$18/sqft
    Source: Public Record Report a problem
    1/16/1996Sold$50,000$14/sqft
    Source: Public Record Report a problem

    Public tax history

    YearProperty taxesTax assessment
    2024-- $223,200 +32.5%
    2023-- $168,500 +9.6%
    2022-- $153,700 +13.5%
    2021-- $135,400 +4.1%
    2020-- $130,100 +4.3%
    2019-- $124,700 +2.9%
    2018$4,918 +67.1%$121,200 +20.5%
    2015$2,943 $100,600 +10.5%
    2014-- $91,000 -8.5%
    2011-- $99,400 -3.7%
    2010-- $103,200 -15.6%
    2009-- $122,300 -8.1%
    2002-- $133,100 +10.8%
    2001-- $120,100 +3.2%
    2000$3,435 $116,400

    Find assessor info on the county website

    Neighborhood: 48346

    Nearby schools

    GreatSchools rating
    Get a cash offer in 3 minutes
    Find out how much your home could sell for in as little as 3 minutes with a no-obligation cash offer.
    Estimated market value
    $502,200
    Get a cash offer in 3 minutes
    Find out how much your home could sell for in as little as 3 minutes with a no-obligation cash offer.
    Estimated market value
    $502,200