Skip main navigation
Sold for $555,000
  • $555,000

    4936 Paula Ave, Clarkston, MI 48346

    3beds
    3,174sqft
    Single Family Residence
    Built in 1994
    0.67 Acres Lot
    $571,500 Zestimate®
    $175/sqft
    $4,073 Estimated rent

    Home value

    $571,500

    $531,000 - $617,000

    $4,073/mo

    Zestimate® history
    Loading
    Loading...

    Owner options

    List your home for rent

    $4,073/mo

    Rent Zestimate®

    Find your next renter with Zillow Rental Manager. Plus, with online applications, you can quickly screen prospective tenants – for free.

    Learn more

    $4,073/mo

    Rent Zestimate®

    Refinance and save

    $3,587/mo

    Est. payment

    Refinancing to a lower rate could help reduce your monthly payments and save thousands over the life of the loan.

    See today's rates

    $3,587/mo

    Est. payment

    Explore your selling options

    Work with a Zillow partner agent

    Leverage their expertise and Zillow's premium Showcase listings to get your home seen by more buyers.

    Get started

    List with your own agent

    Get your home in front of millions of buyers by listing it on Zillow.

    Learn how to do it

    Sell it yourself

    Take full control of how buyers see your home on Zillow by listing For Sale by Owner (FSBO).

    List your home

    What's special

    Gas fireplaceExtra parkingFlex roomUpdated bathroomLarge lotMinimalist landscapingVaulted ceiling
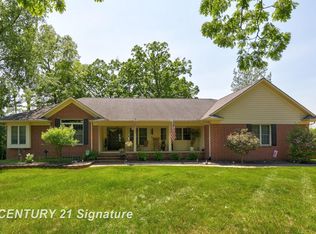
    Welcome to Clarkston's Newest listing! Sellers went ABOVE & BEYOND on custom finishes/updates on main level. Upon Entry you walk into large living room with vaulted ceiling and Gas fireplace, Eat in Kitchen with Hickory Cabinets, Granite counters and Stainless Steel Appliances, 1/2 bath and laundry right off garage entrance, two ample sized bedrooms with custom closets, full bath, Primary bed and updated bathroom with walk in closet. Lower level is finished with half bath, flex room, Storage and walk out access. Sitting on a large lot over looking woods for added privacy, Minimalist land scaping, 16x12 Shed, 3 Car attached/Heated Garage and Cement driveway with extra parking. RUN don't walk to this one! HIGHEST & BEST SUNDAY 3/30 @ 3PM

    Zillow last checked:

    Listing updated:

    Listed by:

    Allison Reis 248-219-9711,

    ERA Prime Real Estate Group

    Bought with:

    Sarah Smith, 6501442080

    @properties Christie's Int'l R.E. Birmingham

    Source: Realcomp II,MLS#: 20250020561MLS Logo

    Facts & features

    Interior

    Bedrooms & bathrooms
    • Bedrooms: 3
    • Bathrooms: 4
    • Full bathrooms: 2
    • 1/2 bathrooms: 2
    Primary bedroom
    • Level: Entry
    • Area: 221
    • Dimensions: 13 x 17
    Bedroom
    • Level: Entry
    • Area: 132
    • Dimensions: 11 x 12
    Bedroom
    • Level: Entry
    • Area: 150
    • Dimensions: 10 x 15
    Primary bathroom
    • Level: Entry
    • Area: 132
    • Dimensions: 12 x 11
    Other
    • Level: Entry
    • Area: 72
    • Dimensions: 8 x 9
    Other
    • Level: Basement
    • Area: 55
    • Dimensions: 5 x 11
    Other
    • Level: Entry
    • Area: 48
    • Dimensions: 6 x 8
    Kitchen
    • Level: Entry
    • Area: 325
    • Dimensions: 13 x 25
    Laundry
    • Level: Entry
    • Area: 48
    • Dimensions: 6 x 8
    Living room
    • Level: Entry
    • Area: 306
    • Dimensions: 17 x 18
    Heating
    • Forced Air, Natural Gas
    Cooling
    • Ceiling Fans, Central Air
    Appliances
    • Included: Dishwasher, Disposal, Dryer, Free Standing Gas Range, Free Standing Refrigerator, Microwave, Stainless Steel Appliances, Washer
    Features
    • Basement: Bath Stubbed,Finished,Full,Walk Out Access
    • Has fireplace: Yes
    • Fireplace features: Gas, Living Room
    Interior area
    • Total interior livable area: 3,174 sqft
    • Finished area above ground: 1,787
    • Finished area below ground: 1,387

    Property

    Parking
    • Total spaces: 3
    • Parking features: Three Car Garage, Attached, Direct Access, Electricityin Garage, Heated Garage, Garage Door Opener
    • Attached garage spaces: 3
    Features
    • Levels: One
    • Stories: 1
    • Entry location: GroundLevelwSteps
    • Patio & porch: Deck
    • Pool features: None
    Lot
    • Size: 0.67 Acres
    • Dimensions: 103 x 242 x 237 x 235
    Details
    • Additional structures: Sheds
    • Parcel number: 0831426018
    • Special conditions: Short Sale No,Standard

    Construction

    Type & style
    • Home type: SingleFamily
    • Architectural style: Ranch
    • Property subtype: Single Family Residence
    Materials
    • Brick, Vinyl Siding
    • Foundation: Active Radon Mitigation, Basement, Poured, Sump Pump
    • Roof: Asphalt
    Condition
    • New construction: No
    • Year built: 1994
    • Major remodel year: 2023

    Utilities & green energy

    • Electric: Service 100 Amp, Volts 220
    • Sewer: Septic Tank
    • Water: Well

    Community & neighborhood

    Location
    • Region: Clarkston
    • Subdivision: VILLAGE PARK OCCPN 748

    Other

    Other facts
    • Listing agreement: Exclusive Right To Sell
    • Listing terms: Cash,Conventional,FHA,Va Loan

    Price history

    DateEventPrice
    4/22/2025Sold$555,000+7.8%$175/sqft
    Source: Realcomp II #20250020561 Report a problem
    3/30/2025Pending sale$515,000$162/sqft
    Source: Realcomp II #20250020561 Report a problem
    3/27/2025Listed for sale$515,000+19.8%$162/sqft
    Source: Realcomp II #20250020561 Report a problem
    8/19/2022Sold$429,900$135/sqft
    Source: MiRealSource #50082508 Report a problem
    7/16/2022Pending sale$429,900$135/sqft
    Source: MiRealSource #50082508 Report a problem
    7/15/2022Listed for sale$429,900+16.2%$135/sqft
    Source: MiRealSource #50082508 Report a problem
    9/18/2020Listing removed$370,000$117/sqft
    Source: Keller Williams Premier #2200067489 Report a problem
    9/4/2020Pending sale$370,000$117/sqft
    Source: Keller Williams Premier #2200067489 Report a problem
    8/27/2020Price change$370,000+5.7%$117/sqft
    Source: Keller Williams Premier #2200067489 Report a problem
    8/20/2020Pending sale$349,900$110/sqft
    Source: Keller Williams Premier #2200067489 Report a problem
    8/19/2020Listed for sale$349,900$110/sqft
    Source: Keller Williams Premier #2200067489 Report a problem

    Public tax history

    YearProperty taxesTax assessment
    2024-- $213,200 +12.3%
    2023-- $189,900 +20.6%
    2022-- $157,400 +3.9%
    2021-- $151,500 +8.4%
    2020-- $139,700 +2.2%
    2019-- $136,700 +9%
    2018$3,499 +12.9%$125,400 +18.4%
    2015$3,098 $105,900 +10.5%
    2014-- $95,800 -7.2%
    2011-- $103,200 -3.7%
    2010-- $107,200 -15.7%
    2009-- $127,200 -5.8%
    2002-- $135,000 +10.4%
    2001-- $122,300 +5.8%
    2000$3,412 $115,600

    Find assessor info on the county website

    Neighborhood: 48346

    Nearby schools

    GreatSchools rating
    Get a cash offer in 3 minutes
    Find out how much your home could sell for in as little as 3 minutes with a no-obligation cash offer.
    Estimated market value
    $571,500
    Get a cash offer in 3 minutes
    Find out how much your home could sell for in as little as 3 minutes with a no-obligation cash offer.
    Estimated market value
    $571,500