Skip main navigation
Sold for $515,000
  • $515,000

    4921 Dunecrest Dr, Colorado Springs, CO 80922

    5beds
    2,604sqft
    Single Family Residence
    Built in 2004
    6,403 Square Feet Lot
    $532,200 Zestimate®
    $198/sqft
    $2,735 Estimated rent

    Home value

    $532,200

    $506,000 - $559,000

    $2,735/mo

    Zestimate® history
    Loading
    Loading...

    Owner options

    List your home for rent

    $2,735/mo

    Rent Zestimate®

    Find your next renter with Zillow Rental Manager. Plus, with online applications, you can quickly screen prospective tenants – for free.

    Learn more

    $2,735/mo

    Rent Zestimate®

    Refinance and save

    $2,952/mo

    Est. payment

    Refinancing to a lower rate could help reduce your monthly payments and save thousands over the life of the loan.

    See today's rates

    $2,952/mo

    Est. payment

    Explore your selling options

    Work with a Zillow partner agent

    Leverage their expertise and Zillow's premium Showcase listings to get your home seen by more buyers.

    Get started

    List with your own agent

    Get your home in front of millions of buyers by listing it on Zillow.

    Learn how to do it

    Sell it yourself

    Take full control of how buyers see your home on Zillow by listing For Sale by Owner (FSBO).

    List your home

    What's special

    Gas fireplaceWell-appointed kitchenRetractable awningMarble mosaic tile backsplashQuartz countersTheater roomDesirable stetson hills neighborhood
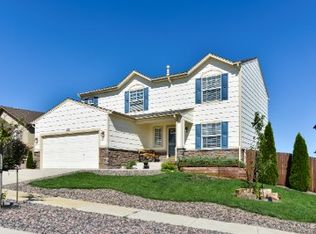
    Well maintained and beautifully updated, this 2-story, 5-bedroom, 3.5-bathroom home is in the desirable Stetson Hills neighborhood. Situated near Sandstone Park and the picturesque trails leading to Laura Gilpin Park, this home offers a prime location. As you enter the grand foyer, you'll be greeted by soaring vaulted ceilings and exquisite architectural details. The main level features a bright formal living room, a cozy family room with a gas fireplace, a convenient half bath, and a well-appointed kitchen with stainless steel appliances, an island, quartz counters, ample storage space, and a dining area that leads to a composite deck. The center island is topped by designer leathered quartzite, and the marble mosaic tile backsplash adds a touch of flair! Upstairs, you'll find three spacious bedrooms with walk-in closets, a full bath, and a luxurious master suite complete with a walk-in closet and attached 5-piece bath. Upgraded light fixtures and can lighting. A/C was installed in 2021. The finished basement is an entertainer's delight, boasting a theater room with a screen and projector and a private bedroom with a full bath. Outdoor enjoyment is guaranteed year-round, with the composite deck featuring a retractable awning as well as a custom playhouse. The oversized 3-car garage provides ample storage and space for customization. With easy access to Peterson & Shriever AFB, Colorado Springs Airport, and many schools and shopping locations, commuting and education options are convenient. The nearby Sandstone Park and its open space offer a plethora of recreational opportunities, including playgrounds, basketball courts, soccer fields, hockey areas, and a skate park. Don't miss the opportunity to make this your dream home - schedule a viewing today!

    Zillow last checked:

    Listing updated:

    Listed by:

    Tias Hecht 719-332-0433,

    The Cutting Edge,

    Chris Cowles 719-332-7507

    Bought with:

    Maggie Porter

    Keller Williams Freedom Realty

    Source: elevateMLS,MLS#: 2377443MLS Logo

    Facts & features

    Interior

    Bedrooms & bathrooms
    • Bedrooms: 5
    • Bathrooms: 4
    • Full bathrooms: 3
    • 1/2 bathrooms: 1
    Basement
    • Area: 760
    Heating
    • Forced Air, Natural Gas
    Cooling
    • Ceiling Fan(s), Central Air
    Appliances
    • Included: Dishwasher, Disposal, Gas in Kitchen, Microwave, Refrigerator
    • Laundry: Main Level
    Features
    • 9Ft + Ceilings, Vaulted Ceiling(s), High Speed Internet
    • Flooring: Carpet, Wood
    • Basement: Full,Partially Finished
    • Number of fireplaces: 1
    • Fireplace features: Gas, One
    Interior area
    • Total structure area: 2,604
    • Total interior livable area: 2,604 sqft
    • Finished area above ground: 1,844
    • Finished area below ground: 760

    Property

    Parking
    • Total spaces: 3
    • Parking features: Attached, Garage Door Opener, Oversized, Concrete Driveway, Paved Driveway
    • Attached garage spaces: 3
    Features
    • Levels: Two
    • Stories: 2
    • Patio & porch: Composite, Covered
    • Fencing: Back Yard
    • Has view: Yes
    • View description: Mountain(s)
    Lot
    • Size: 6,403 Square Feet
    • Features: Level, Hiking Trail, Near Fire Station, Near Hospital, Near Park, Near Public Transit, Near Schools, Near Shopping Center, Landscaped
    Details
    • Parcel number: 5320409021

    Construction

    Type & style
    • Home type: SingleFamily
    • Property subtype: Single Family Residence
    Materials
    • Stone, Stucco, Framed on Lot
    • Foundation: Garden Level
    • Roof: Composite Shingle
    Condition
    • Existing Home
    • New construction: No
    • Year built: 2004

    Utilities & green energy

    • Water: Municipal
    • Utilities for property: Natural Gas Connected, Phone Available

    Community & HOA

    Location
    • Region: Colorado Springs

    Financial & listing details

    • Price per square foot: $198/sqft
    • Tax assessed value: $508,451
    • Annual tax amount: $1,504
    • Date on market: 9/12/2023
    • Listing terms: Cash,Conventional,FHA,VA Loan

    Price history

    DateEventPrice
    9/8/2023Sold$515,000-1%$198/sqft
    Source: elevateMLS #2377443 Report a problem
    8/8/2023Contingent$520,000$200/sqft
    Source: elevateMLS #2377443 Report a problem
    7/17/2023Listed for sale$520,000+46.5%$200/sqft
    Source: elevateMLS #2377443 Report a problem
    5/31/2019Sold$355,000-2.7%$136/sqft
    Source: Public Record Report a problem
    4/12/2019Listed for sale$364,999+20.3%$140/sqft
    Source: Re/Max Real Estate Group Llc #2609668 Report a problem
    7/25/2016Sold$303,500-1.1%$117/sqft
    Source: Public Record Report a problem
    6/10/2016Pending sale$307,000$118/sqft
    Source: Shorewood Real Estate Colorado Springs #9960008 Report a problem
    5/29/2016Listed for sale$307,000+13.8%$118/sqft
    Source: Shorewood Real Estate Colorado Springs #9960008 Report a problem
    7/7/2005Sold$269,750$104/sqft
    Source: Public Record Report a problem

    Public tax history

    YearProperty taxesTax assessment
    2024$1,698 +12.9%$34,070
    2023$1,504 -4.1%$34,070 +32.1%
    2022$1,568 $25,800 -2.8%
    2021-- $26,540 +18.9%
    2020$1,335 +1.1%$22,330
    2019$1,321 +5.4%$22,330 +8.1%
    2018$1,253 +0.5%$20,660
    2017$1,247 -0.5%$20,660 +1.8%
    2016$1,253 +0.4%$20,290
    2015$1,248 +5.1%$20,290 +7.3%
    2014$1,188 $18,910
    2013-- --
    2012-- $19,540
    2011$1,359 $19,540 -10.4%
    2010-- $21,810
    2009-- $21,810 +3%
    2008-- $21,180
    2006-- $21,180 +172.6%
    2004-- $7,770 +111.1%
    2003-- $3,680
    Find assessor info on the county website

    Neighborhood: Powers

    Nearby schools

    GreatSchools rating
    Schools provided by the listing agent
    • Elementary: Stetson
    • Middle: Skyview
    • High: Sand Creek
    • District: Falcon-49

    Source: elevateMLS. This data may not be complete. We recommend contacting the local school district to confirm school assignments for this home.

    Get a cash offer in 3 minutes
    Find out how much your home could sell for in as little as 3 minutes with a no-obligation cash offer.
    Estimated market value
    $532,200
    Get a cash offer in 3 minutes
    Find out how much your home could sell for in as little as 3 minutes with a no-obligation cash offer.
    Estimated market value
    $532,200