Skip main navigation
Sold for $385,000
  • $385,000

    4921 Huron Dr, Clarkston, MI 48348

    4beds
    2,271sqft
    Single Family Residence
    Built in 1972
    0.47 Acres Lot
    $385,100 Zestimate®
    $170/sqft
    $2,658 Estimated rent

    Home value

    $385,100

    $366,000 - $404,000

    $2,658/mo

    Zestimate® history
    Loading
    Loading...

    Owner options

    List your home for rent

    $2,658/mo

    Rent Zestimate®

    Find your next renter with Zillow Rental Manager. Plus, with online applications, you can quickly screen prospective tenants – for free.

    Learn more

    $2,658/mo

    Rent Zestimate®

    Refinance and save

    $2,495/mo

    Est. payment

    Refinancing to a lower rate could help reduce your monthly payments and save thousands over the life of the loan.

    See today's rates

    $2,495/mo

    Est. payment

    Explore your selling options

    Work with a Zillow partner agent

    Leverage their expertise and Zillow's premium Showcase listings to get your home seen by more buyers.

    Get started

    List with your own agent

    Get your home in front of millions of buyers by listing it on Zillow.

    Learn how to do it

    Sell it yourself

    Take full control of how buyers see your home on Zillow by listing For Sale by Owner (FSBO).

    List your home

    What's special

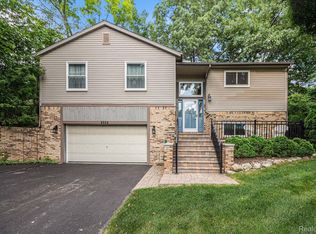
    **MULTIPLE OFFERS RECEIVED! Offer Deadline: Monday June 8 at Noon** Welcome home to this spacious 4-bedroom, 2 full bath Thendara Park ranch nestled on nearly half an acre corner lot with a fully fenced backyard. In the last 5 years, UPDATES include: NEW HVAC (AC and Furnace), NEW water heater, NEW water softener, NEW well pump, NEW upgraded electrical panel to 220 volt, NEW generator hook up and deck! Offering over 1,400 square feet on the main level. The open kitchen flows seamlessly into a dedicated dining area and into the living room. Anchored by a charming brick fireplace, the living room offers direct access to the deck overlooking the beautiful private backyard complete with a large shed and plenty of space to play, entertain and garden. The entry level includes a comfortable primary suite with an attached full bath, along with three additional bedrooms and a second full bathroom, providing plenty of space for family, guests, or a home office. Downstairs, the finished basement expands your living space with a second natural brick fireplace, bar, family room/recreation area, laundry room, and an impressively large storage area. Whether hosting game day gatherings or creating the perfect hangout space, the lower level offers endless possibilities. Outside, enjoy both a deck and patio designed for entertaining, all surrounded by a fully fenced yard. The rear of the property is heavily wooded beyond the fence. Offering beautiful views and privacy while remaining close to everyday conveniences. Additional features include a 2-car attached garage with direct access, generous storage throughout and an unbeatable location within the award-winning Clarkston School District. The play structure is excluded from the sale. BATVAI. Keys at closing!

    Zillow last checked:

    Listing updated:

    Listed by:

    Lauren Fortinberry 248-274-6556,

    Century 21 Professionals Clarkston

    Bought with:

    Lorrie Fiteny, 6501264155

    Sandora & Fiteny Real Estate

    Source: Realcomp II,MLS#: 20261040162MLS Logo

    Facts & features

    Interior

    Bedrooms & bathrooms
    • Bedrooms: 4
    • Bathrooms: 2
    • Full bathrooms: 2
    Primary bedroom
    • Level: Entry
    • Area: 132
    • Dimensions: 12 X 11
    Bedroom
    • Level: Entry
    • Area: 70
    • Dimensions: 10 X 7
    Bedroom
    • Level: Entry
    • Area: 90
    • Dimensions: 10 X 9
    Bedroom
    • Level: Entry
    • Area: 110
    • Dimensions: 10 X 11
    Primary bathroom
    • Level: Entry
    • Area: 42
    • Dimensions: 7 X 6
    Other
    • Level: Entry
    • Area: 35
    • Dimensions: 7 X 5
    Dining room
    • Level: Entry
    • Area: 96
    • Dimensions: 8 X 12
    Family room
    • Level: Basement
    • Area: 432
    • Dimensions: 27 X 16
    Game room
    • Level: Basement
    • Area: 231
    • Dimensions: 11 X 21
    Kitchen
    • Level: Entry
    • Area: 99
    • Dimensions: 9 X 11
    Laundry
    • Level: Basement
    • Area: 154
    • Dimensions: 7 X 22
    Living room
    • Level: Entry
    • Area: 204
    • Dimensions: 12 X 17
    Heating
    • Forced Air, Natural Gas
    Cooling
    • Central Air
    Appliances
    • Included: Dishwasher, Double Oven, Dryer, Electric Cooktop, Free Standing Refrigerator, Microwave, Washer
    • Laundry: Gas Dryer Hookup, Laundry Room, Washer Hookup
    Features
    • High Speed Internet
    • Basement: Finished
    • Has fireplace: Yes
    • Fireplace features: Basement, Living Room
    Interior area
    • Total interior livable area: 2,271 sqft
    • Finished area above ground: 1,471
    • Finished area below ground: 800

    Property

    Parking
    • Total spaces: 2
    • Parking features: Two Car Garage, Attached, Direct Access, Driveway
    • Attached garage spaces: 2
    Features
    • Levels: One
    • Stories: 1
    • Entry location: GroundLevelwSteps
    • Patio & porch: Deck
    • Exterior features: Lighting
    • Pool features: None
    • Fencing: Fenced,Fencing Allowed
    Lot
    • Size: 0.47 Acres
    • Dimensions: 200 x 100
    Details
    • Additional structures: Sheds
    • Parcel number: 0812161023
    • Special conditions: Short Sale No,Standard

    Construction

    Type & style
    • Home type: SingleFamily
    • Architectural style: Ranch
    • Property subtype: Single Family Residence
    Materials
    • Brick, Vinyl Siding
    • Foundation: Basement, Block
    • Roof: Asphalt
    Condition
    • New construction: No
    • Year built: 1972

    Utilities & green energy

    • Electric: Volts 220
    • Sewer: Septic Tank
    • Water: Well
    • Utilities for property: Above Ground Utilities

    Community & HOA

    Community
    • Security: Smoke Detectors
    • Subdivision: THENDARA PARK COUNTRY CLUB
    HOA
    • Has HOA: No
    Location
    • Region: Clarkston

    Financial & listing details

    • Price per square foot: $170/sqft
    • Tax assessed value: $123,636
    • Annual tax amount: $3,796
    • Date on market: 6/5/2026
    • Cumulative days on market: 4 days
    • Listing agreement: Exclusive Right To Sell
    • Listing terms: Cash,Conventional,FHA,Va Loan

    Price history

    DateEventPrice
    6/26/2026Sold$385,000+2.7%$170/sqft
    Source: Realcomp II #20261040162 Report a problem
    6/9/2026Pending sale$374,900$165/sqft
    Source: Realcomp II #20261040162 Report a problem
    6/5/2026Listed for sale$374,900+81.1%$165/sqft
    Source: Realcomp II #20261040162 Report a problem
    12/11/2017Sold$207,000-1.4%$91/sqft
    Source: Public Record Report a problem
    10/19/2017Price change$209,900-4.5%$92/sqft
    Source: Keller Williams Rochester #217087447 Report a problem
    9/29/2017Listed for sale$219,900$97/sqft
    Source: Keller Williams Rochester #217087447 Report a problem

    Public tax history

    YearProperty taxesTax assessment
    2024-- $156,200 +13.3%
    2023-- $137,900 +8.5%
    2022-- $127,100 -0.2%
    2021-- $127,300 +10.3%
    2020-- $115,400 +9.9%
    2019-- $105,000 +7.5%
    2018$3,517 +41.7%$97,700 +12.2%
    2015$2,482 $87,100 +9.3%
    2014-- $79,700 +14.8%
    2011-- $69,400 -15.1%
    2010-- $81,700 -12.8%
    2009-- $93,700 -5.4%
    2002-- $99,000 +26.9%
    2001-- $78,000 +3.2%
    2000$2,321 $75,600
    Find assessor info on the county website

    Neighborhood: 48348

    Nearby schools

    GreatSchools rating
    Get a cash offer in 3 minutes
    Find out how much your home could sell for in as little as 3 minutes with a no-obligation cash offer.
    Estimated market value
    $385,100
    Get a cash offer in 3 minutes
    Find out how much your home could sell for in as little as 3 minutes with a no-obligation cash offer.
    Estimated market value
    $385,100