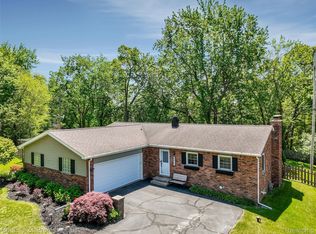
BEAUTIFUL, MOVE IN READY 1,300+ SQ FT BRICK RANCH IN HIGHLY DESIRABLE LOCATION, OFFERING 3 SPACIOUS LIVING ROOM, DINING ROOM, APPLIANCES, GRANITE COUNTERTOPS, ALONG WITH EAT-IN KITCHEN BREAKFAST NOOK. THE UPDATED FULL CERAMIC BATHS FEATURE A CUSTOM EUROPEAN STYLE SHOWER, WHILE PRIMARY BATH OFFERS WALK IN SHOWER. THE FINISHED LOWER LEVEL PROVIDES ADDITIONAL LIVING SPACE, PERFECT FOR ENTERTAINING. FAMILY RM W/GAS FIREPLACE, HOME OFFICE OR GUEST AREA. OVERSIZED HEATED 2.5+ CAR GARAGE PROVIDES EXCELLENT STORAGE, WORKSPACE & CONVENIENCE. OUTSIDE ONE CAN ENJOY LARGE LANDSCAPED YARD (BEAUTIFUL GARDENS) WITH PLENTY OF SPACE FOR RELAXING, GARDENING OR OUTDOOR GATHERINGS. ALL THIS CONVENIENTLY LOCATED NEAR SHOPPING, DINING, PARKS & EVERYDAY AMENITIES. THIS HOME COMBINES COMFORT & VERSATILITY! NEWER HWH, FURNACE 2025. REFRIGERATOR IN GARAGE IS ALSO INCLUDED.
Sold for $375,000
$375,000
4931 Huron Dr, Clarkston, MI 48348
3beds
2,611sqft
Single Family Residence
Built in 1971
0.43 Acres Lot
$375,200 Zestimate®
$144/sqft
$2,686 Estimated rent
Home value
$375,200
$356,000 - $394,000
$2,686/mo
Zestimate® history
Owner options
List your home for rent
$2,686/mo
Rent Zestimate®
Find your next renter with Zillow Rental Manager. Plus, with online applications, you can quickly screen prospective tenants – for free.
$2,686/mo
Rent Zestimate®
Refinance and save
$2,498/mo
Est. payment
Refinancing to a lower rate could help reduce your monthly payments and save thousands over the life of the loan.
$2,498/mo
Est. payment
Explore your selling options
Work with a Zillow partner agent
Leverage their expertise and Zillow's premium Showcase listings to get your home seen by more buyers.
Get startedList with your own agent
Get your home in front of millions of buyers by listing it on Zillow.
Learn how to do itSell it yourself
Take full control of how buyers see your home on Zillow by listing For Sale by Owner (FSBO).
List your homeWhat's special
Granite countertopsCustom european style showerDining roomEat-in kitchen breakfast nookUpdated full ceramic baths
Zillow last checked:
Listing updated:
Listed by:
Pamela Noll 248-620-1000,
RE/MAX Eclipse Clarkston
Bought with:
Chantel T Hines, 6506048394
Keller Williams Lakeside
Source: Realcomp II,MLS#: 20261031026
Facts & features
Interior
Bedrooms & bathrooms
- Bedrooms: 3
- Bathrooms: 2
- Full bathrooms: 2
Primary bedroom
- Level: Entry
- Area: 154
- Dimensions: 14 X 11
Bedroom
- Level: Entry
- Area: 144
- Dimensions: 12 X 12
Bedroom
- Level: Entry
- Area: 130
- Dimensions: 13 X 10
Primary bathroom
- Level: Entry
- Area: 28
- Dimensions: 7 X 4
Other
- Level: Entry
- Area: 49
- Dimensions: 7 X 7
Dining room
- Level: Entry
- Area: 160
- Dimensions: 16 X 10
Family room
- Level: Basement
- Area: 276
- Dimensions: 23 X 12
Flex room
- Level: Basement
- Area: 144
- Dimensions: 12 X 12
Game room
- Level: Basement
- Area: 322
- Dimensions: 23 X 14
Kitchen
- Level: Entry
- Area: 182
- Dimensions: 14 X 13
Laundry
- Level: Basement
- Area: 294
- Dimensions: 21 X 14
Library
- Level: Basement
- Area: 156
- Dimensions: 13 X 12
Living room
- Level: Entry
- Area: 224
- Dimensions: 16 X 14
Heating
- Forced Air, Natural Gas
Cooling
- Ceiling Fans, Central Air
Appliances
- Included: Dishwasher, Disposal, Dryer, Free Standing Electric Oven, Free Standing Electric Range, Free Standing Refrigerator, Humidifier, Microwave, Stainless Steel Appliances, Washer, Water Softener Owned
- Laundry: Gas Dryer Hookup, Laundry Room, Washer Hookup
Features
- Entrance Foyer, High Speed Internet
- Basement: Finished
- Has fireplace: Yes
- Fireplace features: Basement, Gas, Living Room
Interior area
- Total interior livable area: 2,611 sqft
- Finished area above ground: 1,311
- Finished area below ground: 1,300
Property
Parking
- Total spaces: 2.5
- Parking features: Twoand Half Car Garage, Attached
- Attached garage spaces: 2.5
Features
- Levels: One
- Stories: 1
- Entry location: GroundLevel
- Patio & porch: Patio, Porch
- Pool features: None
- Fencing: Fencing Allowed
Lot
- Size: 0.43 Acres
- Dimensions: 90 x 200
Details
- Parcel number: 0812161022
- Special conditions: Short Sale No,Standard
Construction
Type & style
- Home type: SingleFamily
- Architectural style: Ranch
- Property subtype: Single Family Residence
Materials
- Brick
- Foundation: Basement, Poured, Sump Pump
- Roof: Asphalt
Condition
- New construction: No
- Year built: 1971
- Major remodel year: 2015
Utilities & green energy
- Sewer: Septic Tank
- Water: Well
- Utilities for property: Cable Available, Underground Utilities
Community & HOA
Community
- Subdivision: THENDARA PARK COUNTRY CLUB
HOA
- Has HOA: No
Location
- Region: Clarkston
Financial & listing details
- Price per square foot: $144/sqft
- Tax assessed value: $88,286
- Annual tax amount: $3,122
- Date on market: 5/4/2026
- Cumulative days on market: 2 days
- Listing agreement: Exclusive Right To Sell
- Listing terms: Cash,Conventional,FHA,Va Loan
Price history
| Date | Event | Price |
|---|---|---|
| 6/4/2026 | Sold | $375,000+2.7%$144/sqft |
Source:  Realcomp II #20261031026 Report a problem Realcomp II #20261031026 Report a problem | ||
| 5/6/2026 | Pending sale | $365,000$140/sqft |
Source: Realcomp II #20261031026 Report a problem | ||
| 5/4/2026 | Listed for sale | $365,000$140/sqft |
Source: Realcomp II #20261031026 Report a problem | ||
Public tax history
| Year | Property taxes | Tax assessment |
|---|---|---|
| 2025 | -- | $166,100 +8.2% |
| 2024 | -- | $153,500 +11.1% |
| 2023 | -- | $138,200 +8.6% |
| 2022 | -- | $127,300 -0.3% |
| 2021 | -- | $127,700 +11% |
| 2020 | -- | $115,000 +8.1% |
| 2019 | -- | $106,400 +13.3% |
| 2018 | $2,626 +10.4% | $93,900 +13.4% |
| 2015 | $2,377 | $82,800 +9.1% |
| 2014 | -- | $75,900 +14.1% |
| 2011 | -- | $66,500 -15.3% |
| 2010 | -- | $78,500 -12.7% |
| 2009 | -- | $89,900 -2.6% |
| 2002 | -- | $92,300 +26.1% |
| 2001 | -- | $73,200 +3.1% |
| 2000 | $2,185 | $71,000 |
Find assessor info on the county website
Neighborhood: 48348
Nearby homes
- $317,2003 bd1 ba2k sqft4937 Huron Dr, Clarkston, MI 48348Off Market
- $385,0004 bd2 ba2.2k sqft4921 Huron Dr, Clarkston, MI 48348Sold
- $305,7003 bd2 ba1.6k sqft4943 Huron Dr, Clarkston, MI 48348Off Market
- $277,8003 bd1 ba1k sqft9190 Thendara Blvd, Clarkston, MI 48348Off Market
- $364,4003 bd3 ba1.2k sqft4927 Muskoday Rd, Clarkston, MI 48348Off Market
- $374,7003 bd3 ba1.5k sqft4932 Huron Dr, Clarkston, MI 48348Off Market
- $346,5003 bd2 ba1.5k sqft9042 Thendara Blvd, Clarkston, MI 48348Off Market
- $442,5004 bd3 ba2.9k sqft9179 Wah Lo Hi Dr, Clarkston, MI 48348Off Market
Nearby schools
GreatSchools rating
- 8/10Bailey Lake Elementary SchoolGrades: K-5Distance: 1.6 mi
- 9/10Clarkston High SchoolGrades: 7-12Distance: 3.2 mi
- 8/10Sashabaw Middle SchoolGrades: 5-8Distance: 3.5 mi
Get a cash offer in 3 minutes
Find out how much your home could sell for in as little as 3 minutes with a no-obligation cash offer.
Estimated market value
$375,200
Get a cash offer in 3 minutes
Find out how much your home could sell for in as little as 3 minutes with a no-obligation cash offer.
Estimated market value
$375,200
- Michigan
- Oakland County
- Clarkston
- 48348
- 4931 Huron Dr
