Welcome to this thoughtfully designed split-layout home, which spans four levels! The exterior features classic curb appeal with a paved walkway surrounded by well-maintained landscaping and mature trees. Inside, the main level boasts a bright and inviting living room with a cozy fireplace and large windows that fill the space with natural light. Adjacent to the living room is the functional kitchen, complete with an electric cooktop, double wall oven, and plenty of cabinetry for storage, all set beneath a beamed ceiling that adds character to the space. The upper level includes three generously sized bedrooms and two full bathrooms, providing ample room for everyone. Hardwood floors flow throughout the main living areas. On the first lower level, there is a convenient half bathroom, while the second lower level remains unfinished, providing endless possibilities for customization such as a home gym, workshop, or additional living space. This home features a gas water heater and furnace, providing efficient heating year-round. For added convenience and storage, there is an attached two-car garage. With a sunroom boasting large arched windows and skylights overlooking the backyard, this property offers an ideal relaxing spot. Whether you're a growing family or simply looking for a home with potential, this property is move-in ready and waiting for your personal touch.
Sold for $770,000
$770,000
4921 Morning Glory Ct, Rockville, MD 20853
3beds
2,413sqft
Single Family Residence
Built in 1969
0.4 Acres Lot
$759,800 Zestimate®
$319/sqft
$3,364 Estimated rent
Home value
$759,800
$691,000 - $836,000
$3,364/mo
Zestimate® history
Owner options
List your home for rent
$3,364/mo
Rent Zestimate®
Find your next renter with Zillow Rental Manager. Plus, with online applications, you can quickly screen prospective tenants – for free.
$3,364/mo
Rent Zestimate®
Refinance and save
$4,689/mo
Est. payment
Refinancing to a lower rate could help reduce your monthly payments and save thousands over the life of the loan.
$4,689/mo
Est. payment
Explore your selling options
Work with a Zillow partner agent
Leverage their expertise and Zillow's premium Showcase listings to get your home seen by more buyers.
Get startedList with your own agent
Get your home in front of millions of buyers by listing it on Zillow.
Learn how to do itSell it yourself
Take full control of how buyers see your home on Zillow by listing For Sale by Owner (FSBO).
List your homeWhat's special
Cozy fireplaceWell-maintained landscapingMature treesBeamed ceilingHardwood floorsLarge windowsLarge arched windows
Zillow last checked:
Listing updated:
Listed by:
Chris Craddock 703-688-2635,
EXP Realty, LLC,
Listing Team: The Redux Group, Co-Listing Agent: Cami Elizabeth Noble 571-643-2459,
EXP Realty, LLC
Bought with:
Lyndsi Armenio, SP98377305
Douglas Elliman of Metro DC, LLC - Washington
Source: Bright MLS,MLS#: MDMC2161110
Facts & features
Interior
Bedrooms & bathrooms
- Bedrooms: 3
- Bathrooms: 3
- Full bathrooms: 2
- 1/2 bathrooms: 1
Basement
- Area: 838
Heating
- Forced Air, Natural Gas
Cooling
- Central Air, Electric
Appliances
- Included: Cooktop, Dishwasher, Disposal, Dryer, Double Oven, Washer, Gas Water Heater
Features
- Ceiling Fan(s), Family Room Off Kitchen, Kitchen - Gourmet, Kitchen Island, Primary Bath(s), Recessed Lighting
- Basement: Exterior Entry,Unfinished
- Number of fireplaces: 1
- Fireplace features: Screen
Interior area
- Total structure area: 3,251
- Total interior livable area: 2,413 sqft
- Finished area above ground: 2,413
- Finished area below ground: 0
Property
Parking
- Total spaces: 2
- Parking features: Garage Faces Front, Attached, Off Street
- Attached garage spaces: 2
Accessibility
- Accessibility features: None
Features
- Levels: Multi/Split,Four
- Stories: 4
- Pool features: None
Lot
- Size: 0.4 Acres
Details
- Additional structures: Above Grade, Below Grade
- Parcel number: 160800738017
- Zoning: R200
- Special conditions: Standard
Construction
Type & style
- Home type: SingleFamily
- Property subtype: Single Family Residence
Materials
- Brick
- Foundation: Other
Condition
- New construction: No
- Year built: 1969
Utilities & green energy
- Sewer: Public Sewer
- Water: Public
Community & HOA
Community
- Subdivision: Flower Valley
HOA
- Has HOA: No
Location
- Region: Rockville
Financial & listing details
- Price per square foot: $319/sqft
- Tax assessed value: $669,400
- Annual tax amount: $8,382
- Date on market: 1/3/2025
- Listing agreement: Exclusive Right To Sell
- Ownership: Fee Simple
Price history
| Date | Event | Price |
|---|---|---|
| 3/7/2025 | Sold | $770,000-0.6%$319/sqft |
Source:  Bright MLS #MDMC2161110 Report a problem Bright MLS #MDMC2161110 Report a problem | ||
| 2/6/2025 | Pending sale | $775,000$321/sqft |
Source: Bright MLS #MDMC2161110 Report a problem | ||
| 1/24/2025 | Listed for sale | $775,000$321/sqft |
Source: Bright MLS #MDMC2161110 Report a problem | ||
| 1/21/2025 | Pending sale | $775,000+21.1%$321/sqft |
Source: Bright MLS #MDMC2161110 Report a problem | ||
| 1/16/2025 | Sold | $640,000-17.4%$265/sqft |
Source: Public Record Report a problem | ||
| 1/3/2025 | Listed for sale | $775,000$321/sqft |
Source: Bright MLS #MDMC2161110 Report a problem | ||
Public tax history
| Year | Property taxes | Tax assessment |
|---|---|---|
| 2025 | $8,369 +8.6% | $720,400 +7.6% |
| 2024 | $7,706 +8.2% | $669,400 +8.2% |
| 2023 | $7,125 +13.8% | $618,400 +9% |
| 2022 | $6,261 +0.1% | $567,400 |
| 2021 | $6,256 -0.1% | $567,400 |
| 2020 | $6,260 -1.5% | $567,400 -2.1% |
| 2019 | $6,357 -0.2% | $579,300 +0.5% |
| 2018 | $6,369 -2.2% | $576,533 +0.5% |
| 2017 | $6,514 +21.5% | $573,767 +0.5% |
| 2016 | $5,363 | $571,000 +2.3% |
| 2015 | $5,363 | $558,100 +2.4% |
| 2014 | $5,363 | $545,200 +2.4% |
| 2013 | -- | $532,300 |
| 2012 | -- | $532,300 |
| 2011 | -- | $532,300 -12.6% |
| 2010 | -- | $609,310 +1.9% |
| 2009 | -- | $597,886 +1.9% |
| 2008 | -- | $586,463 +2% |
| 2007 | -- | $575,040 +15.6% |
| 2006 | -- | $497,316 +18.5% |
| 2005 | -- | $419,593 +22.7% |
| 2004 | -- | $341,870 |
| 2003 | -- | $341,870 +14.5% |
| 2002 | -- | $298,536 +7.8% |
| 2001 | -- | $276,870 |
Find assessor info on the county website
Neighborhood: Aspen Hill
Nearby homes
- $835,400-- bd2 ba2.3k sqft15209 Red Clover Dr, Rockville, MD 20853Off Market
- $864,600-- bd2 ba2.8k sqft4917 Morning Glory Ct, Rockville, MD 20853Off Market
- $980,1004 bd3 ba3.9k sqft15219 Red Clover Dr, Rockville, MD 20853Off Market
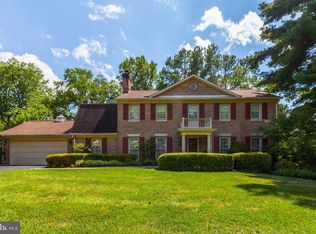
- $864,400-- bd2 ba2.4k sqft15121 Red Clover Dr, Rockville, MD 20853Off Market
- $1,009,2006 bd5 ba4.1k sqft15200 Red Clover Dr, Rockville, MD 20853Off Market
- $919,100-- bd3 ba2.8k sqft4916 Morning Glory Ct, Rockville, MD 20853Off Market
- $1,036,5005 bd3 ba3.6k sqft15204 Red Clover Dr, Rockville, MD 20853Off Market
- $910,6005 bd3 ba3.6k sqft4913 Morning Glory Ct, Rockville, MD 20853Off Market
Nearby schools
GreatSchools rating
- 6/10Flower Valley Elementary SchoolGrades: K-5Distance: 0.4 mi
- 7/10Earle B. Wood Middle SchoolGrades: 6-8Distance: 0.9 mi
- 5/10Rockville High SchoolGrades: 9-12Distance: 1.6 mi
Schools provided by the listing agent
- District: Montgomery County Public Schools
Source: Bright MLS. This data may not be complete. We recommend contacting the local school district to confirm school assignments for this home.
Get a cash offer in 3 minutes
Find out how much your home could sell for in as little as 3 minutes with a no-obligation cash offer.
Estimated market value
$759,800
Get a cash offer in 3 minutes
Find out how much your home could sell for in as little as 3 minutes with a no-obligation cash offer.
Estimated market value
$759,800
- Maryland
- Montgomery County
- Rockville
- 20853
- Aspen Hill
- 4921 Morning Glory Ct
Nearby cities
Nearby neighborhoods
Nearby zip codes
Other Rockville Topics
