One or more photo(s) has been virtually staged. BEAUTIFULLY FINISHED HOME OVERLOOKING SPARKLING POOL and CASCADING WATERFALL PROVIDES the perfect setting for CASUAL FLORIDA LIVING! You will love the spacious OPEN CONCEPT GREAT ROOM with soaring vaulted ceilings and dining area that opens to your outdoor living space, ideal for entertaining or simply relaxing! Expansive paver lanai includes a covered area and ample room for dining and lounging by the solar heated pool. Finished in neutral tones, tile and laminate floors and recently painted interior. Light bright kitchen offers vaulted ceiling, breakfast bar for casual dining, roll-out shelves, roomy pantry and Frigidaire Gallery Series stainless steel appliances including 5 burner smooth top range with convection oven, microwave, dishwasher and side by side refrigerator. Imagine waking up to serene pool views from the primary bedroom suite featuring vaulted ceiling, spacious built-in closet, automated shades and ensuite bath updated with dual-bowl granite countertop vanity, framed mirrors, additional cabinet and frameless glass tiled shower. Desirable split bedroom and bath design ensures privacy for family or guests. The 3rd bedroom can easily serve as an office featuring a Murphy bed and matching built-in cabinets with hidden drop down desk. Convenient interior laundry includes washer and dryer and the garage includes storage cabinets. You are greeted with gorgeous tropical landscaping and a screened alcove at the impact rated front entry door. This wonderful home features several key highlights and upgrades designed for your peace of mind, including a 2017 Roof, 2018 Daikin HVAC, 2021 EE MAX Tankless hot water heater with Enviro Heater Shield, 2026 Rainbird irrigation, 2017 Solar Panels, rescreened and painted pool cage and Eaton whole house surge protector. Premiere location nestled in the desirable Wellington Chase neighborhood of Palmer Ranch you are minutes to shopping, dining, recreational pursuits, I-75 to travel north and south and our gorgeous gulf coast beaches on world renowned Siesta Key Beach and Nokomis Beach on Casey Key. With close proximity to downtown Sarasota you will enjoy our gorgeous bayfront, diverse dining and a multitude of cultural venues, come live the Florida lifestyle!
Sold for $450,000
$450,000
4921 Thames Ln, Sarasota, FL 34238
3beds
1,462sqft
Single Family Residence
Built in 1996
7,562 Square Feet Lot
$447,600 Zestimate®
$308/sqft
$3,170 Estimated rent
Home value
$447,600
$407,000 - $492,000
$3,170/mo
Zestimate® history
Owner options
List your home for rent
$3,170/mo
Rent Zestimate®
Find your next renter with Zillow Rental Manager. Plus, with online applications, you can quickly screen prospective tenants – for free.
$3,170/mo
Rent Zestimate®
Refinance and save
$3,022/mo
Est. payment
Refinancing to a lower rate could help reduce your monthly payments and save thousands over the life of the loan.
$3,022/mo
Est. payment
Explore your selling options
Work with a Zillow partner agent
Leverage their expertise and Zillow's premium Showcase listings to get your home seen by more buyers.
Get startedList with your own agent
Get your home in front of millions of buyers by listing it on Zillow.
Learn how to do itSell it yourself
Take full control of how buyers see your home on Zillow by listing For Sale by Owner (FSBO).
List your homeWhat's special
Expansive paver lanaiRecently painted interiorCascading waterfallGarage includes storage cabinetsOverlooking sparkling poolOutdoor living spaceBeautifully finished home
Zillow last checked:
Listing updated:
Listed by:
Dennis Kotaska, LLC 941-815-6772,
RE/MAX ALLIANCE GROUP 941-954-5454,
Theresa Kotaska 941-907-8207,
RE/MAX ALLIANCE GROUP
Bought with:
Aimy Van, 3644508
KELLER WILLIAMS ON THE WATER S
Source: Stellar MLS,MLS#: A4687129 Originating MLS: Sarasota - Manatee
Originating MLS: Sarasota - Manatee
Facts & features
Interior
Bedrooms & bathrooms
- Bedrooms: 3
- Bathrooms: 2
- Full bathrooms: 2
Rooms
- Room types: Breakfast Room Separate, Great Room, Utility Room
Primary bedroom
- Features: Ceiling Fan(s), En Suite Bathroom, Granite Counters, Shower No Tub, Single Vanity, Built-in Closet
- Level: First
- Area: 208 Square Feet
- Dimensions: 13x16
Bedroom 2
- Features: Ceiling Fan(s), Built-in Closet
- Level: First
- Area: 100 Square Feet
- Dimensions: 10x10
Bedroom 3
- Features: Ceiling Fan(s), Built-in Features, Built-in Closet
- Level: First
- Area: 100 Square Feet
- Dimensions: 10x10
Balcony porch lanai
- Features: Ceiling Fan(s)
- Level: First
- Area: 66 Square Feet
- Dimensions: 6x11
Dinette
- Level: First
- Area: 100 Square Feet
- Dimensions: 10x10
Foyer
- Level: First
- Area: 50 Square Feet
- Dimensions: 5x10
Great room
- Features: Ceiling Fan(s)
- Level: First
- Area: 252 Square Feet
- Dimensions: 14x18
Kitchen
- Features: Breakfast Bar, Pantry
- Level: First
- Area: 120 Square Feet
- Dimensions: 10x12
Heating
- Central, Electric
Cooling
- Central Air, Humidity Control
Appliances
- Included: Convection Oven, Dishwasher, Disposal, Dryer, Microwave, Range, Refrigerator, Tankless Water Heater, Washer
- Laundry: Electric Dryer Hookup, Inside, Laundry Room, Washer Hookup
Features
- Built-in Features, Ceiling Fan(s), Open Floorplan, Primary Bedroom Main Floor, Split Bedroom, Thermostat, Vaulted Ceiling(s), Walk-In Closet(s)
- Flooring: Laminate, Tile
- Doors: Sliding Doors
- Windows: Window Treatments
- Has fireplace: No
Interior area
- Total structure area: 1,984
- Total interior livable area: 1,462 sqft
Property
Parking
- Total spaces: 2
- Parking features: Driveway, Garage Door Opener, Off Street
- Attached garage spaces: 2
- Has uncovered spaces: Yes
- Details: Garage Dimensions: 19x20
Features
- Levels: One
- Stories: 1
- Patio & porch: Covered, Patio, Screened
- Exterior features: Irrigation System, Rain Gutters, Sidewalk
- Has private pool: Yes
- Pool features: Gunite, In Ground, Lighting, Pool Sweep, Screen Enclosure, Solar Heat
- Has view: Yes
- View description: Pool
Lot
- Size: 7,562 Square Feet
- Features: In County, Landscaped, Level, Sidewalk, Above Flood Plain
- Residential vegetation: Mature Landscaping, Trees/Landscaped
Details
- Parcel number: 0097150006
- Zoning: RSF3
- Special conditions: None
Construction
Type & style
- Home type: SingleFamily
- Architectural style: Florida
- Property subtype: Single Family Residence
Materials
- Block, Stucco
- Foundation: Slab
- Roof: Shingle
Condition
- Completed
- New construction: No
- Year built: 1996
Utilities & green energy
- Electric: Photovoltaics Seller Owned
- Sewer: Public Sewer
- Water: Public
- Utilities for property: BB/HS Internet Available, Cable Available, Electricity Connected, Phone Available, Public, Sewer Connected, Street Lights, Water Connected
Community & HOA
Community
- Features: Deed Restrictions, Sidewalks
- Security: Fire/Smoke Detection Integration
- Pet fee: $0 monthly
- Subdivision: WELLINGTON CHASE
HOA
- Has HOA: Yes
- Services included: Common Area Taxes, Reserve Fund, Manager
- HOA fee: $71 monthly
- HOA name: Parker Duerson
- HOA phone: 941-491-2339
- Second HOA name: Palmer Ranch
Location
- Region: Sarasota
Financial & listing details
- Price per square foot: $308/sqft
- Tax assessed value: $342,500
- Annual tax amount: $4,081
- Date on market: 3/23/2026
- Cumulative days on market: 2 days
- Listing terms: Cash,Conventional
- Ownership: Fee Simple
- Total actual rent: 0
- Electric utility on property: Yes
- Road surface type: Paved, Asphalt
Price history
| Date | Event | Price |
|---|---|---|
| 4/28/2026 | Sold | $450,000-5.3%$308/sqft |
Source:  Stellar MLS #A4687129 Report a problem Stellar MLS #A4687129 Report a problem | ||
| 3/25/2026 | Pending sale | $475,000$325/sqft |
Source: Stellar MLS #A4687129 Report a problem | ||
| 3/23/2026 | Listed for sale | $475,000+143.6%$325/sqft |
Source: Stellar MLS #A4687129 Report a problem | ||
| 8/3/2001 | Sold | $195,000+32%$133/sqft |
Source: Public Record Report a problem | ||
| 6/7/1999 | Sold | $147,700+1.9%$101/sqft |
Source: Public Record Report a problem | ||
| 1/30/1996 | Sold | $145,000$99/sqft |
Source: Public Record Report a problem | ||
Public tax history
| Year | Property taxes | Tax assessment |
|---|---|---|
| 2025 | $4,081 +2.8% | $342,500 +1.7% |
| 2024 | $3,970 -8.1% | $336,900 -9% |
| 2023 | $4,319 +1.7% | $370,388 +3% |
| 2022 | $4,247 +21.8% | $359,600 +42.4% |
| 2021 | $3,487 +41.9% | $252,500 +25% |
| 2020 | $2,457 +4.2% | $201,973 +2.3% |
| 2019 | $2,358 | $197,432 +1.9% |
| 2018 | $2,358 +3% | $193,751 +7.2% |
| 2017 | $2,291 +4.8% | $180,711 -19.5% |
| 2016 | $2,185 | $224,600 +4.8% |
| 2015 | $2,185 | $214,400 +24.8% |
| 2014 | $2,185 -0.9% | $171,792 |
| 2013 | $2,205 +2.8% | $171,792 +1.7% |
| 2012 | $2,145 +4.7% | $168,920 +3% |
| 2011 | $2,048 -1.4% | $164,000 +1% |
| 2010 | $2,077 +8.7% | $162,300 +1.6% |
| 2009 | $1,911 | $159,806 +0.1% |
| 2008 | $1,911 -4.5% | $159,646 +3% |
| 2007 | $2,001 | $154,996 +2.5% |
| 2006 | -- | $151,216 +3% |
| 2005 | -- | $146,812 +3% |
| 2004 | $2,031 -0.8% | $142,536 +1.9% |
| 2003 | $2,048 +0.9% | $139,878 +2.4% |
| 2002 | $2,029 -7.5% | $136,600 +4% |
| 2001 | $2,193 +10.6% | $131,400 +14.1% |
| 2000 | $1,982 | $115,200 |
Find assessor info on the county website
Neighborhood: Palmer Ranch
Nearby homes
- $510,7003 bd2 ba1.6k sqft4917 Thames Ln, Sarasota, FL 34238Off Market
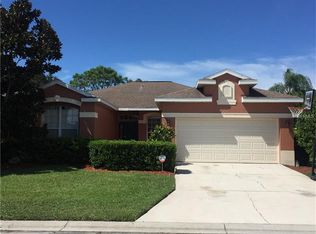
- $475,0003 bd2 ba1.9k sqft4925 Thames Ave, Sarasota, FL 34238Sold

- $538,7004 bd2 ba2.1k sqft4913 Thames Ln, Sarasota, FL 34238Off Market

- $394,2003 bd2 ba1.4k sqft4929 Thames Ln, Sarasota, FL 34238Off Market

- $530,9004 bd2 ba2.1k sqft4920 Thames Ln, Sarasota, FL 34238Off Market
- $461,0004 bd2 ba2.1k sqft4924 Thames Ln, Sarasota, FL 34238Off Market
- $531,0003 bd2 ba1.8k sqft4916 Thames Ln, Sarasota, FL 34238Off Market
- $439,6003 bd2 ba1.7k sqft4928 Thames Ln, Sarasota, FL 34238Off Market
Nearby schools
GreatSchools rating
- 10/10Ashton Elementary SchoolGrades: PK-5Distance: 1 mi
- 9/10Sarasota Middle SchoolGrades: 6-8Distance: 0.9 mi
- 7/10Riverview High SchoolGrades: PK,9-12Distance: 3.3 mi
Schools provided by the listing agent
- Elementary: Ashton Elementary
- Middle: Sarasota Middle
- High: Sarasota High
Source: Stellar MLS. This data may not be complete. We recommend contacting the local school district to confirm school assignments for this home.
Get a cash offer in 3 minutes
Find out how much your home could sell for in as little as 3 minutes with a no-obligation cash offer.
Estimated market value
$447,600
Get a cash offer in 3 minutes
Find out how much your home could sell for in as little as 3 minutes with a no-obligation cash offer.
Estimated market value
$447,600
- Florida
- Sarasota County
- Sarasota
- 34238
- Palmer Ranch
- 4921 Thames Ln
Nearby cities
Nearby neighborhoods
Nearby zip codes
Other Sarasota Topics
