One or more photo(s) has been virtually staged. Welcome to 4925 Thames Lane, a fully updated, 3 bedroom, 2 bath home offering nearly 2000sf of modern, stylish living in a quiet, well-maintained Sarasota community with a low HOA fee. From the moment you enter, you'll notice the fresh, like-new feel - thanks to brand new luxury flooring and crisp interior and exterior paint. The home is filled with natural light from the large, double front doors as well as the sliders and windows throughout. You'll never be short of counter space in the large, eat-in, chef-inspired kitchen featuring quartz countertops, stainless-steel double sink, all new, quiet-close cabinets, under cabinet lighting, double pull-out garbage cans, new LED recessed lighting and beautiful, white appliances. The four-season lanai off of the family room has electricity and a cable outlet for relaxing year-round. The home is packed with value and peace of mind upgrades, including: new hurricane impact windows, doors and sliders, 4 ceiling fans, irrigation system, new water heater, new bathrooms with modern finishes, spacious bedrooms with generous closets, an attached garage large enough for two cars and storage shelves, and a beautifully landscaped backyard, large enough for a pool. Located in flood zone X, this desirable Sarasota neighborhood is close to shopping, dining, I-75, Legacy Trails, and the world-famous Siesta Key Beach.
Sold for $475,000
$475,000
4925 THAMES LANE, SARASOTA, FL 34238
3beds
1,983sqft
Single Family Residence
Built in 1996
7,562 Square Feet Lot
$464,200 Zestimate®
$240/sqft
$2,637 Estimated rent
Home value
$464,200
$422,000 - $511,000
$2,637/mo
Zestimate® history
Owner options
List your home for rent
$2,637/mo
Rent Zestimate®
Find your next renter with Zillow Rental Manager. Plus, with online applications, you can quickly screen prospective tenants – for free.
$2,637/mo
Rent Zestimate®
Refinance and save
$3,137/mo
Est. payment
Refinancing to a lower rate could help reduce your monthly payments and save thousands over the life of the loan.
$3,137/mo
Est. payment
Explore your selling options
Work with a Zillow partner agent
Leverage their expertise and Zillow's premium Showcase listings to get your home seen by more buyers.
Get startedList with your own agent
Get your home in front of millions of buyers by listing it on Zillow.
Learn how to do itSell it yourself
Take full control of how buyers see your home on Zillow by listing For Sale by Owner (FSBO).
List your homeWhat's special
Attached garageFour-season lanaiQuartz countertopsBeautifully landscaped backyardStainless-steel double sinkBrand new luxury flooringLarge eat-in chef-inspired kitchen
Zillow last checked:
Listing updated:
Listed by:
JEFFREY MONSEIN 813-230-2121,
KELLER WILLIAMS SOUTH TAMPA 813-875-3700
Bought with:
Johnny Baez, 3242552
DELUCA REALTY INC
Source: Stellar MLS,MLS#: TB8414128 Originating MLS: Suncoast Tampa
Originating MLS: Suncoast Tampa
Facts & features
Interior
Bedrooms & bathrooms
- Bedrooms: 3
- Bathrooms: 2
- Full bathrooms: 2
Primary bedroom
- Features: Ceiling Fan(s), Walk-In Closet(s)
- Level: First
- Area: 210 Square Feet
- Dimensions: 15x14
Bedroom 2
- Features: Ceiling Fan(s), Built-in Closet
- Level: First
- Area: 121 Square Feet
- Dimensions: 11x11
Bedroom 3
- Features: Ceiling Fan(s), Built-in Closet
- Level: First
- Area: 132 Square Feet
- Dimensions: 12x11
Primary bathroom
- Features: Granite Counters, Tub with Separate Shower Stall, Water Closet/Priv Toilet, Window/Skylight in Bath
- Level: First
- Area: 119 Square Feet
- Dimensions: 14x8.5
Bathroom 2
- Level: First
- Area: 49.5 Square Feet
- Dimensions: 9x5.5
Balcony porch lanai
- Level: First
- Area: 128 Square Feet
- Dimensions: 16x8
Dining room
- Level: First
- Area: 96 Square Feet
- Dimensions: 12x8
Family room
- Features: Ceiling Fan(s)
- Level: First
- Area: 210 Square Feet
- Dimensions: 15x14
Foyer
- Level: First
- Area: 112 Square Feet
- Dimensions: 14x8
Kitchen
- Features: Granite Counters
- Level: First
- Area: 228 Square Feet
- Dimensions: 19x12
Laundry
- Level: First
- Area: 38.5 Square Feet
- Dimensions: 7x5.5
Living room
- Level: First
- Area: 368 Square Feet
- Dimensions: 23x16
Heating
- Electric, Heat Pump
Cooling
- Central Air
Appliances
- Included: Dishwasher, Disposal, Dryer, Electric Water Heater, Microwave, Range, Range Hood, Refrigerator, Washer
- Laundry: Laundry Room
Features
- Ceiling Fan(s), Eating Space In Kitchen, High Ceilings, Kitchen/Family Room Combo, Primary Bedroom Main Floor, Split Bedroom, Stone Counters, Thermostat
- Flooring: Carpet, Ceramic Tile, Luxury Vinyl, Porcelain Tile
- Doors: French Doors
- Has fireplace: No
Interior area
- Total structure area: 2,539
- Total interior livable area: 1,983 sqft
Property
Parking
- Total spaces: 2
- Parking features: Garage - Attached
- Attached garage spaces: 2
Features
- Levels: One
- Stories: 1
- Exterior features: Irrigation System, Private Mailbox, Rain Gutters, Sidewalk
Lot
- Size: 7,562 Square Feet
Details
- Parcel number: 0097150007
- Zoning: RSF3
- Special conditions: None
Construction
Type & style
- Home type: SingleFamily
- Property subtype: Single Family Residence
Materials
- Block
- Foundation: Slab
- Roof: Shingle
Condition
- Completed
- New construction: No
- Year built: 1996
Utilities & green energy
- Sewer: Public Sewer
- Water: Public
- Utilities for property: Cable Available, Electricity Connected, Phone Available, Public
Community & HOA
Community
- Pet fee: $0 monthly
- Subdivision: WELLINGTON CHASE
HOA
- Has HOA: Yes
- HOA fee: $65 monthly
- HOA name: Real Manage - Parker Duerkson
Location
- Region: Sarasota
Financial & listing details
- Price per square foot: $240/sqft
- Tax assessed value: $352,100
- Annual tax amount: $2,714
- Date on market: 8/7/2025
- Cumulative days on market: 34 days
- Listing terms: Cash,Conventional,FHA,VA Loan
- Ownership: Fee Simple
- Total actual rent: 0
- Electric utility on property: Yes
- Road surface type: Asphalt, Paved
Price history
| Date | Event | Price |
|---|---|---|
| 10/29/2025 | Sold | $475,000-4.8%$240/sqft |
Source:  Stellar MLS #TB8414128 Report a problem Stellar MLS #TB8414128 Report a problem | ||
| 9/10/2025 | Pending sale | $499,000$252/sqft |
Source: Stellar MLS #TB8414128 Report a problem | ||
| 8/29/2025 | Price change | $499,000-5%$252/sqft |
Source: Stellar MLS #TB8414128 Report a problem | ||
| 8/7/2025 | Listed for sale | $525,000+263.6%$265/sqft |
Source: Stellar MLS #TB8414128 Report a problem | ||
| 2/13/1996 | Sold | $144,400$73/sqft |
Source: Public Record Report a problem | ||
Public tax history
| Year | Property taxes | Tax assessment |
|---|---|---|
| 2025 | $2,842 +4.7% | $229,173 +2.9% |
| 2024 | $2,714 +5.1% | $222,714 +3% |
| 2023 | $2,583 +2.4% | $216,227 +3% |
| 2022 | $2,522 +1.1% | $209,929 +3% |
| 2021 | $2,495 +0.2% | $203,815 +1.4% |
| 2020 | $2,490 +4.1% | $201,001 +2.3% |
| 2019 | $2,391 | $196,482 +1.9% |
| 2018 | $2,391 +2.9% | $192,818 +2.1% |
| 2017 | $2,323 -0.3% | $188,852 -21.1% |
| 2016 | $2,331 | $239,400 +6.5% |
| 2015 | $2,331 -1% | $224,700 +25.2% |
| 2014 | $2,354 +0.2% | $179,531 |
| 2013 | $2,350 +2.7% | $179,531 +1.7% |
| 2012 | $2,287 +4.6% | $176,530 +3% |
| 2011 | $2,186 -0.9% | $171,388 +1.5% |
| 2010 | $2,206 +9.4% | $168,855 +2.7% |
| 2009 | $2,016 | $164,416 +0.1% |
| 2008 | $2,016 -4.2% | $164,252 +3% |
| 2007 | $2,104 | $159,468 +2.5% |
| 2006 | -- | $155,579 +3% |
| 2005 | -- | $151,048 +3% |
| 2004 | $2,139 -0.8% | $146,649 +1.9% |
| 2003 | $2,157 +0.5% | $143,915 +2.4% |
| 2002 | $2,146 +6.9% | $140,542 +1.6% |
| 2001 | $2,007 +2.4% | $138,329 +3% |
| 2000 | $1,961 | $134,300 |
Find assessor info on the county website
Neighborhood: Palmer Ranch
Nearby homes
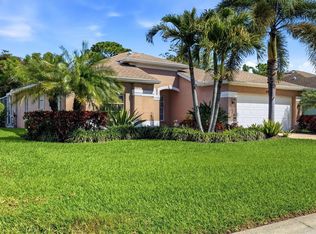
- $450,0003 bd2 ba1.4k sqft4921 Thames Ln, Sarasota, FL 34238Sold
- $394,3003 bd2 ba1.4k sqft4929 Thames Ln, Sarasota, FL 34238Off Market

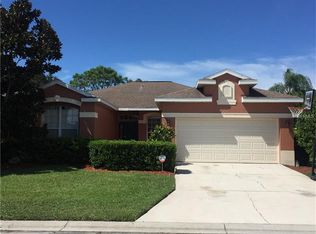
- $510,7003 bd2 ba1.6k sqft4917 Thames Ln, Sarasota, FL 34238Off Market
- $382,0003 bd2 ba1.4k sqft4933 Thames Ln, Sarasota, FL 34238Off Market
- $461,0004 bd2 ba2.1k sqft4924 Thames Ln, Sarasota, FL 34238Off Market
- $440,3003 bd2 ba1.7k sqft4928 Thames Ln, Sarasota, FL 34238Off Market
- $530,9004 bd2 ba2.1k sqft4920 Thames Ln, Sarasota, FL 34238Off Market
- $518,8003 bd2 ba2.1k sqft4932 Thames Ln, Sarasota, FL 34238Off Market
Nearby schools
GreatSchools rating
- 10/10Ashton Elementary SchoolGrades: PK-5Distance: 1 mi
- 9/10Sarasota Middle SchoolGrades: 6-8Distance: 0.9 mi
- 7/10Riverview High SchoolGrades: PK,9-12Distance: 3.3 mi
Schools provided by the listing agent
- Elementary: Ashton Elementary
- Middle: Sarasota Middle
- High: Riverview High
Source: Stellar MLS. This data may not be complete. We recommend contacting the local school district to confirm school assignments for this home.
Get a cash offer in 3 minutes
Find out how much your home could sell for in as little as 3 minutes with a no-obligation cash offer.
Estimated market value
$464,200
Get a cash offer in 3 minutes
Find out how much your home could sell for in as little as 3 minutes with a no-obligation cash offer.
Estimated market value
$464,200
- Florida
- Sarasota County
- Sarasota
- 34238
- Palmer Ranch
- 4925 THAMES LANE
Nearby cities
Nearby neighborhoods
Nearby zip codes
Other Sarasota Topics
