Skip main navigation
Closed
  • $440,000

    4921 W Lawrence Ave, Chicago, IL 60630

    3beds
    2,400sqft
    Townhouse, Single Family Residence
    Built in 2006
    2.48 Acres Lot
    $493,800 Zestimate®
    $183/sqft
    $3,451 Estimated rent

    Home value

    $493,800

    $469,000 - $518,000

    $3,451/mo

    Zestimate® history
    Loading
    Loading...

    Owner options

    List your home for rent

    $3,451/mo

    Rent Zestimate®

    Find your next renter with Zillow Rental Manager. Plus, with online applications, you can quickly screen prospective tenants – for free.

    Learn more

    $3,451/mo

    Rent Zestimate®

    Refinance and save

    $3,590/mo

    Est. payment

    Refinancing to a lower rate could help reduce your monthly payments and save thousands over the life of the loan.

    See today's rates

    $3,590/mo

    Est. payment

    Explore your selling options

    Work with a Zillow partner agent

    Leverage their expertise and Zillow's premium Showcase listings to get your home seen by more buyers.

    Get started

    List with your own agent

    Get your home in front of millions of buyers by listing it on Zillow.

    Learn how to do it

    Sell it yourself

    Take full control of how buyers see your home on Zillow by listing For Sale by Owner (FSBO).

    List your home

    What's special

    Blocks awayLarge balconyKitchen islandGranite countertopsSized kitchenLabagh woodsOutdoor pool
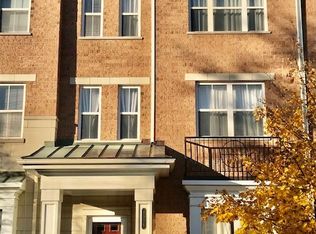
    Wonderful three bedroom three and a half bath townhome with a two car attached garage in the Concord at Jefferson Park. Exceptionally maintained this townhome lives like a single family home and offers more space than most single family homes for the price. As you walk in the main level you have a large office or flex space for a 4th bedroom. The first floor is highly functional with no wasted space. Chef, feel free to spread out in this generously sized kitchen, featuring stainless steel appliances, granite countertops, and an island providing even more workspace. A large balcony is off the kitchen with space for your grill. Entertaining, the kitchen island offer space for guests to sit as does the pass through to the dining room. Don't just cook, engage with your guests. Does school matter, Beaubien elementary is six blocks away and highly regarded with a gifted program. The Jeff Park station is a short walk, offering you the option of Blue Line or Metra after you grab your coffee across the street at Weston's. Other notables close by, Mariano's, Whole Foods, Jewel, Starbucks. Looking for some outdoor activities? The neighborhood has you covered with LaBagh Woods, Caldwell Woods, and Bunker Hill close by for a nice hike or you can hit the Billy Caldwell or Edgebrook golf course if you want to strike the ball. Of course the namesake park with an outdoor pool is close as well. Welcome to your new home!

    Zillow last checked:

    Listing updated:

    Listing courtesy of:

    Philip Schwartz 773-677-2967,

    @properties Christie's International Real Estate

    Bought with:

    Iryna Dzhudzhuk

    Core Realty & Investments Inc.

    Source: MRED as distributed by MLS GRID,MLS#: 11958476MLS Logo

    Facts & features

    Interior

    Bedrooms & bathrooms
    • Bedrooms: 3
    • Bathrooms: 4
    • Full bathrooms: 3
    • 1/2 bathrooms: 1
    Primary bedroom
    • Features: Flooring (Carpet), Bathroom (Full)
    • Level: Third
    • Area: 224 Square Feet
    • Dimensions: 16X14
    Bedroom 2
    • Features: Flooring (Carpet)
    • Level: Third
    • Area: 110 Square Feet
    • Dimensions: 10X11
    Bedroom 3
    • Features: Flooring (Carpet)
    • Level: Third
    • Area: 110 Square Feet
    • Dimensions: 10X11
    Balcony porch lanai
    • Level: Second
    • Area: 100 Square Feet
    • Dimensions: 20X5
    Dining room
    • Features: Flooring (Hardwood)
    • Level: Second
    • Area: 200 Square Feet
    • Dimensions: 20X10
    Foyer
    • Features: Flooring (Ceramic Tile)
    • Level: Main
    • Area: 180 Square Feet
    • Dimensions: 10X18
    Kitchen
    • Features: Kitchen (Eating Area-Breakfast Bar, Island, Granite Counters, Updated Kitchen), Flooring (Hardwood), Window Treatments (Blinds)
    • Level: Second
    • Area: 225 Square Feet
    • Dimensions: 15X15
    Laundry
    • Level: Second
    • Area: 50 Square Feet
    • Dimensions: 10X5
    Living room
    • Features: Flooring (Hardwood), Window Treatments (Blinds)
    • Level: Second
    • Area: 260 Square Feet
    • Dimensions: 20X13
    Office
    • Features: Flooring (Carpet)
    • Level: Main
    • Area: 192 Square Feet
    • Dimensions: 16X12
    Walk in closet
    • Level: Third
    • Area: 66 Square Feet
    • Dimensions: 11X6
    Heating
    • Natural Gas, Forced Air
    Cooling
    • Central Air
    Appliances
    • Included: Range, Microwave, Dishwasher, Refrigerator, Washer, Dryer, Disposal, Stainless Steel Appliance(s)
    • Laundry: Washer Hookup, Upper Level, In Unit
    Features
    • 1st Floor Full Bath, Storage, Open Floorplan, Granite Counters
    • Flooring: Hardwood
    • Windows: Screens
    • Basement: None
    • Number of fireplaces: 1
    • Fireplace features: Living Room
    Interior area
    • Total structure area: 0
    • Total interior livable area: 2,400 sqft

    Property

    Parking
    • Total spaces: 2
    • Parking features: Garage Door Opener, On Site, Garage Owned, Attached, Garage
    • Attached garage spaces: 2
    • Has uncovered spaces: Yes
    Accessibility
    • Accessibility features: No Disability Access
    Features
    • Patio & porch: Deck
    • Exterior features: Balcony
    Lot
    • Size: 2.48 Acres
    Details
    • Parcel number: 13162050881055
    • Special conditions: None
    • Other equipment: Ceiling Fan(s)

    Construction

    Type & style
    • Home type: Townhouse
    • Property subtype: Townhouse, Single Family Residence
    Materials
    • Brick
    • Foundation: Concrete Perimeter
    • Roof: Asphalt
    Condition
    • New construction: No
    • Year built: 2006

    Utilities & green energy

    • Electric: Circuit Breakers
    • Sewer: Public Sewer
    • Water: Lake Michigan, Public

    Community & neighborhood

    Location
    • Region: Chicago

    HOA & financial

    HOA
    • Has HOA: Yes
    • HOA fee: $495 monthly
    • Services included: Water, Insurance, Exterior Maintenance, Lawn Care, Scavenger, Snow Removal

    Other

    Other facts
    • Listing terms: Conventional
    • Ownership: Fee Simple w/ HO Assn.

    Price history

    DateEventPrice
    3/8/2024Sold$440,000-2.2%$183/sqft
    Source: MRED as distributed by MLS GRID #11958476 Report a problem
    3/6/2024Pending sale$450,000$188/sqft
    Source: MRED as distributed by MLS GRID #11958476 Report a problem
    2/2/2024Contingent$450,000$188/sqft
    Source: MRED as distributed by MLS GRID #11958476 Report a problem
    1/9/2024Listed for sale$450,000$188/sqft
    Source: MRED as distributed by MLS GRID #11958476 Report a problem
    12/21/2023Contingent$450,000$188/sqft
    Source: MRED as distributed by MLS GRID #11935860 Report a problem
    11/30/2023Listed for sale$450,000+4.7%$188/sqft
    Source: MRED as distributed by MLS GRID #11935860 Report a problem
    6/19/2023Listing removed--
    Source: MRED as distributed by MLS GRID #11747796 Report a problem
    3/29/2023Listed for sale$429,900-4.4%$179/sqft
    Source: MRED as distributed by MLS GRID #11747796 Report a problem
    10/18/2022Listing removed--
    Source: MRED as distributed by MLS GRID #11467321 Report a problem
    7/18/2022Listed for sale$449,900-2.2%$187/sqft
    Source: MRED as distributed by MLS GRID #11467321 Report a problem
    7/7/2022Listing removed--
    Source: MRED as distributed by MLS GRID #11324358 Report a problem
    6/13/2022Price change$459,900-4.2%$192/sqft
    Source: MRED as distributed by MLS GRID #11324358 Report a problem
    2/14/2022Listed for sale$479,900+15.4%$200/sqft
    Source: MRED as distributed by MLS GRID #11324358 Report a problem
    4/6/2006Sold$416,000$173/sqft
    Source: Public Record Report a problem

    Public tax history

    YearProperty taxesTax assessment
    2024-- $36,840 +7.1%
    2023$7,260 +2.6%$34,408
    2022$7,077 +2.3%$34,408
    2021$6,919 +16.3%$34,408 +28.8%
    2020$5,949 -0.4%$26,706 -10.1%
    2019$5,971 +1.7%$29,718
    2018$5,870 +25.6%$29,718 +36.9%
    2017$4,672 +7.5%$21,705
    2016$4,347 +9.3%$21,705
    2015$3,977 -0.6%$21,705 +0.6%
    2014$4,003 +2%$21,573
    2013$3,924 +1.4%$21,573
    2012$3,871 -12.1%$21,573 -20.6%
    2011$4,406 -0.4%$27,187
    2010$4,424 -12.8%$27,187 -16.4%
    2009$5,073 -5.6%$32,531 -13.2%
    2008$5,376 -7.7%$37,480 -8.6%
    2007$5,826 +7.6%$41,023 +8.8%
    2006$5,415 $37,717

    Find assessor info on the county website

    Neighborhood: Jefferson Park

    Nearby schools

    GreatSchools rating
    Schools provided by the listing agent
    • District: 299

    Source: MRED as distributed by MLS GRID. This data may not be complete. We recommend contacting the local school district to confirm school assignments for this home.

    Get a cash offer in 3 minutes
    Find out how much your home could sell for in as little as 3 minutes with a no-obligation cash offer.
    Estimated market value
    $493,800
    Get a cash offer in 3 minutes
    Find out how much your home could sell for in as little as 3 minutes with a no-obligation cash offer.
    Estimated market value
    $493,800