*Previous offer backed out before inspection* Welcome to your dream home! This stunning open concept residence features elegant wood flooring throughout, creating a seamless flow between the spacious living areas. The formal dining room is perfect for hosting gatherings, while the spacious open kitchen with a breakfast nook provides a cozy spot for casual meals. With four generously sized bedrooms, this home offers plenty of space for family and guests. The primary suite is a true retreat, boasting a walk-in closet and a luxurious full bathroom. Laundry room is located on second story for added convenience.
The large basement with 10 ft. ceilings and egress windows offers endless possibilities for additional living space or storage. Step outside to enjoy the expansive deck, perfect for outdoor entertaining, and take in the serene views of the surrounding woods. This home combines comfort, style, and functionality, creating the ideal setting for your next chapter. Location is also a plus being so close to Auburn Hills, Orion twp and Rochester.
Sold for $570,000
$570,000
4921 W Stonegate Cir, Lake Orion, MI 48359
4beds
2,715sqft
Single Family Residence
Built in 2016
6,098 Square Feet Lot
$602,200 Zestimate®
$210/sqft
$3,608 Estimated rent
Home value
$602,200
$572,000 - $632,000
$3,608/mo
Zestimate® history
Owner options
List your home for rent
$3,608/mo
Rent Zestimate®
Find your next renter with Zillow Rental Manager. Plus, with online applications, you can quickly screen prospective tenants – for free.
$3,608/mo
Rent Zestimate®
Refinance and save
$3,895/mo
Est. payment
Refinancing to a lower rate could help reduce your monthly payments and save thousands over the life of the loan.
$3,895/mo
Est. payment
Explore your selling options
Work with a Zillow partner agent
Leverage their expertise and Zillow's premium Showcase listings to get your home seen by more buyers.
Get startedList with your own agent
Get your home in front of millions of buyers by listing it on Zillow.
Learn how to do itSell it yourself
Take full control of how buyers see your home on Zillow by listing For Sale by Owner (FSBO).
List your homeWhat's special
Zillow last checked:
Listing updated:
Listed by:
Stacy Dyer 734-395-3322,
Real Estate One-Troy
Bought with:
Ashok Kalwad, 6501426421
National Realty Centers, Inc
Source: Realcomp II,MLS#: 20240055386
Facts & features
Interior
Bedrooms & bathrooms
- Bedrooms: 4
- Bathrooms: 3
- Full bathrooms: 2
- 1/2 bathrooms: 1
Primary bedroom
- Level: Second
- Dimensions: 14 x 15
Bedroom
- Level: Second
- Dimensions: 11 x 13
Bedroom
- Level: Second
- Dimensions: 10 x 11
Bedroom
- Level: Second
- Dimensions: 11 x 12
Primary bathroom
- Level: Second
- Dimensions: 13 x 9
Other
- Level: Second
- Dimensions: 12 x 6
Other
- Level: Entry
- Dimensions: 6 x 6
Other
- Level: Entry
- Dimensions: 11 x 15
Dining room
- Level: Entry
- Dimensions: 13 x 10
Kitchen
- Level: Entry
- Dimensions: 12 x 14
Laundry
- Level: Second
- Dimensions: 9 x 6
Library
- Level: Entry
- Dimensions: 11 x 11
Living room
- Level: Entry
- Dimensions: 17 x 14
Heating
- Forced Air, Natural Gas
Cooling
- Ceiling Fans, Central Air
Appliances
- Included: Dishwasher, Disposal, Double Oven, Dryer, Free Standing Refrigerator, Gas Cooktop, Microwave, Stainless Steel Appliances, Washer
- Laundry: Laundry Room
Features
- Entrance Foyer
- Windows: Egress Windows
- Basement: Full,Unfinished
- Has fireplace: No
Interior area
- Total interior livable area: 2,715 sqft
- Finished area above ground: 2,715
Property
Parking
- Total spaces: 2
- Parking features: Two Car Garage, Attached
- Attached garage spaces: 2
Features
- Levels: Two
- Stories: 2
- Entry location: GroundLevelwSteps
- Patio & porch: Deck, Porch
- Pool features: None
- Fencing: Fencingnot Allowed
Lot
- Size: 6,098 Square Feet
- Dimensions: 50 x 120
- Features: Native Plants, Wooded
Details
- Parcel number: 0936403009
- Special conditions: Short Sale No,Standard
Construction
Type & style
- Home type: SingleFamily
- Architectural style: Colonial
- Property subtype: Single Family Residence
Materials
- Brick, Vinyl Siding
- Foundation: Basement, Poured, Sump Pump
Condition
- New construction: No
- Year built: 2016
Utilities & green energy
- Sewer: Public Sewer
- Water: Public
Community & HOA
Community
- Security: Exterior Video Surveillance
- Subdivision: STONEGATE SOUTH CONDO OCCPN 2057
HOA
- Has HOA: Yes
- Services included: Snow Removal
- HOA fee: $225 quarterly
Location
- Region: Lake Orion
Financial & listing details
- Price per square foot: $210/sqft
- Tax assessed value: $209,440
- Annual tax amount: $7,445
- Date on market: 8/1/2024
- Cumulative days on market: 12 days
- Listing agreement: Exclusive Agency
- Listing terms: Cash,Conventional,FHA
Price history
| Date | Event | Price |
|---|---|---|
| 8/30/2024 | Sold | $570,000-0.9%$210/sqft |
Source:  Realcomp II #20240055386 Report a problem Realcomp II #20240055386 Report a problem | ||
| 8/13/2024 | Pending sale | $575,000$212/sqft |
Source: Realcomp II #20240055386 Report a problem | ||
| 8/6/2024 | Listed for sale | $575,000$212/sqft |
Source: Realcomp II #20240055386 Report a problem | ||
| 8/5/2024 | Pending sale | $575,000$212/sqft |
Source: Realcomp II #20240055386 Report a problem | ||
| 8/1/2024 | Listed for sale | $575,000+55.4%$212/sqft |
Source: Realcomp II #20240055386 Report a problem | ||
| 2/17/2017 | Sold | $370,000$136/sqft |
Source: Realcomp II #216099469 Report a problem | ||
Public tax history
| Year | Property taxes | Tax assessment |
|---|---|---|
| 2025 | $7,868 +5.7% | $253,500 +6.3% |
| 2024 | $7,444 +5% | $238,380 +6% |
| 2023 | $7,092 +4.8% | $224,840 +9.7% |
| 2022 | $6,769 +1% | $205,050 +4.8% |
| 2021 | $6,705 | $195,660 +2.5% |
| 2020 | -- | $190,810 +2.1% |
| 2019 | $6,388 +3.9% | $186,890 +1.4% |
| 2018 | $6,150 | $184,280 |
| 2017 | -- | $184,280 +570.1% |
| 2016 | -- | $27,500 +10% |
| 2015 | -- | $25,000 |
| 2014 | -- | $25,000 |
Find assessor info on the county website
Neighborhood: 48359
Nearby homes
- $609,9004 bd4 ba3.7k sqft4929 W Stonegate Cir, Orion, MI 48359Pending
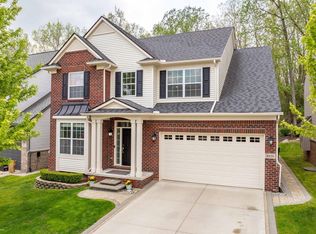
- $566,7005 bd4 ba2.6k sqft4937 W Stonegate Cir, Lake Orion, MI 48359Off Market
- $578,6004 bd3 ba2.6k sqft4928 W Stonegate Cir, Lake Orion, MI 48359Off Market
- $673,4004 bd3 ba3.1k sqft4920 W Stonegate Cir, Lake Orion, MI 48359Off Market
- $523,6004 bd2 ba2.4k sqft4945 W Stonegate Cir, Lake Orion, MI 48359Off Market
- $570,8004 bd3 ba2.6k sqft4913 W Stonegate Cir, Lake Orion, MI 48359Off Market
- $641,5003 bd4 ba2.4k sqft4912 W Stonegate Cir, Lake Orion, MI 48359Off Market
- $549,9004 bd3 ba2.8k sqft4953 W Stonegate Cir, Lake Orion, MI 48359Pending
Nearby schools
GreatSchools rating
- 8/10Stadium Drive Elementary SchoolGrades: K-5Distance: 3.2 mi
- 8/10Scripps Middle SchoolGrades: 6-8Distance: 3.1 mi
- 8/10Lake Orion Community High SchoolGrades: 9-12Distance: 3.1 mi
Get a cash offer in 3 minutes
Find out how much your home could sell for in as little as 3 minutes with a no-obligation cash offer.
Estimated market value
$602,200
Get a cash offer in 3 minutes
Find out how much your home could sell for in as little as 3 minutes with a no-obligation cash offer.
Estimated market value
$602,200
- Michigan
- Oakland County
- Orion
- 48359
- 4921 W Stonegate Cir
Nearby cities
Nearby zip codes
Other Orion Topics
