Located in the heart of Lake Orion, this stunning 2017 custom-built home at 4953 West Stonegate Circle perfectly blends luxury, functionality, and modern design. Offering 4 bedrooms, 2.5 bathrooms, and a potential fifth bedroom or office/library on the main level, this home provides the perfect layout for both everyday living and entertaining. From the moment you step inside, you’ll notice soaring ceilings, abundant natural light, and high-end finishes throughout. The spacious family room features a gorgeous custom stone fireplace, creating the perfect centerpiece for entertaining or relaxing nights at home. The beautifully designed kitchen offers stainless steel appliances, custom cabinetry, granite countertops, and a custom backsplash, all thoughtfully selected to create a timeless and upscale feel. Just off the garage entry, you’ll find a practical mudroom and pantry area with plenty of space for backpacks, shoes, and coats. The spacious primary suite upstairs is complete with a large soaking tub, separate shower, dual vanity, and walk-in closet, creating the perfect private retreat. The upper level also offers three additional generously sized bedrooms with ample closet space, along with an additional full bathroom. Brand new carpet upstairs, custom paint throughout, updated light fixtures, and new tile flooring in the first-floor office add a fresh, modern touch throughout the home. Step outside to enjoy the private backyard complete with a Trex deck, perfect for entertaining or relaxing evenings surrounded by nature. Unlike many homes in the subdivision, this property backs to a beautiful green space rather than a busy road, creating a calm and private backyard setting that truly sets this home apart. The unfinished basement provides a blank canvas ready for your personal vision. Located in a beautiful subdivision within highly desirable Lake Orion, this home offers elegance, comfort, privacy, and quality craftsmanship throughout.
Pending
$549,900
4953 W Stonegate Cir, Lake Orion, MI 48359
4beds
2,804sqft
:
Get pre-qualified$3,849/mo
Single Family Residence
Built in 2017
6,098 Square Feet Lot
$541,400 Zestimate®
$196/sqft
$75/mo HOA
What's special
- 41 days |
- 479 |
- 18 |
Likely to sell faster than
Zillow last checked:
Listing updated:
Listed by:
Nicole Abbiss 989-284-4292,
KW Metro 248-288-3500
Source: Realcomp II,MLS#: 20261042360
Facts & features
Interior
Bedrooms & bathrooms
- Bedrooms: 4
- Bathrooms: 3
- Full bathrooms: 2
- 1/2 bathrooms: 1
Primary bedroom
- Level: Second
- Area: 285
- Dimensions: 19 X 15
Bedroom
- Level: Second
- Area: 132
- Dimensions: 12 X 11
Bedroom
- Level: Second
- Area: 154
- Dimensions: 14 X 11
Bedroom
- Level: Second
- Area: 143
- Dimensions: 13 X 11
Primary bathroom
- Level: Second
- Area: 150
- Dimensions: 15 X 10
Other
- Level: Second
- Area: 140
- Dimensions: 14 X 10
Other
- Level: Entry
- Area: 36
- Dimensions: 6 X 6
Other
- Level: Entry
- Area: 165
- Dimensions: 15 X 11
Dining room
- Level: Entry
- Area: 154
- Dimensions: 14 X 11
Family room
- Level: Entry
- Area: 255
- Dimensions: 17 X 15
Kitchen
- Level: Entry
- Area: 165
- Dimensions: 15 X 11
Laundry
- Level: Second
- Area: 63
- Dimensions: 9 X 7
Living room
- Level: Entry
- Area: 132
- Dimensions: 12 X 11
Heating
- ENERGYSTAR Qualified Furnace Equipment, Forced Air, Natural Gas
Appliances
- Included: Built In Gas Oven, Dryer, Energy Star Qualified Dishwasher, Free Standing Refrigerator, Microwave, Stainless Steel Appliances, Washer
- Laundry: Laundry Room
Features
- Basement: Full,Unfinished
- Has fireplace: Yes
- Fireplace features: Gas, Great Room
Interior area
- Total interior livable area: 2,804 sqft
- Finished area above ground: 2,804
Property
Parking
- Total spaces: 2
- Parking features: Two Car Garage, Attached
- Attached garage spaces: 2
Features
- Levels: Two
- Stories: 2
- Entry location: GroundLevelwSteps
- Patio & porch: Deck, Patio, Porch
- Pool features: None
Lot
- Size: 6,098 Square Feet
- Dimensions: 50 x 120
Details
- Parcel number: 0936403005
- Special conditions: Short Sale No,Standard
Construction
Type & style
- Home type: SingleFamily
- Architectural style: Colonial
- Property subtype: Single Family Residence
Materials
- Brick, Vinyl Siding
- Foundation: Basement, Poured, Sump Pump
Condition
- New construction: No
- Year built: 2017
- Major remodel year: 2020
Utilities & green energy
- Sewer: Public Sewer
- Water: Public
Community & HOA
Community
- Subdivision: STONEGATE SOUTH CONDO OCCPN 2057
HOA
- Has HOA: Yes
- HOA fee: $225 quarterly
Location
- Region: Lake Orion
Financial & listing details
- Price per square foot: $196/sqft
- Tax assessed value: $223,720
- Annual tax amount: $5,346
- Date on market: 6/9/2026
- Cumulative days on market: 66 days
- Listing agreement: Exclusive Right To Sell
- Listing terms: Cash,Conventional,FHA,Va Loan
- Exclusions: Exclusion(s) Do Not Exist
Estimated market value
$541,400
$514,000 - $568,000
$3,701/mo
Price history
| Date | Event | Price |
|---|---|---|
| 7/3/2026 | Pending sale | $549,900$196/sqft |
Source:  Realcomp II #20261042360 Report a problem Realcomp II #20261042360 Report a problem | ||
| 6/9/2026 | Listed for sale | $549,900-3.5%$196/sqft |
Source: Realcomp II #20261042360 Report a problem | ||
| 6/8/2026 | Listing removed | $569,900$203/sqft |
Source: Realcomp II #20261034528 Report a problem | ||
| 5/27/2026 | Price change | $569,900-1.7%$203/sqft |
Source: Realcomp II #20261034528 Report a problem | ||
| 5/14/2026 | Listed for sale | $579,900+57.9%$207/sqft |
Source: Realcomp II #20261034528 Report a problem | ||
| 5/4/2018 | Sold | $367,220$131/sqft |
Source: Public Record Report a problem | ||
Public tax history
| Year | Property taxes | Tax assessment |
|---|---|---|
| 2025 | $7,930 +8% | $250,300 +6.3% |
| 2024 | $7,346 +1% | $235,390 +6% |
| 2023 | $7,276 +8.9% | $222,030 +9.6% |
| 2022 | $6,680 +1% | $202,510 +4.8% |
| 2021 | $6,617 | $193,170 +2.6% |
| 2020 | -- | $188,320 +2.1% |
| 2019 | $6,303 +384.9% | $184,420 +480.7% |
| 2018 | $1,300 | $31,760 |
| 2017 | -- | $31,760 +15.5% |
| 2016 | -- | $27,500 +10% |
| 2015 | -- | $25,000 |
| 2014 | -- | $25,000 |
Find assessor info on the county website
Monthly payment
Est. payment
Payment breakdown
Explore the cost of this home by adjusting the details. Changes won't be saved.Climate risks
Neighborhood: 48359
Nearby schools
GreatSchools rating
- 8/10Stadium Drive Elementary SchoolGrades: K-5Distance: 3.2 mi
- 8/10Scripps Middle SchoolGrades: 6-8Distance: 3.1 mi
- 8/10Lake Orion Community High SchoolGrades: 9-12Distance: 3.1 mi
- $520,9004 bd2 ba2.3k sqft4961 W Stonegate Cir, Lake Orion, MI 48359Off Market
- $523,6004 bd2 ba2.4k sqft4945 W Stonegate Cir, Lake Orion, MI 48359Off Market
- $550,2004 bd1 ba1.8k sqft4969 W Stonegate Cir, Lake Orion, MI 48359Off Market
- $566,7005 bd4 ba2.6k sqft4937 W Stonegate Cir, Lake Orion, MI 48359Off Market
- $554,9004 bd2 ba2.6k sqft4977 W Stonegate Cir, Lake Orion, MI 48359Off Market
- $581,5004 bd2 ba2.7k sqft4952 W Stonegate Cir, Lake Orion, MI 48359Off Market
- $547,5004 bd3 ba2.6k sqft4977 W Stonegate Circle, Lake Orion, MI 48359Off Market
- $609,9004 bd4 ba3.7k sqft4929 W Stonegate Cir, Orion, MI 48359Pending
A local agent can set up tours, give advice and negotiate with sellers.
Similar homes
- $550,0004 bd3 ba2.8k sqft217 Stonetree Cir, Rochester Hills, MI 48309For Sale
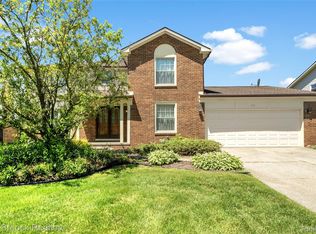
 MLS ID #20261046019, Daniel T Kilger, Max Broock, REALTORS®-Birmingham. Realcomp II
 - $524,9004 bd3 ba2.5k sqft72 N North Shore Dr, Lake Orion, MI 48362For Sale
 MLS ID #20261041094, Kristin Berry, Epique Realty. Realcomp II
 - $525,0003 bd3 ba2.8k sqft2000 Matthew St, Commerce Township, MI 48390For Sale
 MLS ID #20261056908, Jason Dabish, Max Broock Realtors. Realcomp II
 - $575,0003 bd3 ba2.7k sqft16240 Amherst Ave, Beverly Hills, MI 48025For Sale
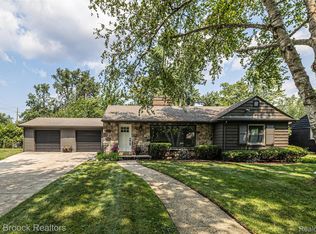 MLS ID #20261056568, Chris G Pero, Max Broock, REALTORS®-Birmingham. Realcomp II
 - $589,9004 bd2 ba3.2k sqft43747 Woodward Ave, Bloomfield Hills, MI 48302For SaleMLS ID #20261044297, Jane E Lowell, Max Broock, REALTORS®-Birmingham. Realcomp II
- $549,0004 bd3 ba2.8k sqft6638 Woodbank Dr, Bloomfield Hills, MI 48301For SaleMLS ID #20261049765, John Pickell, RE/MAX Classic. Realcomp II
- $579,9004 bd4 ba2.6k sqft2900 Lynn Dr, White Lake, MI 48386For SaleMLS ID #20261048598, Kevin Cousino, National Realty Centers, Inc. Realcomp II
- $620,0004 bd3 ba2.6k sqft2020 Wickford Ct, Bloomfield Hills, MI 48304For SaleMLS ID #20261049347, Anita H Barratt, Max Broock, REALTORS®-Bloomfield Hills. Realcomp II
- $549,9003 bd3 ba2.5k sqft1045 Clara St, Commerce Township, MI 48390For SaleMLS ID #20261056432, Keenan Gottschall, Real Estate One-Commerce. Realcomp II
- $449,0003 bd4 ba2.9k sqft4799 Broomfield Way, Lake Orion, MI 48359For SaleMLS ID #20261038521, Lawrence Grodsky, Real Estate One-Troy. Realcomp II
- $595,0004 bd3 ba2.8k sqft8117 Remington Ct, Clarkston, MI 48348For SaleMLS ID #20261045152, Lauren Fortinberry, Century 21 Professionals Clarkston. Realcomp II
- $559,9003 bd3 ba2.5k sqft27869 Old Colony St, Farmington Hills, MI 48334For SaleMLS ID #20261047896, John K Goodman, Century 21 Curran & Oberski. Realcomp II
- $489,9004 bd3 ba2.4k sqft2905 Lahser Rd, Bloomfield Hills, MI 48304For SaleMLS ID #20261048708, Melinda I Nagler, Max Broock, REALTORS®-Bloomfield Hills. Realcomp II
- $574,9003 bd3 ba1.8k sqft3907 Pontiac Lake Rd, Waterford, MI 48328For SaleMLS ID #20261056040, Thomas Wilhelm, Wilhelm & Associates. Realcomp II
- $599,9994 bd3 ba3.1k sqft17632 Goldeneye Dr, Clinton Township, MI 48038For SaleMLS ID #20261055280, Christina Faransi, National Realty Centers, Inc. Realcomp II
- $519,9004 bd3 ba1.9k sqft2475 Horace St, West Bloomfield, MI 48324For SaleMLS ID #20261053103, Xu Jiang, Real Estate One-Troy. Realcomp II
- $620,0004 bd3 ba4.1k sqft2841 Treyburn Ln, West Bloomfield, MI 48324For SaleMLS ID #20261055910, Elizabeth Lanni, ESL & Assoc Realty LLC. Realcomp II
- $599,9003 bd3 ba2.4k sqft46161 S Manitou Ct, Shelby Township, MI 48317For SaleMLS ID #20261043943, Steven Bahoura, New Michigan Realty, LLC. Realcomp II
- $539,0004 bd3 ba3.7k sqft13826 Grandeur Ave, Shelby Township, MI 48315For SaleMLS ID #20261043979, Laith Yousif, Top Agent Realty. Realcomp II
- $499,9004 bd3 ba3.8k sqft2503 Wickfield Rd, West Bloomfield, MI 48323For SaleMLS ID #20261026301, Carol A Wagner, Real Estate One-Commerce. Realcomp II
