Exceptional value on 5.8 private acres in Bellingham’s desirable Meridian School District! This beautifully crafted 4-bedroom luxury home offers timeless design, generous living spaces, and an incredibly versatile floor plan. The chef’s kitchen opens to a spacious great room, while a formal dining room, private den, and expansive wraparound porch provide inviting spaces for everyday living and entertaining. Upstairs, you’ll find three bedrooms, including a serene primary suite, plus a large bonus room. The daylight lower level expands the possibilities with a family room and wet bar, fourth bedroom or office, gym/flex space, and direct access to a covered hot tub. Enjoy peaceful surroundings from the expansive deck, along with a dog run, attached garage, carport, and a separate driveway and prepared pad offering future potential for a shop or ADU. Refined, private, and ideally located—this is a rare opportunity to own an impressive acreage property close to Bellingham amenities. Now is the time to make your move!
Pending
Listed by: RE/MAX Whatcom County, Inc. • Gabrielle Balolia
Price cut: $100K (9/12)
$1,250,000
4921 Zander Drive, Bellingham, WA 98226
4beds
4,576sqft
Single Family Residence
Built in 2005
5.8 Acres Lot
$-- Zestimate®
$273/sqft
$-- HOA
What's special
Large bonus roomAttached garageFourth bedroom or officeSerene primary suiteSeparate drivewayDaylight lower levelTimeless design
- --
- on Zillow
- 718
- views
- 41
- saves
Zillow last checked:
Listing updated:
Listed by:
Gabrielle Balolia,
RE/MAX Whatcom County, Inc.
Source: NWMLS as distributed by MLS GRID,MLS#: 2562014
Facts & features
Interior
Bedrooms & bathrooms
- Bedrooms: 4
- Bathrooms: 4
- Full bathrooms: 2
- 3/4 bathrooms: 2
- Main level bathrooms: 1
Primary bedroom
- Level: Second
Bedroom
- Level: Lower
Bedroom
- Level: Second
Bedroom
- Level: Second
Bathroom full
- Level: Second
Bathroom full
- Level: Second
Bathroom three quarter
- Level: Lower
Bathroom three quarter
- Level: Main
Bonus room
- Level: Second
Den office
- Level: Main
Dining room
- Level: Main
Entry hall
- Level: Main
Family room
- Level: Lower
Great room
- Level: Main
Kitchen with eating space
- Level: Main
Rec room
- Level: Lower
Utility room
- Level: Main
Heating
- Fireplace, Forced Air, Electric, Propane
Cooling
- Forced Air
Appliances
- Included: Dishwasher, Double Oven, Dryer, Microwave, Refrigerator, Stove(s)/Range(s), Washer, Dishwasher(s), Dryer(s), Microwave(s), Refrigerator(s), Washer(s), Water Heater: Propane, Water Heater Location: Garage
Features
- Bath Off Primary, Central Vacuum, Ceiling Fan(s), Dining Room, Pantry
- Flooring: Ceramic Tile, Hardwood, Vinyl Plank, Carpet
- Doors: French Doors
- Windows: Dbl Pane/Storm Window
- Basement: Daylight,Finished
- Number of fireplaces: 2
- Fireplace features: Gas, Lower Level: 1, Main Level: 1, Fireplace
Interior area
- Total structure area: 4,576
- Total interior livable area: 4,576 sqft
Property
Parking
- Total spaces: 3
- Parking features: Attached Garage, RV Parking
- Has attached garage: Yes
- Covered spaces: 3
Features
- Levels: Two
- Stories: 2
- Entry location: Main
- Patio & porch: Bath Off Primary, Built-In Vacuum, Ceiling Fan(s), Dbl Pane/Storm Window, Dining Room, Fireplace, French Doors, Hot Tub/Spa, Jetted Tub, Pantry, Vaulted Ceiling(s), Walk-In Closet(s), Water Heater, Wired for Generator
- Has spa: Yes
- Spa features: Indoor, Bath
- Has view: Yes
- View description: Mountain(s), Territorial
Lot
- Size: 5.8 Acres
- Features: Dead End Street, Paved, Secluded, Deck, Dog Run, Electric Car Charging, Fenced-Partially, Gated Entry, High Speed Internet, Hot Tub/Spa, Outbuildings, Patio, Propane, RV Parking, Sprinkler System
- Topography: Level,Partial Slope
- Residential vegetation: Garden Space, Wooded
Details
- Parcel number: 3903334212420000
- Zoning: R5A
- Zoning description: Jurisdiction: County
- Special conditions: Standard
- Other equipment: Leased Equipment: Propane Tank, Wired for Generator
Construction
Type & style
- Home type: SingleFamily
- Architectural style: Traditional,2 Stories w/Bsmnt
- Property subtype: Single Family Residence
Materials
- Cement Planked, Stone, Cement Plank
- Foundation: Poured Concrete
- Roof: Composition
Condition
- Very Good
- Year built: 2005
Utilities & green energy
- Electric: Company: PSE
- Sewer: Septic Tank, Company: Septic
- Water: Community, Company: Deer Creek Water
- Utilities for property: Ziply Highspeed
Community & HOA
Community
- Subdivision: Guide Meridian
HOA
- Services included: Common Area Maintenance
Location
- Region: Bellingham
Financial & listing details
- Price per square foot: $273/sqft
- Tax assessed value: $1,292,628
- Annual tax amount: $12,021
- Date on market: 7/29/2026
- Listing terms: Conventional,VA Loan
- Inclusions: Dishwasher(s), Double Oven, Dryer(s), Leased Equipment, Microwave(s), Refrigerator(s), Stove(s)/Range(s), Washer(s)
Estimated market value
Not available
Estimated sales range
Not available
Not available
Price history
| Date | Event | Price |
|---|---|---|
| 9/17/2026 | Pending sale | $1,250,000$273/sqft |
Source:  NWMLS as distributed by MLS GRID #2562014 Report a problem NWMLS as distributed by MLS GRID #2562014 Report a problem | ||
| 9/12/2026 | Price change | $1,250,000-7.4%$273/sqft |
Source: NWMLS as distributed by MLS GRID #2562014 Report a problem | ||
| 8/25/2026 | Price change | $1,350,000-3.2%$295/sqft |
Source: NWMLS as distributed by MLS GRID #2562014 Report a problem | ||
| 7/29/2026 | Listed for sale | $1,395,000+11.6%$305/sqft |
Source: NWMLS as distributed by MLS GRID #2562014 Report a problem | ||
| 3/11/2022 | Sold | $1,250,000+69.1%$273/sqft |
Source: NWMLS as distributed by MLS GRID #1900713 Report a problem | ||
| 6/14/2006 | Sold | $739,280$162/sqft |
Source: Public Record Report a problem | ||
Public tax history
| Year | Property taxes | Tax assessment |
|---|---|---|
| 2025 | $12,021 +3.4% | $1,292,628 +2.2% |
| 2024 | $11,624 +11% | $1,265,258 -2% |
| 2023 | $10,468 +1.6% | $1,291,606 +9% |
| 2022 | $10,302 +12.1% | $1,184,936 +28% |
| 2021 | $9,187 +11.9% | $925,721 +22% |
| 2020 | $8,209 | $758,783 +13.5% |
| 2019 | $8,209 +13% | $668,544 +1.7% |
| 2018 | $7,265 +12% | $657,239 +2.6% |
| 2017 | $6,488 -22.2% | $640,743 +6.5% |
| 2016 | $8,339 +12.8% | $601,877 +1.9% |
| 2015 | $7,390 | $590,772 +2.7% |
| 2014 | $7,390 -0.3% | $575,058 +3.6% |
| 2013 | $7,416 | $555,237 |
| 2012 | -- | $555,237 -2.7% |
| 2011 | -- | $570,365 |
| 2010 | -- | $570,365 -12.9% |
| 2009 | $6,442 +0.4% | $654,910 +3.4% |
| 2008 | $6,418 | $633,400 |
| 2007 | $6,418 +529.1% | $633,400 +62.3% |
| 2005 | $1,020 | $390,345 +380.7% |
| 2004 | $1,020 -1.2% | $81,200 |
| 2003 | $1,033 +6.5% | $81,200 +7.7% |
| 2002 | $969 +340.3% | $75,400 +346.2% |
| 2001 | $220 | $16,900 |
Find assessor info on the county website
Monthly payment
Est. payment
Payment breakdown
Explore the cost of this home by adjusting the details. Changes won't be saved.Climate risks
Neighborhood: 98226
Similar homes
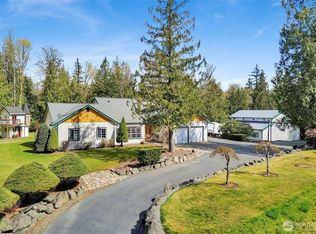
- $1,150,0007 bd2 ba3.4k sqft4250 Dewey Road, Bellingham, WA 98226Active
 MLS ID #2569210, Hannah Cano. NWMLS as distributed by MLS GRID
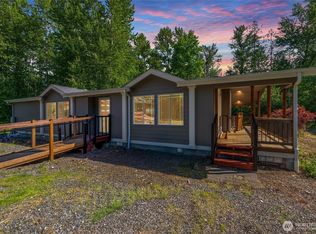
 - $1,175,0003 bd3 ba2.7k sqft716 Racine St, Bellingham, WA 98229For Sale By Owner
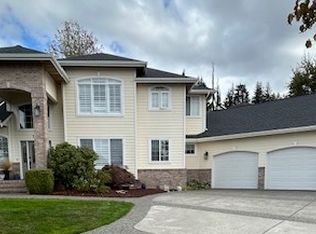 FSBO-Online.com
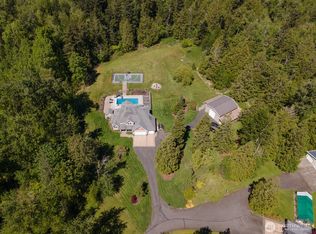
 - $1,535,0004 bd4 ba3.5k sqft4644 Vining Road, Bellingham, WA 98226Active
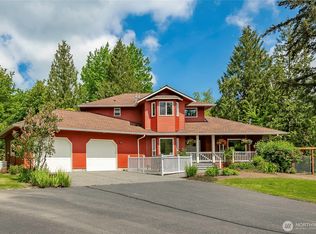 MLS ID #2521041, Sandra Hurtley. NWMLS as distributed by MLS GRID
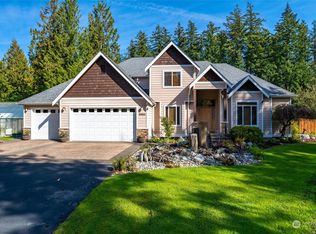
 - $1,078,0003 bd4 ba2.8k sqft2344 Mt Baker Highway, Bellingham, WA 98226Active
 MLS ID #2576626, Julian Friedman. NWMLS as distributed by MLS GRID
