Skip main navigation
Sold for $595,000
  • $595,000

    4922 Dorchester Ct, Partlow, VA 22534

    4beds
    2,465sqft
    Single Family Residence
    Built in 2021
    3.05 Acres Lot
    $630,600 Zestimate®
    $241/sqft
    $3,131 Estimated rent

    Home value

    $630,600

    $599,000 - $662,000

    $3,131/mo

    Zestimate® history
    Loading
    Loading...

    Owner options

    List your home for rent

    $3,131/mo

    Rent Zestimate®

    Find your next renter with Zillow Rental Manager. Plus, with online applications, you can quickly screen prospective tenants – for free.

    Learn more

    $3,131/mo

    Rent Zestimate®

    Refinance and save

    $3,773/mo

    Est. payment

    Refinancing to a lower rate could help reduce your monthly payments and save thousands over the life of the loan.

    See today's rates

    $3,773/mo

    Est. payment

    Explore your selling options

    Work with a Zillow partner agent

    Leverage their expertise and Zillow's premium Showcase listings to get your home seen by more buyers.

    Get started

    List with your own agent

    Get your home in front of millions of buyers by listing it on Zillow.

    Learn how to do it

    Sell it yourself

    Take full control of how buyers see your home on Zillow by listing For Sale by Owner (FSBO).

    List your home

    What's special

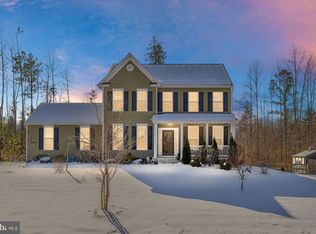
    Located on a 3 acre lot in the Estates of Buckingham, this beautiful colonial, built in 2021, is the home you’ve been waiting for. Enter the home through the covered front porch, and a private office is on the left, perfect for working from home with the Xfinity high speed internet. On the right is a formal dining room, which connects to the open family room, dining area, and gourmet kitchen. The kitchen is complete with granite countertops, stainless appliances, soft close cabinets, island, bar, and pantry. A half bathroom is also on the main level, and the attached garage is off the kitchen. Upstairs, the owners’ suite features two walk-in closets and en suite bathroom with a soaking tub, double vanity, and tiled shower. There are 3 other spacious bedrooms on this level, along with a laundry room and other full bathroom. The large basement includes a finished guest/bonus room and full bathroom (all permitted), additional washer/dryer hookups, walk-out stairs, and even more room for expansion or storage. Outside, the rear yard is fully fenced (5 board with gates & wire), the side yard area has raised garden beds, and there are trails around the property, including to the private field in the rear. The 20x20 detached garage was done by the builder ($38k+ upgrade at the time) and includes electric, auto opener, side door, pellet stove, and rear composite deck with walkout dog door, perfect for a kennel & indoor/outdoor access for your pets. A RainSoft water treatment system ($6.5k), generator hookup ($1k), and Ring doorbell are also included with the home. The award winning Estates of Buckingham community features estate style homes on 3+ acre lots, in a private location but close to I-95, Spotsy Courthouse, and Lake Anna. Less than 15 mins from Dukes Marina at Lake Anna! Don’t miss your opportunity to be the next owner of this incredible property, offered at a great price! Ask about Assumable VA Loan at a 2.87% interest rate for qualified veterans!

    Zillow last checked:

    Listing updated:

    Listed by:

    John Fischer 540-407-0967,

    EXP Realty, LLC

    Bought with:

    John Flowers, 0225208677

    INK Homes and Lifestyle, LLC.

    Source: Bright MLS,MLS#: VASP2025962MLS Logo

    Facts & features

    Interior

    Bedrooms & bathrooms
    • Bedrooms: 4
    • Bathrooms: 4
    • Full bathrooms: 3
    • 1/2 bathrooms: 1
    • Main level bathrooms: 1
    Basement
    • Area: 1212
    Heating
    • Heat Pump, Electric
    Cooling
    • Central Air, Electric
    Appliances
    • Included: Microwave, Disposal, Dryer, Oven/Range - Electric, Refrigerator, Washer, Electric Water Heater
    Features
    • Attic, Breakfast Area, Ceiling Fan(s), Dining Area, Family Room Off Kitchen
    • Flooring: Carpet, Wood
    • Basement: Full,Partially Finished,Walk-Out Access
    • Number of fireplaces: 1
    • Fireplace features: Electric, Pellet Stove
    Interior area
    • Total structure area: 3,492
    • Total interior livable area: 2,465 sqft
    • Finished area above ground: 2,280
    • Finished area below ground: 185

    Property

    Parking
    • Total spaces: 4
    • Parking features: Garage Faces Front, Attached, Detached, Off Street
    • Attached garage spaces: 4
    Accessibility
    • Accessibility features: None
    Features
    • Levels: Three
    • Stories: 3
    • Patio & porch: Deck, Porch
    • Pool features: None
    • Fencing: Back Yard,Full
    • Has view: Yes
    • View description: Trees/Woods
    Lot
    • Size: 3.05 Acres
    Details
    • Additional structures: Above Grade, Below Grade
    • Parcel number: 73A135
    • Zoning: A3
    • Special conditions: Standard

    Construction

    Type & style
    • Home type: SingleFamily
    • Architectural style: Colonial
    • Property subtype: Single Family Residence
    Materials
    • Stone, Vinyl Siding
    • Foundation: Concrete Perimeter
    Condition
    • New construction: No
    • Year built: 2021

    Utilities & green energy

    • Sewer: On Site Septic
    • Water: Private
    • Utilities for property: Cable

    Community & HOA

    Community
    • Subdivision: Estates Of Buckingham
    HOA
    • Has HOA: Yes
    • HOA fee: $289 annually
    Location
    • Region: Partlow

    Financial & listing details

    • Price per square foot: $241/sqft
    • Tax assessed value: $437,100
    • Annual tax amount: $3,224
    • Date on market: 7/1/2024
    • Listing agreement: Exclusive Right To Sell
    • Ownership: Fee Simple

    Price history

    DateEventPrice
    10/21/2024Sold$595,000-0.7%$241/sqft
    Source: Bright MLS #VASP2025962 Report a problem
    9/21/2024Contingent$599,000$243/sqft
    Source: Bright MLS #VASP2025962 Report a problem
    9/13/2024Price change$599,000-0.2%$243/sqft
    Source: Bright MLS #VASP2025962 Report a problem
    7/17/2024Price change$599,900-2.5%$243/sqft
    Source: Bright MLS #VASP2025962 Report a problem
    7/1/2024Listed for sale$615,000+3.4%$249/sqft
    Source: Bright MLS #VASP2025962 Report a problem
    7/5/2023Listing removed--
    Source: CAAR #VASP2017334 Report a problem
    6/27/2023Price change$595,000-3.3%$241/sqft
    Source: Bright MLS #VASP2017334 Report a problem
    6/22/2023Price change$615,000-1.6%$249/sqft
    Source: Bright MLS #VASP2017334 Report a problem
    6/12/2023Price change$625,000-1.6%$254/sqft
    Source: Bright MLS #VASP2017334 Report a problem
    6/3/2023Price change$635,000-0.8%$258/sqft
    Source: Bright MLS #VASP2017334 Report a problem
    5/25/2023Price change$639,900-0.8%$260/sqft
    Source: Bright MLS #VASP2017334 Report a problem
    5/17/2023Listed for sale$645,000+29%$262/sqft
    Source: Bright MLS #VASP2017334 Report a problem
    5/28/2021Sold$499,900$203/sqft
    Source: Agent Provided Report a problem

    Public tax history

    YearProperty taxesTax assessment
    2025$4,053 +3.4%$552,000 +3.4%
    2024$3,919 +16.2%$533,700 +22.1%
    2023$3,373 +4.6%$437,100
    2022$3,224 +620.4%$437,100 +690.4%
    2021$448 $55,300
    2020$448 +7.4%$55,300 +12.4%
    2019$417 $49,200
    Find assessor info on the county website

    Neighborhood: 22534

    Nearby schools

    GreatSchools rating
    Schools provided by the listing agent
    • District: Spotsylvania County Public Schools

    Source: Bright MLS. This data may not be complete. We recommend contacting the local school district to confirm school assignments for this home.

    Get a cash offer in 3 minutes
    Find out how much your home could sell for in as little as 3 minutes with a no-obligation cash offer.
    Estimated market value
    $630,600
    Get a cash offer in 3 minutes
    Find out how much your home could sell for in as little as 3 minutes with a no-obligation cash offer.
    Estimated market value
    $630,600