Skip main navigation
Sold for $695,000
  • $695,000

    8935 Avon Dr, Partlow, VA 22534

    4beds
    3,341sqft
    Single Family Residence
    Built in 2022
    5.13 Acres Lot
    $742,900 Zestimate®
    $208/sqft
    $3,290 Estimated rent

    Home value

    $742,900

    $706,000 - $780,000

    $3,290/mo

    Zestimate® history
    Loading
    Loading...

    Owner options

    List your home for rent

    $3,290/mo

    Rent Zestimate®

    Find your next renter with Zillow Rental Manager. Plus, with online applications, you can quickly screen prospective tenants – for free.

    Learn more

    $3,290/mo

    Rent Zestimate®

    Refinance and save

    $4,304/mo

    Est. payment

    Refinancing to a lower rate could help reduce your monthly payments and save thousands over the life of the loan.

    See today's rates

    $4,304/mo

    Est. payment

    Explore your selling options

    Work with a Zillow partner agent

    Leverage their expertise and Zillow's premium Showcase listings to get your home seen by more buyers.

    Get started

    List with your own agent

    Get your home in front of millions of buyers by listing it on Zillow.

    Learn how to do it

    Sell it yourself

    Take full control of how buyers see your home on Zillow by listing For Sale by Owner (FSBO).

    List your home

    What's special

    Generac whole house generatorOpen floor planMature treesDetached garageSplit bedroom layoutGourmet kitchenBeautiful neutral colored
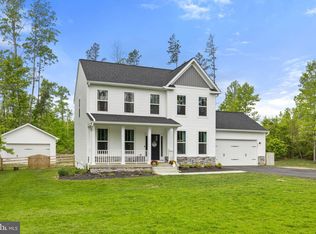
    Why wait for new construction? This One-Year New, Customized Home will check All the Boxes! This home features 3,612 sq ft, 4 Bedrooms, 3 Full Baths, Open Floor Plan, 4 Car Garage (Attached 2 Car Garage and Detached Finished 2 Car Garage), Generac Whole House Generator and Packed with Upgrades! Features and Upgrades List is Attached for your convenience. Fall in love with the 9’+ Ceilings, Spacious Rooms, Open Floor Plan with a Split Bedroom Layout, Custom Details, and beautiful Neutral Colored, Luxury Vinyl Plank flooring flowing through most of the main level. Additional Sliding Glass Doors off of the Living Room Leading out to the 20x12 Composite Deck w/ Built-in Lighting makes this the perfect house for entertaining! Your Gourmet Kitchen Features Top-of-the-line Granite Countertops, 42’ Soft-close Dovetail Shaker Cabinets, Large Farm House Sink, Upgraded Appliance Package with Black Stainless Steel Appliances including a Gas Cooktop. The Extended Kitchen Island w/ Additional Cabinets provides great space for all your kitchen needs. The Primary Suite leaves nothing to be desired. It’s Spacious with 2 Closets (1 Large Walk-in Closet), an abundance of Natural Light, Dual Sinks in the Primary Bath w/ Quartz Countertop, Glass Shower Stall doors, Upgraded Tiled Shower Pan, Walls and Flooring and Plenty of Privacy! The Finished Walkout Basement offers Great Space with Multiple Areas making it very functional and includes an additional Bedroom, Full Bath, and Additional Storage. Home has Custom Blinds and Plantation Shutters by 3-Day Blinds that will be staying with the home. The Detached Garage was Fully Finished and functioning as a Full Workshop. It includes Insulated Garage Doors, Mini Split Heating/Cooling System, Electric Panel, Windows for Cross Ventilation, Additional Outlets including a 220v Outlet and would be an amazing space with multiple uses. Centrally located between Fredericksburg and Lake Anna, sitting on 5.13 Acres and surrounded by mature trees, provides Privacy with excellent Outdoor Living Space. High Speed Fiber Optic Internet! This is an amazing house and opportunity! Schedule a Showing Today! Home has a 10 year Transferrable Structural Warranty.

    Zillow last checked:

    Listing updated:

    Listed by:

    Melissa Syverson 804-994-1037,

    EXP Realty, LLC

    Bought with:

    NON MEMBER, 0225194075

    Non Subscribing Office

    Source: Bright MLS,MLS#: VASP2022546MLS Logo

    Facts & features

    Interior

    Bedrooms & bathrooms
    • Bedrooms: 4
    • Bathrooms: 3
    • Full bathrooms: 3
    • Main level bathrooms: 2
    • Main level bedrooms: 3
    Basement
    • Description: Percent Finished: 95.0
    • Area: 1806
    Heating
    • Central, Heat Pump, Programmable Thermostat, Electric
    Cooling
    • Heat Pump, Ceiling Fan(s), Central Air, Programmable Thermostat, Electric
    Appliances
    • Included: Energy Efficient Appliances, Cooktop, Oven/Range - Gas, Range Hood, Oven, Self Cleaning Oven, Microwave, Refrigerator, Ice Maker, Disposal, Dishwasher, Water Heater, Electric Water Heater
    • Laundry: Main Level, Hookup, Washer/Dryer Hookups Only, Laundry Room, Mud Room
    Features
    • Open Floorplan, Kitchen - Gourmet, Upgraded Countertops, Recessed Lighting, Entry Level Bedroom, Ceiling Fan(s), Built-in Features, Walk-In Closet(s), Bathroom - Tub Shower, Bathroom - Stall Shower, Primary Bath(s), Kitchen Island, Pantry, 9'+ Ceilings, Vaulted Ceiling(s)
    • Flooring: Luxury Vinyl, Ceramic Tile, Carpet
    • Doors: Six Panel, Sliding Glass, ENERGY STAR Qualified Doors
    • Windows: Double Pane Windows, Low Emissivity Windows, Insulated Windows, Screens, ENERGY STAR Qualified Windows, Window Treatments
    • Basement: Exterior Entry,Sump Pump,Finished,Windows,Heated,Walk-Out Access
    • Has fireplace: No
    Interior area
    • Total structure area: 3,612
    • Total interior livable area: 3,341 sqft
    • Finished area above ground: 1,806
    • Finished area below ground: 1,535

    Property

    Parking
    • Total spaces: 4
    • Parking features: Garage Door Opener, Garage Faces Side, Garage Faces Front, Driveway, Lighted, Attached, Detached
    • Attached garage spaces: 4
    • Has uncovered spaces: Yes
    • Details: Garage Sqft: 820
    Accessibility
    • Accessibility features: Accessible Entrance
    Features
    • Levels: Two
    • Stories: 2
    • Patio & porch: Deck, Porch
    • Exterior features: Lighting, Rain Gutters
    • Pool features: None
    Lot
    • Size: 5.13 Acres
    • Features: Backs to Trees, Private, Wooded, Front Yard, Rear Yard
    Details
    • Additional structures: Above Grade, Below Grade
    • Parcel number: 73A140
    • Zoning: A-3
    • Special conditions: Standard

    Construction

    Type & style
    • Home type: SingleFamily
    • Architectural style: Ranch/Rambler,Craftsman
    • Property subtype: Single Family Residence
    Materials
    • Stone, Stick Built, Vinyl Siding
    • Foundation: Permanent, Slab, Concrete Perimeter
    • Roof: Architectural Shingle
    Condition
    • Excellent
    • New construction: No
    • Year built: 2022
    Details
    • Builder model: THE CLAYTON

    Utilities & green energy

    • Sewer: On Site Septic, Septic < # of BR
    • Water: Well
    • Utilities for property: Underground Utilities, Propane, Fiber Optic
    Green energy
    • Energy efficient items: Construction, HVAC, Appliances
    • Water conservation: Low-Flow Fixtures

    Community & neighborhood

    Location
    • Region: Partlow
    • Subdivision: Estates Of Buckingham

    HOA & financial

    HOA
    • Has HOA: Yes
    • HOA fee: $297 annually
    • Services included: Management, Snow Removal, Insurance, Common Area Maintenance
    • Association name: ESTATES OF BUCKINGHAM HOA

    Other

    Other facts
    • Listing agreement: Exclusive Right To Sell
    • Ownership: Fee Simple
    • Road surface type: Paved

    Price history

    DateEventPrice
    5/7/2024Sold$695,000$208/sqft
    Source: Bright MLS #VASP2022546 Report a problem
    4/9/2024Pending sale$695,000$208/sqft
    Source: Bright MLS #VASP2022546 Report a problem
    3/14/2024Contingent$695,000$208/sqft
    Source: Bright MLS #VASP2022546 Report a problem
    2/12/2024Price change$695,000-1.3%$208/sqft
    Source: Bright MLS #VASP2022546 Report a problem
    1/31/2024Price change$704,000-1.4%$211/sqft
    Source: Bright MLS #VASP2022546 Report a problem
    11/5/2022Listed for sale$714,000-0.1%$214/sqft
    Source: Bright MLS #VASP2013952 Report a problem
    10/28/2022Sold$714,433+0.6%$214/sqft
    Source: Bright MLS #VASP2010316 Report a problem
    6/7/2022Pending sale$709,900$212/sqft
    Source: Bright MLS #VASP2010316 Report a problem

    Public tax history

    YearProperty taxesTax assessment
    2025$4,548 $619,300
    2024$4,548 +17.4%$619,300 +23.3%
    2023$3,875 +558.2%$502,100 +529.2%
    2022$589 +31.5%$79,800 +44.3%
    2021$448 $55,300
    2020$448 +7.1%$55,300 +12.2%
    2019$418 $49,300

    Find assessor info on the county website

    Neighborhood: 22534

    Nearby schools

    GreatSchools rating
    Schools provided by the listing agent
    • Elementary: Berkeley
    • Middle: Post Oak
    • High: Spotsylvania
    • District: Spotsylvania County Public Schools

    Source: Bright MLS. This data may not be complete. We recommend contacting the local school district to confirm school assignments for this home.

    Get a cash offer in 3 minutes
    Find out how much your home could sell for in as little as 3 minutes with a no-obligation cash offer.
    Estimated market value
    $742,900
    Get a cash offer in 3 minutes
    Find out how much your home could sell for in as little as 3 minutes with a no-obligation cash offer.
    Estimated market value
    $742,900